Skip main navigation
Sold for $1,575,000
  • $1,575,000

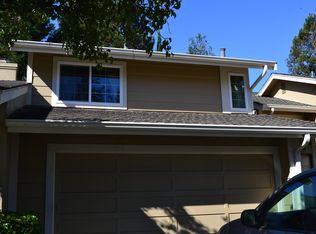
    34311 Bodkin Ter, Fremont, CA 94555

    3beds
    1,755sqft
    Townhouse, Residential
    Built in 1987
    2,670 Square Feet Lot
    $1,587,900 Zestimate®
    $897/sqft
    $4,095 Estimated rent

    Home value

    $1,587,900

    $1.43M - $1.76M

    $4,095/mo

    Zestimate® history
    Loading
    Loading...

    Owner options

    List your home for rent

    $4,095/mo

    Rent Zestimate®

    Find your next renter with Zillow Rental Manager. Plus, with online applications, you can quickly screen prospective tenants – for free.

    Learn more

    $4,095/mo

    Rent Zestimate®

    Refinance and save

    $10,534/mo

    Est. payment

    Refinancing to a lower rate could help reduce your monthly payments and save thousands over the life of the loan.

    See today's rates

    $10,534/mo

    Est. payment

    Explore your selling options

    Work with a Zillow partner agent

    Leverage their expertise and Zillow's premium Showcase listings to get your home seen by more buyers.

    Get started

    List with your own agent

    Get your home in front of millions of buyers by listing it on Zillow.

    Learn how to do it

    Sell it yourself

    Take full control of how buyers see your home on Zillow by listing For Sale by Owner (FSBO).

    List your home

    What's special

    Cozy fireplaceHighly desirable floor planNew cabinetsSpacious low-maintenance yardFreshly painted vanitiesMajestic vaulted ceilings
    Absolutely stunning renovated townhouse in Ardenwood Village with a highly desirable floor plan, featuring a downstairs bedroom and full bathroom. The living room offers majestic vaulted ceilings and a cozy fireplace. The kitchen is beautifully upgraded with new cabinets, countertops, range, exhaust, and an in-wall double oven with microwave. The home also boasts freshly painted vanities, cabinets, newer fixtures, and new LVT flooring in all bathrooms. The living room flooring was replaced in 2015, garage cabinets were added in 2017, and a new HVAC/furnace was installed in 2018. Enjoy a spacious, low-maintenance yard perfect for outdoor living, leading to the community green belt and pool. Ideally located near shopping centers, Ardenwood Historic Farm, hiking trails in Coyote Hills Regional Park and Quarry Lakes, with easy access to Dumbarton Bridge and I-880. This family and pet-friendly neighborhood is within walking distance of the award-winning Forest Park Elementary School. Don't miss this incredible house that you'll love to call home! Don't miss this incredible house that you'll love to call home!

    Zillow last checked:

    Listing updated:

    Listed by:

    Vidya Murthy 02109158 408-613-7618,

    Redfin 877-973-3346

    Bought with:

    Lucy Goldenshteyn, 01384836

    Redfin

    Source: MLSListings Inc,MLS#: ML82002187MLS Logo

    Facts & features

    Interior

    Bedrooms & bathrooms
    • Bedrooms: 3
    • Bathrooms: 3
    • Full bathrooms: 3
    Bedroom
    • Features: GroundFloorBedroom, PrimarySuiteRetreat
    Bathroom
    • Features: ShoweroverTub1, Skylight, StallShower, Tile, UpdatedBaths, FullonGroundFloor
    Dining room
    • Features: BreakfastNook, DiningArea
    Family room
    • Features: NoFamilyRoom
    Kitchen
    • Features: Pantry
    Heating
    • Central Forced Air Gas
    Cooling
    • Central Air
    Appliances
    • Included: Gas Cooktop, Dishwasher, Disposal, Range Hood, Microwave, Double Oven, Refrigerator, Washer/Dryer, Warming Drawer
    • Laundry: In Garage
    Features
    • Vaulted Ceiling(s)
    • Flooring: Tile, Vinyl Linoleum
    • Number of fireplaces: 1
    • Fireplace features: Wood Burning
    Interior area
    • Total structure area: 1,755
    • Total interior livable area: 1,755 sqft

    Property

    Parking
    • Total spaces: 2
    • Parking features: Attached
    • Attached garage spaces: 2
    Features
    • Stories: 2
    • Pool features: Community
    Lot
    • Size: 2,670 Square Feet
    Details
    • Parcel number: 5430440100
    • Zoning: Residential
    • Special conditions: Standard

    Construction

    Type & style
    • Home type: Townhouse
    • Property subtype: Townhouse, Residential
    Materials
    • Foundation: Slab
    • Roof: Composition
    Condition
    • New construction: No
    • Year built: 1987

    Utilities & green energy

    • Gas: PublicUtilities
    • Sewer: Shared Septic
    • Water: Public
    • Utilities for property: Public Utilities, Water Public

    Community & HOA

    HOA
    • Has HOA: Yes
    • Amenities included: Community Pool, Garden Greenbelt Trails
    • HOA fee: $395 monthly
    Location
    • Region: Fremont

    Financial & listing details

    • Price per square foot: $897/sqft
    • Tax assessed value: $1,163,645
    • Date on market: 4/11/2025
    • Listing agreement: ExclusiveRightToSell

    Price history

    DateEventPrice
    5/15/2025Sold$1,575,000+8.7%$897/sqft
    Source: MLSListings Inc #ML82002187 Report a problem
    4/16/2025Pending sale$1,449,000$826/sqft
    Source: MLSListings Inc #ML82002187 Report a problem
    4/11/2025Listed for sale$1,449,000+47.4%$826/sqft
    Source: MLSListings Inc #ML82002187 Report a problem
    10/16/2015Sold$983,000+12.3%$560/sqft
    Source: Bay East AOR #40714556 Report a problem
    9/19/2015Pending sale$875,000$499/sqft
    Source: Better Homes and Gardens Real Estate Mason-McDuffie #81513603 Report a problem
    9/9/2015Price change$875,000+1.8%$499/sqft
    Source: Better Homes and Gardens Real Estate Mason-McDuffie #81513603 Report a problem
    7/18/2015Price change$859,888-4.3%$490/sqft
    Source: REALTYCHAMPION INC Report a problem
    6/24/2015Listed for sale$898,888+30.6%$512/sqft
    Source: REALTYCHAMPION INC Report a problem
    4/18/2007Sold$688,500+60.5%$392/sqft
    Source: Public Record Report a problem
    1/28/2003Sold$429,000$244/sqft
    Source: Public Record Report a problem

    Public tax history

    YearProperty taxesTax assessment
    2025-- $1,163,645 +2%
    2024$13,592 +2.7%$1,140,830 +2%
    2023$13,239 +1.2%$1,118,467 +2%
    2022$13,083 +2.5%$1,096,536 +2%
    2021$12,763 -0.6%$1,075,038 +1%
    2020$12,839 +1.2%$1,064,018 +2%
    2019$12,689 +4.6%$1,043,159 +2%
    2018$12,131 $1,022,713 +2%
    2017$12,131 +1.7%$1,002,660 +2%
    2016$11,932 +25.6%$983,000 +28.1%
    2015$9,504 +1.6%$767,497 +2%
    2014$9,351 $752,467 +35.3%
    2013-- $556,000 +8%
    2012-- $515,000 -9.6%
    2011-- $570,000 +5.9%
    2010-- $538,000
    2009-- $538,000 -21.9%
    2008-- $688,500 +48.6%
    2007-- $463,428 +2%
    2006-- $454,344 +2%
    2005-- $445,436 +2%
    2004-- $436,704 +49.5%
    2003-- $292,183 +2%
    2002-- $286,452 +2%
    2001$3,088 $280,836
    Find assessor info on the county website

    Neighborhood: Ardenwood

    Nearby schools

    GreatSchools rating
    Schools provided by the listing agent
    • Elementary: ForestParkElementary
    • Middle: ThorntonJuniorHigh
    • High: AmericanHigh
    • District: FremontUnified

    Source: MLSListings Inc. This data may not be complete. We recommend contacting the local school district to confirm school assignments for this home.

    Get a cash offer in 3 minutes
    Find out how much your home could sell for in as little as 3 minutes with a no-obligation cash offer.
    Estimated market value
    $1,587,900
    Get a cash offer in 3 minutes
    Find out how much your home could sell for in as little as 3 minutes with a no-obligation cash offer.
    Estimated market value
    $1,587,900