Stunning Bayfront Home with Sweeping Indian River Bay Views! Don’t miss this rare opportunity to own a direct bayfront 4-bedroom, 2.5-bath ranch home in the desirable Bay Colony community. Discover the perfect blend of coastal elegance and modern comfort in this beautifully appointed home. Step inside to an open, spacious floorplan bathed in natural light, featuring luxury vinyl plank flooring throughout for a seamless, low-maintenance style. Wake up to panoramic water views from the spacious primary suite and relax in the airy, coastal-inspired interior. The gourmet kitchen is a showstopper, with sleek quartz countertops, stainless steel appliances, and ample cabinetry—perfect for entertaining or quiet nights in. The inviting stone fireplace anchors the main living space, adding warmth and character to this modern coastal home. A screened rear porch provides a peaceful spot to enjoy the bay breezes and breathtaking sunsets over Indian River Bay. Step outside to a charming paver patio, ideal for dining al fresco or relaxing under the stars. Upstairs, a spacious attic with pull-down stairs offers the potential to add an additional bedroom and bath—perfect for future expansion or added guest space. Additional features include a 2-car garage, partial furnishings, and quality finishes throughout. Whether you’re looking for a full-time residence, a vacation getaway, or an investment opportunity, this home delivers exceptional value, location, and lifestyle. But wait, there’s more. Enjoy resort-style living with access to a community pool, tennis and pickleball courts, and Bay Colony Marina—perfect for boating enthusiasts. Located directly across from Cripple Creek Golf & Country Club, golf lovers will appreciate the proximity to championship-level play. Low HOA fees, premium location, and endless recreation options make this the perfect primary residence or vacation retreat. Schedule your private tour today and experience the best of coastal living!
Sold for $1,500,000
$1,500,000
34312 Indian River Dr, Dagsboro, DE 19939
4beds
2,762sqft
Single Family Residence
Built in 1985
0.32 Acres Lot
$1,490,400 Zestimate®
$543/sqft
$3,049 Estimated rent
Home value
$1,490,400
$1.37M - $1.61M
$3,049/mo
Zestimate® history
Owner options
List your home for rent
$3,049/mo
Rent Zestimate®
Find your next renter with Zillow Rental Manager. Plus, with online applications, you can quickly screen prospective tenants – for free.
$3,049/mo
Rent Zestimate®
Refinance and save
$7,954/mo
Est. payment
Refinancing to a lower rate could help reduce your monthly payments and save thousands over the life of the loan.
$7,954/mo
Est. payment
Explore your selling options
Work with a Zillow partner agent
Leverage their expertise and Zillow's premium Showcase listings to get your home seen by more buyers.
Get startedList with your own agent
Get your home in front of millions of buyers by listing it on Zillow.
Learn how to do itSell it yourself
Take full control of how buyers see your home on Zillow by listing For Sale by Owner (FSBO).
List your homeWhat's special
Direct bayfrontPanoramic water viewsScreened rear porchInviting stone fireplaceSleek quartz countertopsGourmet kitchenCharming paver patio
Zillow last checked:
Listing updated:
Listed by:
SHIRLEY KALVINSKY 302-236-4254,
Jack Lingo - Rehoboth,
Co-Listing Agent: Tiffini Anderson 703-628-6293,
Jack Lingo - Rehoboth
Bought with:
Unrepresented Buyer
Unrepresented Buyer Office
Source: Bright MLS,MLS#: DESU2087338
Facts & features
Interior
Bedrooms & bathrooms
- Bedrooms: 4
- Bathrooms: 3
- Full bathrooms: 2
- 1/2 bathrooms: 1
- Main level bathrooms: 3
- Main level bedrooms: 4
Rooms
- Room types: Living Room, Dining Room, Primary Bedroom, Kitchen, Family Room, Additional Bedroom
Primary bedroom
- Level: Main
Other
- Level: Main
Dining room
- Level: Main
Family room
- Level: Main
Kitchen
- Level: Main
Living room
- Level: Main
Heating
- Heat Pump, Electric
Cooling
- Central Air, Electric
Appliances
- Included: Microwave, Dishwasher, Disposal, Dryer, Extra Refrigerator/Freezer, Self Cleaning Oven, Oven/Range - Gas, Stainless Steel Appliance(s), Washer, Tankless Water Heater
- Laundry: Dryer In Unit, Washer In Unit
Features
- Attic, Bathroom - Walk-In Shower, Ceiling Fan(s), Combination Dining/Living, Dining Area, Entry Level Bedroom, Family Room Off Kitchen, Open Floorplan, Kitchen Island, Pantry, Primary Bath(s), Primary Bedroom - Bay Front, Recessed Lighting, Walk-In Closet(s), Upgraded Countertops, Bathroom - Tub Shower, Dry Wall, Vaulted Ceiling(s)
- Flooring: Ceramic Tile, Luxury Vinyl
- Windows: Window Treatments
- Has basement: No
- Number of fireplaces: 1
- Fireplace features: Gas/Propane, Stone
Interior area
- Total structure area: 2,762
- Total interior livable area: 2,762 sqft
- Finished area above ground: 2,762
- Finished area below ground: 0
Property
Parking
- Total spaces: 2
- Parking features: Built In, Garage Faces Front, Garage Door Opener, Inside Entrance, Circular Driveway, Driveway, Attached
- Attached garage spaces: 2
- Has uncovered spaces: Yes
Accessibility
- Accessibility features: None
Features
- Levels: One
- Stories: 1
- Patio & porch: Enclosed, Porch, Screened
- Exterior features: Outdoor Shower, Private Beach, Extensive Hardscape, Barbecue
- Pool features: Community
- Has view: Yes
- View description: Bay, Water
- Has water view: Yes
- Water view: Bay,Water
- Waterfront features: Sandy Beach, Rip-Rap, Bayfront, Boat - Powered, Canoe/Kayak, Fishing Allowed, Personal Watercraft (PWC), Private Access, Swimming Allowed, Waterski/Wakeboard, Sail, Bay
- Body of water: Indian River Bay
- Frontage length: Water Frontage Ft: 80
Lot
- Size: 0.32 Acres
- Dimensions: 80.00 x 175.00
- Features: Front Yard, Landscaped, Fishing Available, Premium, Cul-De-Sac, No Thru Street, Rear Yard, Rip-Rapped, SideYard(s)
Details
- Additional structures: Above Grade, Below Grade
- Parcel number: 13403.00233.00
- Zoning: MR
- Special conditions: Standard
Construction
Type & style
- Home type: SingleFamily
- Architectural style: Contemporary
- Property subtype: Single Family Residence
Materials
- Stick Built, Vinyl Siding, Stone
- Foundation: Block
- Roof: Architectural Shingle,Metal
Condition
- Excellent
- New construction: No
- Year built: 1985
Utilities & green energy
- Electric: Circuit Breakers
- Sewer: Public Sewer
- Water: Public
- Utilities for property: Propane, Cable
Community & HOA
Community
- Features: Pool
- Security: Fire Sprinkler System
- Subdivision: Bay Colony
HOA
- Has HOA: Yes
- Amenities included: Beach Access, Clubhouse, Elevator(s), Spa/Hot Tub, Meeting Room, Pool, Tennis Court(s), Other, Boat Ramp, Fitness Center, Party Room, Pier/Dock
- Services included: Common Area Maintenance, Management, Pool(s), Reserve Funds, Road Maintenance, Snow Removal
- HOA fee: $1,200 annually
- HOA name: BAY COLONY PROPERTY OWNERS ASSOCIATION
Location
- Region: Dagsboro
Financial & listing details
- Price per square foot: $543/sqft
- Tax assessed value: $1,159,700
- Annual tax amount: $1,954
- Date on market: 6/5/2025
- Listing agreement: Exclusive Right To Sell
- Listing terms: Cash,Conventional
- Inclusions: Partially Furnished.
- Ownership: Fee Simple
- Road surface type: Black Top
Price history
| Date | Event | Price |
|---|---|---|
| 9/8/2025 | Sold | $1,500,000$543/sqft |
Source:  Bright MLS #DESU2087338 Report a problem Bright MLS #DESU2087338 Report a problem | ||
| 6/16/2025 | Pending sale | $1,500,000$543/sqft |
Source: Bright MLS #DESU2087338 Report a problem | ||
| 6/5/2025 | Contingent | $1,500,000$543/sqft |
Source: Bright MLS #DESU2087338 Report a problem | ||
| 6/5/2025 | Listed for sale | $1,500,000+140%$543/sqft |
Source: Bright MLS #DESU2087338 Report a problem | ||
| 1/1/2015 | Sold | $625,000$226/sqft |
Source:  Long & Foster Broker Feed #1000980092_100 Report a problem Long & Foster Broker Feed #1000980092_100 Report a problem | ||
| 9/3/2014 | Sold | $625,000$226/sqft |
Source: Public Record Report a problem | ||
Public tax history
| Year | Property taxes | Tax assessment |
|---|---|---|
| 2025 | $2,001 +37.5% | $579,850 +1141.6% |
| 2024 | $1,455 +0.1% | $46,700 |
| 2023 | $1,453 +14.8% | $46,700 +9% |
| 2022 | $1,265 -25.1% | $42,850 |
| 2021 | $1,689 +5.4% | $42,850 +0.6% |
| 2020 | $1,602 | $42,600 |
| 2019 | $1,602 -12.8% | $42,600 |
| 2018 | $1,838 -0.8% | $42,600 |
| 2017 | $1,854 +9.6% | $42,600 |
| 2016 | $1,692 -2.5% | $42,600 |
| 2015 | $1,736 +1.3% | $42,600 |
| 2014 | $1,714 -0.9% | $42,600 |
| 2013 | $1,730 -2.7% | $42,600 |
| 2012 | $1,778 +0.8% | $42,600 |
| 2011 | $1,764 | $42,600 |
| 2010 | $1,764 +0.3% | $42,600 |
| 2009 | $1,758 | $42,600 |
| 2008 | -- | -- |
| 2007 | -- | -- |
| 2006 | -- | -- |
| 2005 | -- | -- |
| 2004 | -- | -- |
| 2003 | -- | -- |
| 2002 | -- | -- |
| 2001 | -- | -- |
Find assessor info on the county website
Neighborhood: 19939
Nearby homes
- $1,315,8003 bd-- ba1.6k sqft34310 Indian River Dr, Dagsboro, DE 19939Off Market
- $300,0000.275 AcresLOT 4 Indian River Dr, Dagsboro, DE 19939Sold
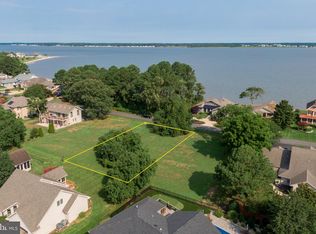
- $2,014,2004 bd-- ba4.1k sqft34306 Indian River Dr, Dagsboro, DE 19939Off Market
- $872,4004 bd4 ba2.1k sqft34307 Indian River Dr, Dagsboro, DE 19939Off Market

- $1,724,0003 bd-- ba3.4k sqft34304 Indian River Dr, Dagsboro, DE 19939Off Market
- $576,5003 bd3 ba2.1k sqft34317 Indian River Dr, Dagsboro, DE 19939Off Market
- $763,1004 bd-- ba2.9k sqft34305 Indian River Dr, Dagsboro, DE 19939Off Market
- $1,427,9003 bd-- ba3.1k sqft34302 Indian River Dr, Dagsboro, DE 19939Off Market
Nearby schools
GreatSchools rating
- 8/10Lord Baltimore Elementary SchoolGrades: K-5Distance: 3.8 mi
- 7/10Selbyville Middle SchoolGrades: 6-8Distance: 9.2 mi
- 6/10Indian River High SchoolGrades: 9-12Distance: 5.5 mi
Schools provided by the listing agent
- Elementary: Lord Baltimore
- High: Sussex Central
- District: Indian River
Source: Bright MLS. This data may not be complete. We recommend contacting the local school district to confirm school assignments for this home.


Get pre-qualified for a loan
At Zillow Home Loans, we can pre-qualify you in as little as 5 minutes with no impact to your credit score.An equal housing lender. NMLS #10287.
Sell for more on Zillow
Get a Zillow Showcase℠ listing at no additional cost and you could sell for .
$1,490,400
2% more
+$29,808
With Zillow Showcase(estimated)
$1,520,208
- Delaware
- Sussex County
- Dagsboro
- 19939
- 34312 Indian River Dr
Nearby cities
Nearby zip codes
Other Dagsboro Topics
