Single level 5 bedroom 3 bath home on 2+ acres with attached 10-car garage, HUGE kitchen with two islands, granite, tile surrounds, stainless appliances, huge windows, ceiling fans, covered patio and all tile flooring except for Master. Builder took a popular floor plan and super-sized all the rooms to make home approx 3,400 sq ft. PLUS a detached 6,000 sq ft shop/RV garage with four oversized doors, 400 amp service, multiple 220 circuits, insulated, plywood shear paneling inside garage walls, thickened slab, 8-inch exterior walls, plus the detached shop/RV garage has living/office space. Exterior paint is in process. Must see to appreciate this property.
Could be sold with MLS listing 7035932
For sale
Price cut: $50K (8/6)
$1,299,900
34312 N BELL Road, Queen Creek, AZ 85144
6beds
3,990sqft
Single Family Residence
Built in 2021
2.9 Acres Lot
$-- Zestimate®
$326/sqft
$-- HOA
What's special
Covered patioThickened slabHuge windowsStainless appliancesCeiling fansTile surrounds
- 329 days |
- 559 |
- 31 |
Zillow last checked:
Listing updated:
Listed by:
Chantel Adcox 480-298-4518,
San Tan Realty,
Susen Adcox 602-881-5116,
San Tan Realty
Source: ARMLS,MLS#: 6913337
Facts & features
Interior
Bedrooms & bathrooms
- Bedrooms: 6
- Bathrooms: 4
- Full bathrooms: 4
Heating
- Electric
Cooling
- Central Air, Ceiling Fan(s)
Appliances
- Included: Built-in Microwave, Dishwasher, Disposal, Electric Cooktop, Built-In Electric Oven
- Laundry: Inside
Features
- Pantry, Granite Counters, Double Vanity, Eat-in Kitchen, Breakfast Bar, 9+ Flat Ceilings, Kitchen Island, Full Bth Master Bdrm, Separate Shwr & Tub
- Flooring: Carpet, Tile
- Windows: Double Pane Windows
- Has basement: No
- Has fireplace: No
Interior area
- Total structure area: 3,990
- Total interior livable area: 3,990 sqft
Property
Parking
- Total spaces: 10
- Parking features: Garage Door Opener, Side Vehicle Entry, RV Garage
- Garage spaces: 10
Features
- Stories: 1
- Patio & porch: Covered
- Spa features: None
- Fencing: Partial
- Has view: Yes
- View description: Mountain(s)
Lot
- Size: 2.9 Acres
- Features: None, North/South Exposure
Details
- Additional structures: Workshop
- Parcel number: 50907020E
- Special conditions: Owner/Agent
- Horses can be raised: Yes
Construction
Type & style
- Home type: SingleFamily
- Property subtype: Single Family Residence
Materials
- Stucco, Wood Frame
- Roof: Tile
Condition
- Year built: 2021
Details
- Builder name: SAN TAN HOMES LLC
Utilities & green energy
- Electric: 220 Volts in Kitchen
- Water: City Water
Community & HOA
Community
- Subdivision: CHANDLER HEIGHTS RANCHES UNIT II 9-047, NO HOA, 2+ ACRES, HUGE SHOP!
HOA
- Has HOA: No
- Services included: No Fees
Location
- Region: Queen Creek
Financial & listing details
- Price per square foot: $326/sqft
- Annual tax amount: $4,497
- Date on market: 9/21/2025
- Cumulative days on market: 329 days
- Listing terms: Cash,Conventional,FHA,VA Loan
- Ownership: Fee Simple
- Electric utility on property: Yes
Estimated market value
Not available
Estimated sales range
Not available
Not available
Price history
| Date | Event | Price |
|---|---|---|
| 8/6/2026 | Price change | $1,299,900-3.7%$326/sqft |
Source:  ARMLS #6913337 Report a problem ARMLS #6913337 Report a problem | ||
| 7/28/2026 | Price change | $1,349,900-3.6%$338/sqft |
Source: ARMLS #6913337 Report a problem | ||
| 7/16/2026 | Price change | $1,399,900-3.4%$351/sqft |
Source: ARMLS #6913337 Report a problem | ||
| 6/29/2026 | Price change | $1,449,900-3.3%$363/sqft |
Source: ARMLS #6913337 Report a problem | ||
| 6/10/2026 | Price change | $1,499,900-5.6%$376/sqft |
Source: ARMLS #6913337 Report a problem | ||
| 6/4/2026 | Price change | $1,589,000-0.6%$398/sqft |
Source: ARMLS #6913337 Report a problem | ||
| 6/1/2026 | Price change | $1,599,000-0.1%$401/sqft |
Source: ARMLS #6913337 Report a problem | ||
| 5/4/2026 | Price change | $1,599,900-5.9%$401/sqft |
Source: ARMLS #6913337 Report a problem | ||
| 3/31/2026 | Price change | $1,699,900-5.6%$426/sqft |
Source: ARMLS #6913337 Report a problem | ||
| 1/18/2026 | Price change | $1,799,900-2.7%$451/sqft |
Source: ARMLS #6913337 Report a problem | ||
| 12/19/2025 | Price change | $1,849,900-2.6%$464/sqft |
Source: ARMLS #6913337 Report a problem | ||
| 10/24/2025 | Price change | $1,899,990-5%$476/sqft |
Source: ARMLS #6913337 Report a problem | ||
| 9/21/2025 | Listed for sale | $1,999,990$501/sqft |
Source: ARMLS #6913337 Report a problem | ||
Public tax history
Tax history is unavailable.
Monthly payment
Est. payment
Payment breakdown
Explore the cost of this home by adjusting the details. Changes won't be saved.Climate risks
Neighborhood: 85144
Nearby schools
GreatSchools rating
- 4/10San Tan Heights K-8Grades: PK-8Distance: 4.7 mi
- 4/10San Tan Foothills High SchoolGrades: 7-12Distance: 6.5 mi
Schools provided by the listing agent
- Elementary: San Tan Heights Elementary
- Middle: San Tan Mountain Middle School
- High: San Tan Foothills High School
- District: Florence Unified School District
Source: ARMLS. This data may not be complete. We recommend contacting the local school district to confirm school assignments for this home.
- $95,8955 bd3 ba2.9k sqft34312 N Bell Rd, Queen Creek, AZ 85142Off Market
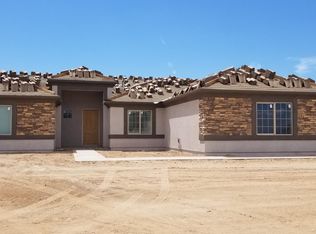
- $1,325,600-- bd-- ba3.2k sqft34312 N Bell Rd, Queen Creek, AZ 85142Off Market
- $59,334-- bd-- ba1.5k sqft34300 N Bell Rd, Queen Creek, AZ 85142Off Market
- $732,4003 bd2 ba2.1k sqft34404 N Bell Rd, Queen Creek, AZ 85142Off Market
- $599,9003 bd2 ba1.5k sqft34270 N Bell Rd, Queen Creek, AZ 85144For Sale
- $1,066,1005 bd3 ba2.2k sqft34478 N Bell Rd, Queen Creek, AZ 85142Off Market
- $789,1004 bd2 ba2.2k sqft34478 N Bell Rd, Queen Creek, AZ 85242Off Market
- $493,7001 bd1 ba1k sqft34122 N Bell Rd, Queen Creek, AZ 85142Off Market
Similar homes
- $1,279,0004 bd4 ba3.5k sqft3771 E SUNNYDALE Drive, Queen Creek, AZ 85142For Sale
 MLS ID #7017251, Bryan K. McCoy, RE/MAX Premier. ARMLS
 - $1,150,0005 bd4 ba3.1k sqft25824 S 194TH Street, Queen Creek, AZ 85142For Sale
 MLS ID #7019493, Angela Patten, Realty ONE Group. ARMLS
 - $1,490,0005 bd6 ba4k sqft28673 N THOMPSON Road, San Tan Valley, AZ 85144For Sale
 MLS ID #7060948, Camryn Paige Call, W and Partners, LLC. ARMLS
 - $1,100,0005 bd3 ba3.6k sqft32480 N ROYCE Road, Queen Creek, AZ 85144For Sale
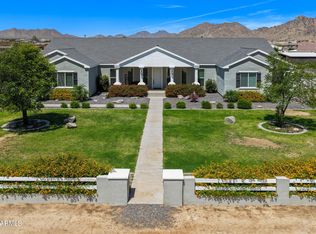 MLS ID #7037810, Derek Biggs, ProSmart Realty. ARMLS
 - $1,550,0005 bd5 ba3.9k sqft18107 E INDIANA Avenue, Queen Creek, AZ 85142For SaleMLS ID #7049103, Dale Eames, Professional Real Estate Negotiators. ARMLS
- $1,245,0004 bd3 ba3.7k sqft20117 E CALLE DE FLORES --, Queen Creek, AZ 85142For SaleMLS ID #7034018, Jason Crittenden, Realty ONE Group. ARMLS
- $1,139,4004 bd3 ba3.4k sqft18020 E INDIANA Avenue, Queen Creek, AZ 85142For SaleMLS ID #7028565, Jared Hernandez, Barrett Real Estate. ARMLS
- $1,325,0004 bd4 ba3.5k sqft223 W FAIRFIELD Street, San Tan Valley, AZ 85143For SaleMLS ID #7059278, Taylor Jasper, The Brokery. ARMLS
- $945,0004 bd3 ba2.8k sqft19732 E PALM BEACH Drive, Queen Creek, AZ 85142For SaleMLS ID #7048875, Bradley D Cox, Keller Williams Realty Phoenix. ARMLS
- $1,449,0005 bd5 ba4k sqft19880 E CATTLE Drive, Queen Creek, AZ 85142For SaleMLS ID #7032822, Johannes Rath, Coldwell Banker Realty. ARMLS
- $1,695,0005 bd5 ba4k sqft25233 S PYRENEES Court, Queen Creek, AZ 85142For SaleMLS ID #6999050, Warren Petersen, Network Realty. ARMLS
- $999,0005 bd5 ba3.8k sqft21093 E WATFORD Drive, Queen Creek, AZ 85142For SaleMLS ID #6997551, Kristina L. Sabo, My Home Group Real Estate. ARMLS
- $1,250,0004 bd3 ba3.8k sqft12816 E VIA DE PALMAS --, Chandler, AZ 85249For SaleMLS ID #7053119, Dena Greenawalt, RE/MAX Fine Properties. ARMLS
- $725,0004 bd3 ba2.5k sqft2569 W SILVERDALE Road, San Tan Valley, AZ 85144For SaleMLS ID #6996730, Scott M. Cooper, RE/MAX Desert Showcase. ARMLS
- $697,5004 bd3 ba2.4k sqft3925 W MOON DUST Trail, San Tan Valley, AZ 85144For SaleMLS ID #7042595, Trisha A. Carroll, Avenew Realty Inc. ARMLS
- $1,325,0004 bd4 ba3.6k sqft3782 E Weston Lane, San Tan Valley, AZ 85140For SaleMLS ID #6886661, Mackenzie K Keenan, HomeSmart. ARMLS
- $1,750,0004 bd4 ba3.6k sqft17811 E Augusta Avenue, Queen Creek, AZ 85142For SaleMLS ID #6990151, Kathleen C Kallner, SERHANT.. ARMLS
- $799,9994 bd3 ba2.8k sqft1531 W Rhea Road, San Tan Valley, AZ 85144For SaleMLS ID #7006367, Eusebio Lopez, Momentum Brokers LLC. ARMLS
- $1,225,0005 bd4 ba5.4k sqft26606 S 116th Street, Chandler, AZ 85249For SaleMLS ID #7016313, Cruz Celina Acosta, Real Broker. ARMLS
- $950,0004 bd3 ba3k sqft1635 W ARROWHEAD Lane, San Tan Valley, AZ 85144For SaleMLS ID #6903298, Michael W Cunningham, West USA Realty. ARMLS
