Fully paid for solar and huge price reduction! Don't miss your chance to own this beautifully laid out 5-bedroom, 5-bath home sits on a large corner lot in a quiet neighborhood in Winchester. This home has a DOUBLE TANDEM, deep attached garage, giving you FOUR parking spaces inside the garage. This well designed home features a MAIN FLOOR BEDROOM with its own private, ensuite bathroom making this home incredibly versatile! The main floor also has a formal living room and formal dining room, as well as a half bathroom for everyone, and a laundry room. The kitchen features an island with room to seat 4 people, in addition to a separate eating nook. Granite countertops, extensive storage, and a walk-in butler's pantry make food preparation and entertaining a dream. Open to the kitchen is a family room with a cozy gas fireplace, built-in shelving, and entrance to the back yard.
Upstairs, you'll find 4 additional bedrooms, PLUS a huge bonus room located over the four-car garage. The Primary/Master bedroom has a large alcove seating area, ensuite bath with soaker tub and shower, and a huge walk-in master closet. The second and third bedrooms share a Jack and Jill bathroom (private sinks with shared toilet/shower), while the fourth upstairs bedroom has a small balcony. All of the upstairs bedrooms feature walk-in closets. There's built-in storage at the top of the stairs, as well as a full bathroom for everyone.
The backyard is freshly mulched, with a sizable patio area, gazebo, swing set, and storage shed!
Sold for $720,000
Listed by: Wolf Real Estate & Loans • David Wolf • Contact: 951-888-3995
Bought with: Reliable Realty Inc.
$720,000
34314 Northhaven Dr, Winchester, CA 92596
5beds
3,847sqft
Single Family Residence
Built in 2006
7,841 Square Feet Lot
$782,400 Zestimate®
$187/sqft
$4,215 Estimated rent
Home value
$782,400
$743,000 - $822,000
$4,215/mo
Zestimate® history
Owner options
List your home for rent
$4,215/mo
Rent Zestimate®
Find your next renter with Zillow Rental Manager. Plus, with online applications, you can quickly screen prospective tenants – for free.
$4,215/mo
Rent Zestimate®
Refinance and save
$4,605/mo
Est. payment
Refinancing to a lower rate could help reduce your monthly payments and save thousands over the life of the loan.
$4,605/mo
Est. payment
Explore your selling options
Work with a Zillow partner agent
Leverage their expertise and Zillow's premium Showcase listings to get your home seen by more buyers.
Get startedList with your own agent
Get your home in front of millions of buyers by listing it on Zillow.
Learn how to do itSell it yourself
Take full control of how buyers see your home on Zillow by listing For Sale by Owner (FSBO).
List your homeWhat's special
Large corner lotDeep attached garageHalf bathroomHuge bonus roomDouble tandemExtensive storageBuilt-in shelving
Zillow last checked:
Listing updated:
Listed by:
David Wolf DRE #01420938 714-333-6909,
Wolf Real Estate & Loans
Bought with:
Hector Del Gaiso, DRE #01763574
Reliable Realty Inc.
Source: CRMLS,MLS#: IG23207090 Originating MLS: California Regional MLS
Originating MLS: California Regional MLSFacts & features
Interior
Bedrooms & bathrooms
- Bedrooms: 5
- Bathrooms: 5
- Full bathrooms: 4
- 1/2 bathrooms: 1
- Main level bathrooms: 2
- Main level bedrooms: 1
Rooms
- Room types: Bathroom, Bonus Room, Bedroom, Entry/Foyer, Family Room, Foyer, Great Room, Kitchen, Laundry, Living Room, Primary Bathroom, Primary Bedroom, Other, Pantry
Bathroom
- Features: Bathtub, Closet, Dual Sinks, Enclosed Toilet, Hollywood Bath, Linen Closet, Soaking Tub, Separate Shower, Tub Shower, Vanity
Kitchen
- Features: Butler's Pantry, Granite Counters, Kitchen Island, Kitchen/Family Room Combo, Walk-In Pantry
Heating
- Central, Fireplace(s)
Cooling
- Central Air, Zoned
Appliances
- Included: Dishwasher, Gas Cooktop, Gas Oven, Microwave, Range Hood, Water Heater
- Laundry: Washer Hookup, Gas Dryer Hookup, Inside, Laundry Room
Features
- Breakfast Bar, Built-in Features, Balcony, Breakfast Area, Ceiling Fan(s), Eat-in Kitchen, Granite Counters, High Ceilings, In-Law Floorplan, Open Floorplan, Pantry, Recessed Lighting, Storage, Tandem, Two Story Ceilings, Bedroom on Main Level, Entrance Foyer, Jack and Jill Bath, Primary Suite, Walk-In Pantry, Walk-In Closet(s)
- Flooring: Carpet, Laminate, Tile
- Windows: Blinds, Drapes
- Has fireplace: Yes
- Fireplace features: Family Room, Gas, Raised Hearth
- Common walls with other units/homes: No Common Walls
Interior area
- Total interior livable area: 3,847 sqft
Property
Parking
- Total spaces: 4
- Parking features: Covered, Garage Faces Front, Garage, Oversized, Tandem
- Attached garage spaces: 4
Accessibility
- Accessibility features: Low Pile Carpet, Accessible Doors
Features
- Levels: Two
- Stories: 2
- Entry location: Front Door
- Patio & porch: Brick, Open, Patio
- Pool features: None
- Spa features: None
- Fencing: Block,Privacy,Wood
- Has view: Yes
- View description: Mountain(s), Neighborhood, Trees/Woods
Lot
- Size: 7,841 Square Feet
- Features: Back Yard, Corner Lot, Front Yard, Lawn, Level, Sprinkler System, Street Level, Yard
Details
- Additional structures: Gazebo
- Parcel number: 476330014
- Zoning: SP ZONE
- Special conditions: Standard
Construction
Type & style
- Home type: SingleFamily
- Architectural style: Contemporary
- Property subtype: Single Family Residence
Materials
- Stucco
- Foundation: Slab
Condition
- New construction: No
- Year built: 2006
Utilities & green energy
- Electric: Photovoltaics on Grid, Photovoltaics Seller Owned
- Sewer: Public Sewer
- Water: Public
- Utilities for property: Electricity Connected, Natural Gas Connected, Sewer Connected, Water Connected
Green energy
- Energy generation: Solar
Community & HOA
Community
- Features: Curbs, Park, Street Lights, Suburban, Sidewalks
- Security: Carbon Monoxide Detector(s), Smoke Detector(s)
HOA
- Has HOA: Yes
- Amenities included: Other
- HOA fee: $52 monthly
- HOA name: Sienna Avante II
- HOA phone: 951-296-5640
Location
- Region: Winchester
Financial & listing details
- Price per square foot: $187/sqft
- Tax assessed value: $749,087
- Date on market: 11/24/2023
- Cumulative days on market: 71 days
- Listing terms: Cash,Conventional,FHA,Fannie Mae,Freddie Mac,Submit,VA Loan
- Inclusions: Fidelity National Home Warranty CRES-13 Comprehensive Plus Plan w/ Limited Roof Leak Coverage. Storage shed, swing set, washer, and dryer.
- Road surface type: Paved
Price history
| Date | Event | Price |
|---|---|---|
| 2/22/2024 | Sold | $720,000-2.7%$187/sqft |
Source:  CRMLS #IG23207090 Report a problem CRMLS #IG23207090 Report a problem | ||
| 2/5/2024 | Contingent | $740,000$192/sqft |
Source: CRMLS #IG23207090 Report a problem | ||
| 12/21/2023 | Price change | $740,000-8.6%$192/sqft |
Source: CRMLS #IG23207090 Report a problem | ||
| 12/15/2023 | Listed for sale | $810,000+6.6%$211/sqft |
Source: CRMLS #IG23207090 Report a problem | ||
| 11/29/2023 | Contingent | $760,000$198/sqft |
Source: CRMLS #IG23207090 Report a problem | ||
| 11/24/2023 | Listed for sale | $760,000+47.6%$198/sqft |
Source: CRMLS #IG23207090 Report a problem | ||
| 4/22/2020 | Sold | $515,000+0%$134/sqft |
Source: Public Record Report a problem | ||
| 3/20/2020 | Pending sale | $514,999$134/sqft |
Source: Redfin Corporation #SW20048290 Report a problem | ||
| 3/6/2020 | Listed for sale | $514,999+6.4%$134/sqft |
Source: Redfin Corporation #SW20048290 Report a problem | ||
| 2/16/2007 | Sold | $484,000$126/sqft |
Source: Public Record Report a problem | ||
Public tax history
| Year | Property taxes | Tax assessment |
|---|---|---|
| 2026 | -- | $749,087 +2% |
| 2025 | $10,847 +1.2% | $734,400 +33% |
| 2024 | $10,720 +20% | $552,179 +2% |
| 2023 | $8,935 +1.4% | $541,353 +2% |
| 2022 | $8,814 +1.4% | $530,739 +2% |
| 2021 | $8,695 -1.2% | $520,334 -3.4% |
| 2020 | $8,805 +1.7% | $538,813 +3% |
| 2019 | $8,660 +3.4% | $523,120 +4% |
| 2018 | $8,377 +3.2% | $503,000 +7% |
| 2017 | $8,115 | $470,000 +4% |
| 2016 | $8,115 +6.9% | $452,000 +7.1% |
| 2015 | $7,591 -2.8% | $422,000 +1.4% |
| 2014 | $7,811 | $416,000 +23.4% |
| 2013 | -- | $337,000 +7.3% |
| 2012 | -- | $314,000 -7.1% |
| 2011 | -- | $338,000 -1.7% |
| 2010 | -- | $344,000 -2.8% |
| 2009 | -- | $354,000 -11.5% |
| 2008 | -- | $400,000 +21.9% |
| 2007 | -- | $328,193 |
Find assessor info on the county website
Neighborhood: 92596
Nearby homes
- $684,6004 bd3 ba3.3k sqft34306 Northhaven Dr, Winchester, CA 92596Off Market
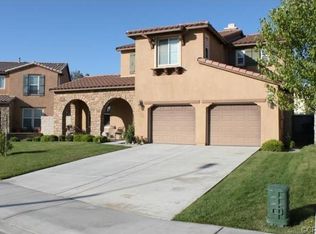
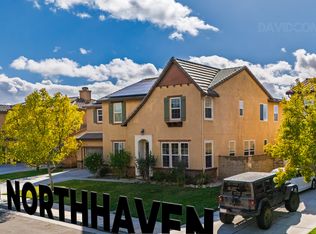
- $868,5007 bd6 ba4.2k sqft34309 Northhaven Dr, Winchester, CA 92596Off Market
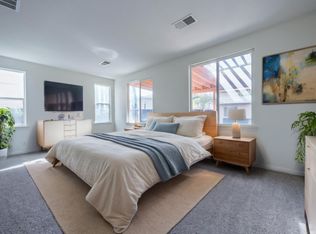
- $--1 bd1 ba350 sqft34309 Northhaven Dr #2, Winchester, CA 92596Off Market
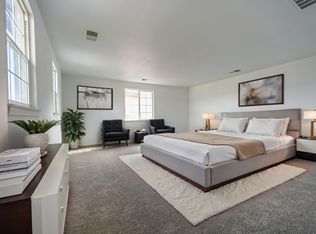
- $--1 bd1 ba420 sqft34309 Northhaven Dr #3, Winchester, CA 92596Off Market
- $--1 bd1 ba200 sqft34309 Northhaven Dr #5, Winchester, CA 92596Off Market
- $--1 bd1 ba200 sqft34309 Northhaven Dr #4, Winchester, CA 92596Off Market
- $--7 bd5 ba4.2k sqft34309 Northhaven Dr #7, Winchester, CA 92596Off Market
- $--1 bd1 ba200 sqft34309 Northhaven Dr #6, Winchester, CA 92596Off Market
Nearby schools
GreatSchools rating
- 7/10Susan La Vorgna Elementary SchoolGrades: K-5Distance: 1.6 mi
- 8/10Bella Vista Middle SchoolGrades: 6-8Distance: 4.3 mi
- 9/10Chaparral High SchoolGrades: 9-12Distance: 6.8 mi
Schools provided by the listing agent
- Elementary: Susan La Vorgna
- Middle: Bella Vista
- High: Chaparral
Source: CRMLS. This data may not be complete. We recommend contacting the local school district to confirm school assignments for this home.
Get a cash offer in 3 minutes
Find out how much your home could sell for in as little as 3 minutes with a no-obligation cash offer.
Estimated market value
$782,400
Get a cash offer in 3 minutes
Find out how much your home could sell for in as little as 3 minutes with a no-obligation cash offer.
Estimated market value
$782,400
- California
- Riverside County
- Winchester
- 92596
- 34314 Northhaven Dr
Nearby cities
Nearby zip codes
Other Winchester Topics
