Nice property with two homes, 5 acres, and a year-round pond! This location is ideal at approximately 3,900-foot elevation; enjoy light snowy winters and cooler summers. The main home is approximately 1,600 sq ft, single-story, with 3 bedrooms and 2 baths. Enter into a huge great room with a high vaulted pine ceiling, an efficient free-standing wood stove with a beautiful natural rock floor-to-ceiling hearth and seating. Step out onto the covered back porch and enjoy the mountain air and scenery. The kitchen has a rustic wooden breakfast bar, ample storage, and counter space. Just off the kitchen is a very large utility room and pantry, which opens to the outdoors/carport and serves as a great mudroom. The primary bedroom has a private ensuite with a full bathtub and shower, with private access to the covered back porch overlooking the beautiful property. There is an attached 2-car carport and covered outdoor kitchen. In addition to the nice home, there is a darling cottage! The cottage is a studio floor plan with one bedroom and one bath, a kitchenette, and a garage. Perfect for guests or family. The present owners rented the main house and kept the cottage for their vacation getaway. There is enough distance between the two structures to ensure privacy for each one. The property has a beautiful year-round pond. It is picturesque with a small dock and surrounded by pines and meadow grasses. The pond is shared, with one half on the neighboring property. There are mature fruit trees on the grounds and a massive oak shading the circular driveway. It is very inviting. The property is fenced and gated. There is a large storage shed.These sellers also own the adjoining property, and it is currently for sale. It is a 7.6 +/- beautiful acre parcel. It is all usable, gently rolling with mature pines and oaks. It also has a little year-round pond that is wonderful. It would be great to own this in addition to these homes if achievable. It is listing # 652382. 34344 Shaver Springs Road. This property is not a part of the Shaver Springs HOA. There is no HOA and property is on it's own private well.Come up and tour this property. Properties like this do not come around very often. This property is special.
Sold for $444,000
Zestimate®
$444,000
34315 Shaver Springs Rd, Auberry, CA 93602
3beds
2baths
1,600sqft
Residential, Single Family Residence
Built in 1985
5 Acres Lot
$444,000 Zestimate®
$278/sqft
$2,222 Estimated rent
Home value
$444,000
$408,000 - $484,000
$2,222/mo
Zestimate® history
Owner options
List your home for rent
$2,222/mo
Rent Zestimate®
Find your next renter with Zillow Rental Manager. Plus, with online applications, you can quickly screen prospective tenants – for free.
$2,222/mo
Rent Zestimate®
Refinance and save
$2,919/mo
Est. payment
Refinancing to a lower rate could help reduce your monthly payments and save thousands over the life of the loan.
$2,919/mo
Est. payment
Explore your selling options
Work with a Zillow partner agent
Leverage their expertise and Zillow's premium Showcase listings to get your home seen by more buyers.
Get startedList with your own agent
Get your home in front of millions of buyers by listing it on Zillow.
Learn how to do itSell it yourself
Take full control of how buyers see your home on Zillow by listing For Sale by Owner (FSBO).
List your homeWhat's special
Huge great roomYear-round pondHigh vaulted pine ceilingRustic wooden breakfast barGreat mudroomCovered outdoor kitchenCovered back porch
Zillow last checked:
Listing updated:
Listed by:
Tamara C Myers DRE #01017453 559-281-5710,
eXp Realty of California, Inc.
Bought with:
Cathy Lauritzen, DRE #01896019
Pinnacle Real Estate of Shaver
Source: Fresno MLS,MLS#: 652290Originating MLS: Fresno MLS
Facts & features
Interior
Bedrooms & bathrooms
- Bedrooms: 3
- Bathrooms: 2
Primary bedroom
- Area: 0
- Dimensions: 0 x 0
Bedroom 1
- Area: 0
- Dimensions: 0 x 0
Bedroom 2
- Area: 0
- Dimensions: 0 x 0
Bedroom 3
- Area: 0
- Dimensions: 0 x 0
Bedroom 4
- Area: 0
- Dimensions: 0 x 0
Bathroom
- Features: Tub/Shower, Shower
Dining room
- Features: Living Room/Area
- Area: 0
- Dimensions: 0 x 0
Family room
- Area: 0
- Dimensions: 0 x 0
Kitchen
- Features: Breakfast Bar
- Area: 0
- Dimensions: 0 x 0
Living room
- Area: 0
- Dimensions: 0 x 0
Basement
- Area: 0
Heating
- Floor or Wall Unit, Other
Cooling
- Other
Appliances
- Included: Built In Range/Oven, Disposal, Dishwasher, Refrigerator
- Laundry: Utility Room
Features
- Flooring: Carpet, Tile
- Basement: None
- Number of fireplaces: 1
- Fireplace features: Free Standing
Interior area
- Total structure area: 1,600
- Total interior livable area: 1,600 sqft
Property
Parking
- Total spaces: 1
- Parking features: Carport, Circular Driveway
- Attached garage spaces: 1
- Has carport: Yes
- Has uncovered spaces: Yes
Accessibility
- Accessibility features: One Level Floor
Features
- Levels: One
- Stories: 1
- Patio & porch: Covered, Deck
- On waterfront: Yes
- Waterfront features: Waterfront
Lot
- Size: 5 Acres
- Features: Mountain, Horses Allowed, Mature Landscape, Fruit/Nut Trees
Details
- Additional structures: Shed(s), Other, Accessory Dwelling Unit
- Parcel number: 13070003
- Horses can be raised: Yes
Construction
Type & style
- Home type: SingleFamily
- Architectural style: Ranch
- Property subtype: Residential, Single Family Residence
Materials
- Wood Siding
- Foundation: Wood Subfloor
- Roof: Metal
Condition
- Year built: 1985
Utilities & green energy
- Electric: No Electric Meter, On
- Gas: No Gas Meter
- Water: Private
- Utilities for property: Public Utilities
Community & HOA
Location
- Region: Auberry
Financial & listing details
- Price per square foot: $278/sqft
- Tax assessed value: $349,370
- Date on market: 7/19/2026
- Cumulative days on market: 22 days
- Listing agreement: Exclusive Right To Sell
Price history
| Date | Event | Price |
|---|---|---|
| 10/2/2026 | Sold | $444,000-0.2%$278/sqft |
Source: Fresno MLS #652290 Report a problem | ||
| 8/11/2026 | Pending sale | $445,000$278/sqft |
Source: Fresno MLS #652290 Report a problem | ||
| 7/22/2026 | Listed for sale | $445,000+56.1%$278/sqft |
Source: Fresno MLS #652290 Report a problem | ||
| 3/3/2015 | Sold | $285,000$178/sqft |
Source: Public Record Report a problem | ||
| 3/1/2015 | Pending sale | $285,000$178/sqft |
Source: CENTURY 21 Sierra - SL #436577 Report a problem | ||
| 3/1/2015 | Listed for sale | $285,000$178/sqft |
Source: CENTURY 21 Sierra - SL #436577 Report a problem | ||
| 1/22/2015 | Listing removed | $285,000$178/sqft |
Source: CENTURY 21 Sierra - SL #436577 Report a problem | ||
| 12/14/2014 | Listed for sale | $285,000+16.3%$178/sqft |
Source: CENTURY 21 Sierra - SL #436577 Report a problem | ||
| 12/7/2010 | Sold | $245,000$153/sqft |
Source: Public Record Report a problem | ||
Public tax history
| Year | Property taxes | Tax assessment |
|---|---|---|
| 2026 | -- | $349,370 +4.8% |
| 2025 | $3,602 +9.3% | $333,507 +4.8% |
| 2024 | $3,296 +4.7% | $318,132 +4.9% |
| 2023 | $3,149 +20.2% | $303,228 +21% |
| 2022 | $2,620 +3% | $250,567 +2% |
| 2021 | $2,544 -21.8% | $245,655 -21.6% |
| 2020 | $3,254 +0.3% | $313,193 +2% |
| 2019 | $3,246 +5.4% | $307,053 +2% |
| 2018 | $3,079 +1.7% | $301,033 +2% |
| 2017 | $3,028 +3.8% | $295,132 +2% |
| 2016 | $2,918 +44.6% | $289,346 +44.5% |
| 2015 | $2,018 +1.9% | $200,205 +2% |
| 2014 | $1,981 | $196,284 +0.5% |
| 2013 | -- | $195,398 +2% |
| 2012 | -- | $191,568 +37.5% |
| 2011 | -- | $139,302 +0.8% |
| 2010 | -- | $138,262 -0.2% |
| 2009 | -- | $138,591 +2% |
| 2008 | -- | $135,874 +2% |
| 2007 | -- | $133,211 +2% |
| 2006 | -- | $130,600 +2% |
| 2005 | -- | $128,041 +2% |
| 2004 | -- | $125,531 +1.9% |
| 2003 | -- | $123,232 +2% |
| 2002 | -- | $120,816 +2% |
| 2001 | $1,176 | $118,448 |
Find assessor info on the county website
Neighborhood: 93602
Nearby homes
- $260,0003 bd2 ba960 sqft34505 Shaver Springs Rd, Auberry, CA 93602Sold
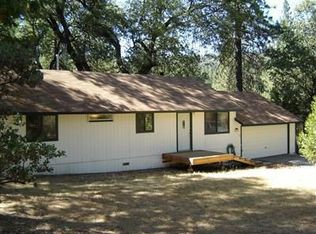
- $116,058-- bd-- ba-- sqft34344 Shaver Springs Rd, Auberry, CA 93602Off Market
- $294,5003 bd1 ba1.4k sqft33957 Tocaloma Rd, Auberry, CA 93602Off Market
- $26,530-- bd-- ba-- sqft33956 Tocaloma Rd, Auberry, CA 93602Off Market
- $325,0003 bd2 ba1.2k sqft34184 Shaver Springs Rd, Auberry, CA 93602Sold
- $348,0003 bd2 ba1.4k sqft33955 Tocaloma Rd, Auberry, CA 93602Off Market
- $330,0003 bd2 ba1.5k sqft34128 Shaver Springs Rd, Auberry, CA 93602Sold
- $310,1003 bd1 ba1.3k sqft34178 Shaver Springs Rd, Auberry, CA 93602Off Market
Nearby schools
GreatSchools rating
- 7/10Pine Ridge Elementary SchoolGrades: K-8Distance: 1.1 mi
Schools provided by the listing agent
- Elementary: Pine Ridge
- Middle: Sierra
- High: Sierra
Source: Fresno MLS. This data may not be complete. We recommend contacting the local school district to confirm school assignments for this home.


Get pre-qualified for a loan
At Zillow Home Loans, we can pre-qualify you in as little as 5 minutes with no impact to your credit score.
An equal housing lender. NMLS #10287.
- California
- Fresno County
- Auberry
- 93602
- 34315 Shaver Springs Rd
