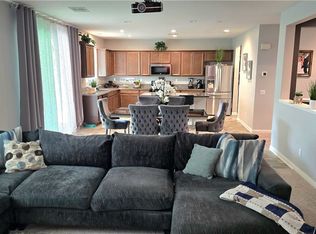
Seller is open to VA buyers assuming the current low-rate loan on the home. Seller will consider offers between $699,000 to $719,000. This pristine Spencer's Crossing home highlights 5 bedrooms, 3 full bathrooms and 1 half bathroom, and shows beautifully! The floor plan features a comfortable en-suite on the first floor with a stunning, upgraded modern staircase taking you upstairs to the primary suite with 3 additional bedrooms, a large loft and spacious laundry room. The kitchen is the heart of home and opens up to the spacious living room and multi-functional office space. The kitchen features a butler pantry, stainless steel appliances, including a wall-mounted range hood over a 5-burner gas stove, and granite countertops with gorgeous white cabinetry. You will enjoy the formal dining room area, which is great for entertaining. This efficient home features a tankless water heater, solar panels, ceilings fans in the living room and primary bedroom, as well as dual HVAC zones. The Spencer’s Crossing community offers many amenities including three resort-style pools and a spa, dog parks, clubhouse, play areas, multiple playgrounds, walking trails, BBQs, fire pits, and more! Just moments away from all that Temecula has to offer including shopping, dining, easy freeway access and the wineries! Come live the good life in Spencer’s Crossing!
Sold for $720,000
Listed by: Native • Jessica Foote • Contact: 858-335-8165
Bought with: Integrity First Realty & Loans
$720,000
34317 Bloomington Dr, Murrieta, CA 92563
5beds
3,345sqft
Single Family Residence
Built in 2020
5,227 Square Feet Lot
$763,200 Zestimate®
$215/sqft
$3,954 Estimated rent
Home value
$763,200
$725,000 - $801,000
$3,954/mo
Zestimate® history
Owner options
List your home for rent
$3,954/mo
Rent Zestimate®
Find your next renter with Zillow Rental Manager. Plus, with online applications, you can quickly screen prospective tenants – for free.
$3,954/mo
Rent Zestimate®
Refinance and save
$4,691/mo
Est. payment
Refinancing to a lower rate could help reduce your monthly payments and save thousands over the life of the loan.
$4,691/mo
Est. payment
Explore your selling options
Work with a Zillow partner agent
Leverage their expertise and Zillow's premium Showcase listings to get your home seen by more buyers.
Get startedList with your own agent
Get your home in front of millions of buyers by listing it on Zillow.
Learn how to do itSell it yourself
Take full control of how buyers see your home on Zillow by listing For Sale by Owner (FSBO).
List your homeWhat's special
Large loftMultiple playgroundsPlay areasCeilings fansFire pitsFormal dining room areaEasy freeway access
Zillow last checked:
Listing updated:
Listed by:
Jessica Foote DRE #01861694 858-335-8165,
Native,
Reanne Mosley DRE #02102511 310-717-6805,
Native
Bought with:
Leilani Almazan, DRE #01351819
Integrity First Realty & Loans
Source: CRMLS,MLS#: SW23167976 Originating MLS: California Regional MLS
Originating MLS: California Regional MLSFacts & features
Interior
Bedrooms & bathrooms
- Bedrooms: 5
- Bathrooms: 4
- Full bathrooms: 3
- 1/2 bathrooms: 1
- Main level bathrooms: 1
- Main level bedrooms: 1
Rooms
- Room types: Bedroom, Family Room, Great Room, Kitchen, Laundry, Loft, Living Room, Primary Bedroom, Office, Other, Pantry, Dining Room
Primary bedroom
- Features: Primary Suite
Bedroom
- Features: Bedroom on Main Level
Bathroom
- Features: Bathroom Exhaust Fan, Bathtub, Closet, Dual Sinks, Quartz Counters, Separate Shower, Tub Shower, Walk-In Shower
Kitchen
- Features: Built-in Trash/Recycling, Butler's Pantry, Granite Counters, Kitchen Island, Kitchen/Family Room Combo, Walk-In Pantry
Other
- Features: Walk-In Closet(s)
Heating
- Central
Cooling
- Central Air
Appliances
- Included: Dishwasher, Gas Cooktop, Gas Oven, Ice Maker, Microwave, Refrigerator, Range Hood, Tankless Water Heater, Dryer, Washer
- Laundry: Inside, Laundry Room, Upper Level
Features
- Breakfast Area, Ceiling Fan(s), Separate/Formal Dining Room, Granite Counters, High Ceilings, Open Floorplan, Pantry, Quartz Counters, Recessed Lighting, Tandem, Wired for Sound, Bedroom on Main Level, Loft, Primary Suite, Walk-In Pantry, Walk-In Closet(s)
- Flooring: Carpet, Vinyl
- Doors: Panel Doors, Sliding Doors
- Windows: Double Pane Windows
- Has fireplace: No
- Fireplace features: None
- Common walls with other units/homes: No Common Walls
Interior area
- Total interior livable area: 3,345 sqft
Property
Parking
- Total spaces: 5
- Parking features: Door-Multi, Garage Faces Front, Garage, Garage Door Opener, Tandem
- Attached garage spaces: 3
- Uncovered spaces: 2
Features
- Levels: Two
- Stories: 2
- Entry location: 1
- Patio & porch: Rear Porch, Concrete, Patio
- Pool features: Community, Heated, Association
- Has spa: Yes
- Spa features: Association, Community
- Fencing: Vinyl
- Has view: Yes
- View description: None
Lot
- Size: 5,227 Square Feet
- Features: 0-1 Unit/Acre
Details
- Parcel number: 472241006
- Special conditions: Standard
Construction
Type & style
- Home type: SingleFamily
- Property subtype: Single Family Residence
Materials
- Stucco
- Roof: Tile
Condition
- Turnkey
- New construction: No
- Year built: 2020
Utilities & green energy
- Sewer: Public Sewer
- Water: Public
- Utilities for property: Cable Available, Electricity Connected, Natural Gas Connected, Water Connected
Community & HOA
Community
- Features: Dog Park, Park, Street Lights, Sidewalks, Water Sports, Pool
- Security: Prewired, Carbon Monoxide Detector(s), Fire Sprinkler System, Smoke Detector(s), Security Lights
HOA
- Has HOA: Yes
- Amenities included: Call for Rules, Clubhouse, Dog Park, Fire Pit, Outdoor Cooking Area, Barbecue, Playground, Pool, Pet Restrictions, Pets Allowed, Spa/Hot Tub, Tennis Court(s)
- HOA fee: $120 monthly
- HOA name: Spencer's Crossing
- HOA phone: 714-285-2626
Location
- Region: Murrieta
Financial & listing details
- Price per square foot: $215/sqft
- Tax assessed value: $758,675
- Date on market: 9/8/2023
- Cumulative days on market: 72 days
- Listing terms: Cash,Conventional,1031 Exchange,FHA,VA Loan
- Inclusions: Refrigerator, Washer + Dryer
- Road surface type: Paved
Price history
| Date | Event | Price |
|---|---|---|
| 1/22/2024 | Sold | $720,000$215/sqft |
Source:  CRMLS #SW23167976 Report a problem CRMLS #SW23167976 Report a problem | ||
| 11/20/2023 | Pending sale | $720,000$215/sqft |
Source: CRMLS #SW23167976 Report a problem | ||
| 11/17/2023 | Price change | $720,000+0.1%$215/sqft |
Source: CRMLS #SW23167976 Report a problem | ||
| 9/14/2023 | Price change | $719,000-4%$215/sqft |
Source: CRMLS #SW23167976 Report a problem | ||
| 9/8/2023 | Listed for sale | $749,000+30.5%$224/sqft |
Source: CRMLS #SW23167976 Report a problem | ||
| 3/4/2021 | Sold | $574,000$172/sqft |
Source: Public Record Report a problem | ||
Public tax history
| Year | Property taxes | Tax assessment |
|---|---|---|
| 2026 | -- | $758,675 +2% |
| 2025 | $12,522 +14.9% | $743,800 +22.1% |
| 2024 | $10,894 +20.7% | $608,950 +2% |
| 2023 | $9,023 -0.4% | $597,011 +2% |
| 2022 | $9,060 -12.1% | $585,306 +7.2% |
| 2021 | $10,311 +492.7% | $546,056 +345.1% |
| 2020 | $1,740 | $122,685 |
Find assessor info on the county website
Neighborhood: 92563
Nearby homes
- $688,7005 bd3 ba2.8k sqft34305 Bloomington Dr, Murrieta, CA 92563Off Market
- $753,8005 bd3 ba2.8k sqft34329 Bloomington Dr, Murrieta, CA 92563Off Market
- $676,5004 bd2 ba2.4k sqft34293 Bloomington Dr, Murrieta, CA 92563Off Market
- $700,0004 bd3 ba3.3k sqft34306 Kensington St, Murrieta, CA 92563Sold
- $667,3004 bd2 ba2.4k sqft34318 Kensington St, Murrieta, CA 92563Off Market
- $701,1005 bd3 ba2.8k sqft34294 Kensington St, Murrieta, CA 92563Off Market
- $706,3003 bd2 ba1.9k sqft34330 Kensington St, Murrieta, CA 92563Off Market
- $754,9004 bd2 ba3.3k sqft34281 Bloomington Dr, Murrieta, CA 92563Off Market
Nearby schools
GreatSchools rating
- 6/10Harvest Hill S.T.E.A.M. AcademyGrades: K-8Distance: 1 mi
- 8/10Santa Rosa AcademyGrades: K-12Distance: 4.9 mi
Get a cash offer in 3 minutes
Find out how much your home could sell for in as little as 3 minutes with a no-obligation cash offer.
Estimated market value
$763,200
Get a cash offer in 3 minutes
Find out how much your home could sell for in as little as 3 minutes with a no-obligation cash offer.
Estimated market value
$763,200
- California
- Riverside County
- Murrieta
- 92563
- 34317 Bloomington Dr
Nearby cities
Nearby zip codes
Other Murrieta Topics
