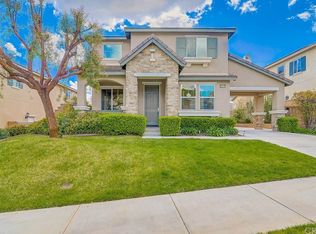
Welcome to 34318 Otay Way in the highly desirable Canyon Hills Neighborhood. This impressive 3088 sq ft. features 5 bedrooms and 3 bathrooms, a downstairs bedroom and bath, 3 car garage and so much more. As you step through the front door, the grandeur of Cathedral Ceilings captures your attention, creating an atmosphere of openness and sophistication. Natural light floods the space through large windows, accentuating the elegance of the formal living room, complete with a private fireplace, ideal for cozy gatherings or quiet moments of reflection. Next, French doors beckon you towards a private side patio, a serene retreat perfect for enjoying summer days in peace and tranquility. The journey continues down the hall, to your separate dining room, leading into an open-concept kitchen and family room, featuring a second fireplace. The kitchen is a chef's dream, with ample cabinets that set the stage for culinary delights and shared moments with loved ones. Step into the backyard oasis, adorned with beautiful hardscape, several water features, just perfect for entertaining guests, creating memories in this enchanting outdoor space. The first level also accommodates a generously-sized bedroom, versatile enough to serve as a guest room or a den/office, accompanied by a spacious three-quarter bathroom. The 3-car garage offers additional space for storage or the creation of a personalized retreat. Ascend the grand staircase to discover the extra-large Primary Bedroom, with an en-suite bathroom boasting a large walk-in closet, dual vanity, private shower, and a separate soaking tub. An additional room on the upper level, spacious enough to be a second Primary Room, a 6th bedroom, a movie room, sports room, or loft, offers versatility to suit your lifestyle. Continuing down the hall, you'll find three more spacious bedrooms accompanied by a full bathroom, ensuring comfort and convenience for all residents. Canyon Hills, the prestigious community hosting this residence, boasts three expansive pools, parks, dog parks, splash pads, tennis courts, and an 18-acre sports park in the heart of it all. With Blue Ribbon Elementary and Middle Schools conveniently located in the neighborhood, seize the opportunity to make 34318 Otay Way your home – where luxury, comfort, and community converge in perfect harmony.
Sold for $680,000
Listed by: Williams Realty Group, Inc. • Tiffany Williams • Contact: 951-538-5027
Bought with: Xprt Realty
$680,000
34318 Otay Way, Lake Elsinore, CA 92532
5beds
3,088sqft
Single Family Residence
Built in 2007
6,970 Square Feet Lot
$686,000 Zestimate®
$220/sqft
$3,504 Estimated rent
Home value
$686,000
$617,000 - $761,000
$3,504/mo
Zestimate® history
Owner options
List your home for rent
$3,504/mo
Rent Zestimate®
Find your next renter with Zillow Rental Manager. Plus, with online applications, you can quickly screen prospective tenants – for free.
$3,504/mo
Rent Zestimate®
Refinance and save
$4,481/mo
Est. payment
Refinancing to a lower rate could help reduce your monthly payments and save thousands over the life of the loan.
$4,481/mo
Est. payment
Explore your selling options
Work with a Zillow partner agent
Leverage their expertise and Zillow's premium Showcase listings to get your home seen by more buyers.
Get startedList with your own agent
Get your home in front of millions of buyers by listing it on Zillow.
Learn how to do itSell it yourself
Take full control of how buyers see your home on Zillow by listing For Sale by Owner (FSBO).
List your homeWhat's special
Private fireplaceSecond fireplaceTennis courtsDog parksBackyard oasisWater featuresOpen-concept kitchen
Zillow last checked:
Listing updated:
Listed by:
Tiffany Williams DRE #02007222 951-970-3246,
Williams Realty Group, Inc.,
Paul Williams DRE #01260087 951-538-5027,
Williams Realty Group, Inc.
Bought with:
Samar Abou Zaki, DRE #02209173
Xprt Realty
Source: CRMLS,MLS#: SW25050646 Originating MLS: California Regional MLS
Originating MLS: California Regional MLSFacts & features
Interior
Bedrooms & bathrooms
- Bedrooms: 5
- Bathrooms: 3
- Full bathrooms: 3
- Main level bathrooms: 1
- Main level bedrooms: 1
Rooms
- Room types: Bedroom, Exercise Room, Family Room, Kitchen, Loft, Living Room, Primary Bedroom, Other
Primary bedroom
- Features: Primary Suite
Bedroom
- Features: Bedroom on Main Level
Bathroom
- Features: Bathtub, Dual Sinks, Granite Counters, Separate Shower, Tile Counters, Tub Shower, Walk-In Shower
Kitchen
- Features: Granite Counters, Kitchen Island, Kitchen/Family Room Combo
Other
- Features: Walk-In Closet(s)
Heating
- Central
Cooling
- Central Air
Appliances
- Included: Built-In Range, Convection Oven, Gas Cooktop
- Laundry: Laundry Room, Upper Level
Features
- Balcony, Ceiling Fan(s), Crown Molding, Cathedral Ceiling(s), Eat-in Kitchen, Granite Counters, Laminate Counters, Open Floorplan, Tile Counters, Bedroom on Main Level, Loft, Primary Suite, Walk-In Closet(s)
- Flooring: Carpet, Tile
- Doors: French Doors, Sliding Doors
- Has fireplace: Yes
- Fireplace features: Family Room, Living Room
- Common walls with other units/homes: No Common Walls
Interior area
- Total interior livable area: 3,088 sqft
Property
Parking
- Total spaces: 3
- Parking features: Garage Faces Front, Garage
- Attached garage spaces: 3
Accessibility
- Accessibility features: Parking
Features
- Levels: Two
- Stories: 2
- Entry location: 1
- Patio & porch: Concrete, Open, Patio, Porch
- Exterior features: Rain Gutters
- Pool features: Community, Association
- Has spa: Yes
- Spa features: Association, Community
- Fencing: Wood
- Has view: Yes
- View description: Neighborhood
Lot
- Size: 6,970 Square Feet
Details
- Additional structures: Cabana
- Parcel number: 358280017
- Special conditions: Standard
Construction
Type & style
- Home type: SingleFamily
- Architectural style: Craftsman
- Property subtype: Single Family Residence
Materials
- Foundation: Slab
- Roof: Tile
Condition
- Repairs Cosmetic
- New construction: No
- Year built: 2007
Utilities & green energy
- Electric: Standard
- Sewer: Public Sewer
- Water: Public
- Utilities for property: Sewer Connected, Water Connected
Community & HOA
Community
- Features: Biking, Curbs, Dog Park, Foothills, Gutter(s), Hiking, Park, Storm Drain(s), Street Lights, Suburban, Sidewalks, Pool
- Security: Smoke Detector(s)
HOA
- Has HOA: Yes
- Amenities included: Call for Rules, Clubhouse, Sport Court, Dog Park, Fire Pit, Meeting Room, Management, Meeting/Banquet/Party Room, Outdoor Cooking Area, Other Courts, Barbecue, Picnic Area, Paddle Tennis, Playground, Pool, Racquetball, Sauna, Spa/Hot Tub, Tennis Court(s), Trail(s)
- HOA fee: $134 monthly
- HOA name: Cottonwood Canyon Hills
- HOA phone: 800-400-2284
Location
- Region: Lake Elsinore
Financial & listing details
- Price per square foot: $220/sqft
- Tax assessed value: $494,040
- Annual tax amount: $9,321
- Date on market: 3/10/2025
- Cumulative days on market: 11 days
- Listing terms: Cash,Cash to New Loan,Conventional,FHA,Fannie Mae,Freddie Mac,Government Loan,VA Loan
- Road surface type: Paved
Price history
| Date | Event | Price |
|---|---|---|
| 5/15/2025 | Sold | $680,000$220/sqft |
Source:  CRMLS #SW25050646 Report a problem CRMLS #SW25050646 Report a problem | ||
| 3/22/2025 | Pending sale | $680,000$220/sqft |
Source: CRMLS #SW25050646 Report a problem | ||
| 3/10/2025 | Listed for sale | $680,000+56.5%$220/sqft |
Source: CRMLS #SW25050646 Report a problem | ||
| 3/24/2021 | Listing removed | -- |
Source: Owner Report a problem | ||
| 6/13/2018 | Sold | $434,500+30.5%$141/sqft |
Source: Public Record Report a problem | ||
| 3/1/2015 | Listing removed | $2,350$1/sqft |
Source: Owner Report a problem | ||
| 12/3/2014 | Listed for rent | $2,350$1/sqft |
Source: Owner Report a problem | ||
| 7/2/2014 | Listing removed | $2,350$1/sqft |
Source: Realty One Group Inc #OC14106027 Report a problem | ||
| 5/23/2014 | Listed for rent | $2,350$1/sqft |
Source: Realty One Group #OC14106027 Report a problem | ||
| 3/21/2014 | Sold | $333,000-2%$108/sqft |
Source: Public Record Report a problem | ||
| 1/23/2014 | Price change | $339,900-4.2%$110/sqft |
Source: Homepath #SW13235480 Report a problem | ||
| 12/27/2013 | Price change | $354,900-5.3%$115/sqft |
Source: Homepath #SW13235480 Report a problem | ||
| 11/23/2013 | Price change | $374,900-2.6%$121/sqft |
Source: Sabine Krueger & Assoc., Inc. #SW13235480 Report a problem | ||
| 10/26/2013 | Price change | $384,900-3.8%$125/sqft |
Source: Sabine Krueger & Assoc., Inc. #SW13170523 Report a problem | ||
| 9/25/2013 | Price change | $399,900-8.7%$130/sqft |
Source: Sabine Krueger & Assoc., Inc. #SW13170523 Report a problem | ||
| 8/23/2013 | Listed for sale | $437,900+32.6%$142/sqft |
Source: Homepath #SW13170523 Report a problem | ||
| 2/13/2013 | Sold | $330,284+65.1%$107/sqft |
Source: Public Record Report a problem | ||
| 9/21/2012 | Listing removed | $199,999$65/sqft |
Source: R S T Real Estate #F12115233 Report a problem | ||
| 9/19/2012 | Listed for sale | $199,999-44.9%$65/sqft |
Source: R S T Real Estate #F12115233 Report a problem | ||
| 12/10/2007 | Sold | $363,000$118/sqft |
Source: Public Record Report a problem | ||
Public tax history
| Year | Property taxes | Tax assessment |
|---|---|---|
| 2025 | $9,321 -1.6% | $494,040 +2% |
| 2024 | $9,475 +0.4% | $484,354 +2% |
| 2023 | $9,437 +1.5% | $474,857 +2% |
| 2022 | $9,297 +1.9% | $465,547 +2% |
| 2021 | $9,126 +0.6% | $456,420 +1% |
| 2020 | $9,069 | $451,740 +2% |
| 2019 | -- | $442,883 +23.4% |
| 2018 | $7,826 +1.7% | $358,759 +2% |
| 2017 | $7,692 | $351,725 +2% |
| 2016 | $7,692 +4.2% | $344,830 +1.5% |
| 2015 | $7,378 +12.9% | $339,653 +22.4% |
| 2014 | $6,537 | $277,440 +2% |
| 2013 | -- | $272,000 +12.4% |
| 2012 | -- | $242,000 +0.4% |
| 2011 | -- | $241,000 +0.4% |
| 2010 | -- | $240,000 -30.4% |
| 2009 | -- | $345,000 -4.8% |
| 2008 | -- | $362,525 +97.6% |
| 2007 | -- | $183,452 +32.8% |
| 2006 | -- | $138,091 |
Find assessor info on the county website
Neighborhood: 92532
Nearby homes
- $643,1004 bd2 ba2.8k sqft34320 Otay Way, Lake Elsinore, CA 92532Off Market
- $646,1004 bd3 ba2.6k sqft34316 Otay Way, Lake Elsinore, CA 92532Off Market

- $690,0005 bd3 ba2.8k sqft34314 Otay Way, Lake Elsinore, CA 92532Sold

- $610,8004 bd3 ba2.6k sqft34319 Otay Way, Lake Elsinore, CA 92532Off Market
- $605,1004 bd2 ba2.8k sqft34321 Otay Way, Lake Elsinore, CA 92532Off Market
- $780,0006 bd3 ba3k sqft34317 Otay Way, Lake Elsinore, CA 92532Sold
- $619,0004 bd-- ba2.6k sqft34333 Heather Ridge Rd, Lake Elsinore, CA 92532Off Market
- $680,8005 bd3 ba3k sqft34335 Heather Ridge Rd, Lake Elsinore, CA 92532Off Market
Nearby schools
GreatSchools rating
- 5/10Herk Bouris ElementaryGrades: K-5Distance: 0.2 mi
- 7/10Menifee Valley Middle SchoolGrades: 6-8Distance: 2.1 mi
- NAMenifee PreschoolGrades: Distance: 2.1 mi
Get a cash offer in 3 minutes
Find out how much your home could sell for in as little as 3 minutes with a no-obligation cash offer.
Estimated market value
$686,000
Get a cash offer in 3 minutes
Find out how much your home could sell for in as little as 3 minutes with a no-obligation cash offer.
Estimated market value
$686,000
- California
- Riverside County
- Lake Elsinore
- 92532
- 34318 Otay Way
Nearby cities
Nearby zip codes
Other Lake Elsinore Topics
