Skip main navigation
Sold for $1,000,000
  • $1,000,000

    34319 N 7TH Street, Phoenix, AZ 85085

    4beds
    2,459sqft
    Single Family Residence
    Built in 2019
    1.06 Acres Lot
    $997,500 Zestimate®
    $407/sqft
    $4,228 Estimated rent

    Home value

    $997,500

    $918,000 - $1.09M

    $4,228/mo

    Zestimate® history
    Loading
    Loading...

    Owner options

    List your home for rent

    $4,228/mo

    Rent Zestimate®

    Find your next renter with Zillow Rental Manager. Plus, with online applications, you can quickly screen prospective tenants – for free.

    Learn more

    $4,228/mo

    Rent Zestimate®

    Refinance and save

    $5,695/mo

    Est. payment

    Refinancing to a lower rate could help reduce your monthly payments and save thousands over the life of the loan.

    See today's rates

    $5,695/mo

    Est. payment

    Explore your selling options

    Work with a Zillow partner agent

    Leverage their expertise and Zillow's premium Showcase listings to get your home seen by more buyers.

    Get started

    List with your own agent

    Get your home in front of millions of buyers by listing it on Zillow.

    Learn how to do it

    Sell it yourself

    Take full control of how buyers see your home on Zillow by listing For Sale by Owner (FSBO).

    List your home

    What's special

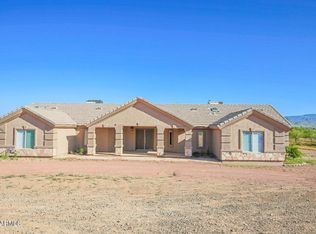
    Welcome to this exceptional NextGen-built desert estate offering 4 bedrooms, 2 bathrooms and the freedom of NO HOA on over an acre with horse privileges. Enjoy true privacy behind your private gate on a fully enclosed property, perfect for those seeking space, security, and flexibility. Inside, an open kitchen flowing into the family room offers effortless connectivity for gathering and hosting, complete with two pantries for maximum storage. Designed for indoor-outdoor living, the home features a sparkling pool, hot tub, outdoor kitchen and lounge area—ideal for year-round entertaining under the Arizona sky. A true highlight of this property is the insulated toy barn with its own septic, providing endless possibilities—workshop, studio, automotive/toy storage. With room to expand and the ability to customize your outdoor lifestyle, there is space for horses, RVs, trailers, toys and more. All this while being only minutes to Cave Creek and the I-17. Giddy Up!

    Zillow last checked:

    Listing updated:

    Listed by:

    Kimberley Potts 612-849-4962,

    HomeSmart

    Bought with:

    Ronald L Horne, SA686586000

    Connect Realty.com Inc.

    Source: ARMLS,MLS#: 6940219MLS Logo

    Facts & features

    Interior

    Bedrooms & bathrooms
    • Bedrooms: 4
    • Bathrooms: 2
    • Full bathrooms: 2
    Heating
    • Electric
    Cooling
    • Central Air, Programmable Thmstat
    Appliances
    • Included: Dryer, Washer, Refrigerator, Built-in Microwave, Dishwasher, Disposal, Electric Range, Electric Oven
    • Laundry: Inside
    Features
    • High Speed Internet, Double Vanity, Breakfast Bar, 9+ Flat Ceilings, No Interior Steps, Vaulted Ceiling(s), Kitchen Island, Pantry, Full Bth Master Bdrm, Separate Shwr & Tub
    • Flooring: Tile
    • Windows: Double Pane Windows, Vinyl Frame, Wood Frames
    • Has basement: No
    Interior area
    • Total structure area: 2,459
    • Total interior livable area: 2,459 sqft

    Property

    Parking
    • Total spaces: 12
    • Parking features: Detached Garage, RV Access/Parking, Gated, RV Gate, Garage Door Opener, Extended Length Garage, Direct Access, Over Height Garage
    • Attached garage spaces: 9
    • Uncovered spaces: 3
    Accessibility
    • Accessibility features: Accessible Hallway(s)
    Features
    • Stories: 1
    • Patio & porch: Covered, Patio
    • Exterior features: Storage, Built-in Barbecue
    • Has private pool: Yes
    • Pool features: Fenced
    • Has spa: Yes
    • Spa features: Private
    • Fencing: Block,Wrought Iron
    • Has view: Yes
    • View description: Mountain(s)
    Lot
    • Size: 1.06 Acres
    • Features: Dirt Front, Dirt Back, Gravel/Stone Front, Gravel/Stone Back
    Details
    • Additional structures: Shed(s)
    • Parcel number: 21174019E
    • Horses can be raised: Yes

    Construction

    Type & style
    • Home type: SingleFamily
    • Architectural style: Ranch
    • Property subtype: Single Family Residence
    Materials
    • Stucco, Wood Frame, Painted
    • Roof: Tile
    Condition
    • Year built: 2019
    Details
    • Builder name: NextGen Builders

    Utilities & green energy

    • Sewer: Septic Tank
    • Water: City Water

    Community & neighborhood

    Community
    • Community features: Gated
    Location
    • Region: Phoenix
    • Subdivision: Desert Hills

    Other

    Other facts
    • Listing terms: Cash,Conventional,VA Loan
    • Ownership: Fee Simple
    • Road surface type: Gravel, Concrete

    Price history

    DateEventPrice
    2/25/2026Sold$1,000,000-9.1%$407/sqft
    Source: ARMLS #6940219 Report a problem
    10/30/2025Listed for sale$1,100,000+23%$447/sqft
    Source: ARMLS #6940219 Report a problem
    8/9/2023Sold$894,000-5.9%$364/sqft
    Source: ARMLS #6572306 Report a problem
    7/15/2023Price change$950,000-5%$386/sqft
    Source: ARMLS #6572306 Report a problem
    6/23/2023Listed for sale$1,000,000+111.4%$407/sqft
    Source: ARMLS #6572306 Report a problem
    9/4/2019Sold$473,000+397.9%$192/sqft
    Source: Public Record Report a problem
    9/21/2018Sold$95,000$39/sqft
    Source: Public Record Report a problem

    Public tax history

    YearProperty taxesTax assessment
    2025$2,194 -0.3%$77,860 -2.4%
    2024$2,200 +0.9%$79,750 +157.9%
    2023$2,180 -31.4%$30,923 -35.3%
    2022$3,179 -1%$47,760 +20.7%
    2021$3,209 +192.2%$39,560 +3.7%
    2020$1,098 +3.4%$38,160 +277.4%
    2019$1,062 $10,110 +21.2%
    2018$1,062 +1.9%$8,340 -8.6%
    2017$1,042 +10.7%$9,120 -1%
    2016$942 +4.9%$9,210 -2.1%
    2015$898 $9,408 +43.4%
    2014-- $6,560

    Find assessor info on the county website

    Neighborhood: 85085

    Nearby schools

    GreatSchools rating
    Schools provided by the listing agent
    • Elementary: Esperanza Elementary School
    • Middle: Desert Mountain School
    • High: Barry Goldwater High School
    • District: Deer Valley Unified District

    Source: ARMLS. This data may not be complete. We recommend contacting the local school district to confirm school assignments for this home.

    Get a cash offer in 3 minutes
    Find out how much your home could sell for in as little as 3 minutes with a no-obligation cash offer.
    Estimated market value
    $997,500
    Get a cash offer in 3 minutes
    Find out how much your home could sell for in as little as 3 minutes with a no-obligation cash offer.
    Estimated market value
    $997,500