Skip main navigation
Closed
  • $482,000

    3432 34th Ave S, Minneapolis, MN 55406

    4beds
    1,425sqft
    Single Family
    Built in 1923
    5,662 Square Feet Lot
    $481,900 Zestimate®
    $338/sqft
    $1,917 Estimated rent

    Home value

    $481,900

    $453,000 - $516,000

    $1,917/mo

    Zestimate® history
    Loading
    Loading...

    Owner options

    List your home for rent

    $1,917/mo

    Rent Zestimate®

    Find your next renter with Zillow Rental Manager. Plus, with online applications, you can quickly screen prospective tenants – for free.

    Learn more

    $1,917/mo

    Rent Zestimate®

    Refinance and save

    $3,246/mo

    Est. payment

    Refinancing to a lower rate could help reduce your monthly payments and save thousands over the life of the loan.

    See today's rates

    $3,246/mo

    Est. payment

    Explore your selling options

    Work with a Zillow partner agent

    Leverage their expertise and Zillow's premium Showcase listings to get your home seen by more buyers.

    Get started

    List with your own agent

    Get your home in front of millions of buyers by listing it on Zillow.

    Learn how to do it

    Sell it yourself

    Take full control of how buyers see your home on Zillow by listing For Sale by Owner (FSBO).

    List your home

    What's special

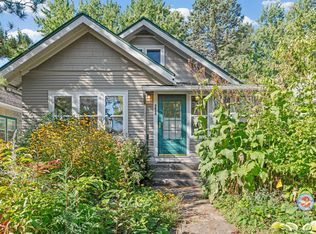
    Classic Longfellow charm meets a thoughtfully renovated home by Bravo Construction. This 4 bed, 2 bath home has been restored from the inside out, blending original character - refinished hardwood floors, a built-in buffet, French doors and beautiful natural woodwork - with the modern upgrades and functionality of today. Inside, you’ll find a brand new kitchen with designer soft-close cabinetry, stainless steel appliances and a timeless, thoughtfully considered design. Both bathrooms have been fully remodeled, including a newly added full bath in the upstairs dormer. With two bedrooms on the main level and two upstairs, the flexible floor plan offers generously sized rooms, great closets and abundant storage. Updates continue with all-new lighting and fresh paint inside and out. Major improvements include a 2023 roof and new furnace in 2026. The clean basement provides excellent storage and plenty of potential for future finished space. Outside, the yard has been regraded and seeded, and the garage has new siding. All of this in a fantastic Longfellow location, just two blocks from Longfellow Park and within walking distance of neighborhood coffee shops and restaurants, with easy freeway access. All the charm of a classic Minneapolis home, but with all the updates. Just simply move in and enjoy!

    Zillow last checked:

    Listing updated:

    Listed by:

    Lindsey Bennett 612-581-0114,

    RE/MAX Results

    Bought with:

    Aaron M Eisenberg

    Keller Williams Realty Integrity Lakes

    Source: NorthstarMLS as distributed by MLS GRID,MLS#: 7130269MLS Logo

    Facts & features

    Interior

    Bedrooms & bathrooms
    • Bedrooms: 4
    • Bathrooms: 2
    • Full bathrooms: 2
    Bedroom
    • Level: Main
    • Area: 138 Square Feet
    • Dimensions: 11'6"x12
    Bedroom 2
    • Level: Main
    • Area: 137 Square Feet
    • Dimensions: 11'5" x 12
    Bedroom 3
    • Level: Upper
    • Area: 143 Square Feet
    • Dimensions: 13x11
    Bedroom 4
    • Level: Upper
    • Area: 126 Square Feet
    • Dimensions: 14x9
    Dining room
    • Level: Main
    • Area: 154 Square Feet
    • Dimensions: 14x11
    Kitchen
    • Level: Main
    • Area: 120 Square Feet
    • Dimensions: 12x10
    Living room
    • Level: Main
    • Area: 182 Square Feet
    • Dimensions: 14x13
    Sun room
    • Level: Main
    • Area: 104 Square Feet
    • Dimensions: 13x8
    Heating
    • Baseboard, Forced Air
    Cooling
    • Central Air
    Appliances
    • Included: Dishwasher, Dryer, Freezer, Gas Water Heater, Microwave, Range, Refrigerator, Stainless Steel Appliance(s), Washer
    • Laundry: In Basement, Lower Level
    Features
    • Basement: Full,Storage Space,Unfinished
    • Has fireplace: No
    Interior area
    • Total structure area: 2,381
    • Total interior livable area: 1,425 sqft
    • Finished area above ground: 1,425
    • Finished area below ground: 0

    Property

    Parking
    • Total spaces: 1
    • Parking features: Detached Garage, Concrete, Electric, Garage Door Opener, Storage
    • Garage spaces: 1
    • Has uncovered spaces: Yes
    • Details: Garage Dimensions (22x16), Garage Door Height (7), Garage Door Width (10)
    Accessibility
    • Accessibility features: None
    Features
    • Levels: One and One Half
    • Stories: 1.5
    • Patio & porch: Deck
    • Fencing: Chain Link,Wood
    Lot
    • Size: 5,662 Square Feet
    • Dimensions: 40 x 146
    Details
    • Foundation area: 950
    • Parcel number: 0602823320021
    • Zoning description: Residential-Single Family

    Construction

    Type & style
    • Home type: SingleFamily
    • Property subtype: Single Family
    Materials
    • Block
    • Roof: Age 8 Years or Less,Asphalt
    Condition
    • New construction: No
    • Year built: 1923

    Utilities & green energy

    • Electric: Circuit Breakers, 100 Amp Service
    • Gas: Natural Gas
    • Sewer: City Sewer/Connected
    • Water: City Water/Connected

    Community & HOA

    Community
    • Subdivision: Auditors Sub 209
    HOA
    • Has HOA: No
    Location
    • Region: Minneapolis

    Financial & listing details

    • Price per square foot: $338/sqft
    • Tax assessed value: $299,100
    • Annual tax amount: $4,197
    • Date on market: 9/10/2026
    • Cumulative days on market: 11 days

    Price history

    DateEventPrice
    10/9/2026Sold$482,000+7.3%$338/sqft
    Source: NorthstarMLS as distributed by MLS GRID #7130269 Report a problem
    9/21/2026Pending sale$449,000$315/sqft
    Source: NorthstarMLS as distributed by MLS GRID #7130269 Report a problem
    9/10/2026Listed for sale$449,000+88.7%$315/sqft
    Source: NorthstarMLS as distributed by MLS GRID #7130269 Report a problem
    7/8/2026Sold$238,000+36%$167/sqft
    Source: Public Record Report a problem
    5/18/2026Sold$175,000$123/sqft
    Source: Public Record Report a problem

    Public tax history

    YearProperty taxesTax assessment
    2026$4,197 +9.1%$299,100 +3.2%
    2025$3,845 -22.6%$289,700 +4.2%
    2024$4,969 +35.9%$278,000 -5.8%
    2023$3,656 -3.1%$295,000 +10.1%
    2022$3,772 +2.1%$268,000 +6.3%
    2021$3,695 -7.4%$252,000 -4.9%
    2020$3,992 +8%$265,000
    2019$3,695 -7.4%$265,000 +10%
    2018$3,992 +30.5%$241,000 +26.5%
    2017$3,058 +14.8%$190,500 +7.6%
    2016$2,664 +5.6%$177,000
    2015$2,522 -4.8%$177,000 +8.9%
    2014$2,649 +3.2%$162,500
    2013$2,568 -11.1%$162,500 -9.2%
    2012$2,888 -8%$179,000 -8.2%
    2011$3,140 +15.1%$195,000
    2010$2,727 -1.4%$195,000
    2009$2,765 +37.7%$195,000 +24%
    2006$2,008 +11.6%$157,200 +15%
    2005$1,799 +10%$136,700 +15.6%
    2004$1,636 +13.8%$118,300 +12.2%
    2002$1,438 -51.5%$105,400
    2001$2,963 --
    Find assessor info on the county website

    Neighborhood: Howe

    Nearby schools

    GreatSchools rating
    Get a cash offer in 3 minutes
    Find out how much your home could sell for in as little as 3 minutes with a no-obligation cash offer.
    Estimated market value
    $481,900
    Get a cash offer in 3 minutes
    Find out how much your home could sell for in as little as 3 minutes with a no-obligation cash offer.
    Estimated market value
    $481,900