Move-In Ready 2BR/2BA Palm Harbor Home in Active 55+ Land-Owned Community Enjoy the Florida lifestyle in this beautifully maintained 2018 Palm Harbor home located in the highly desirable North River Estates—a land-owned, pet-friendly 55+ community with low HOA fees and an unbeatable social atmosphere. This light and bright home features an open floor plan, double-pane windows, fresh neutral paint, and easy-care linoleum flooring throughout. The kitchen is perfect for cooking and gathering, with stainless steel appliances, a functional island with seating, and elegant cabinet hardware. The primary suite offers comfort and convenience with a large walk-in shower, shower bench, and decorative tile accents. Crown molding throughout adds a polished touch. Washer and dryer are included, and a new roof was installed in 2024. The home has also been professionally inspected with all items addressed, so you can move in with peace of mind. North River Estates is known for its active, welcoming community. Join in card games, mahjong, monthly socials, live entertainment, dances, and more. Amenities include a heated pool, fitness room, clubhouse, billiards, and walking paths—everything you need to stay active and connected. Conveniently located near beaches, restaurants, shopping, Sarasota Airport, and I-75. Whether you're looking for a sunny winter getaway or a full-time home, this is the place to relax and enjoy your retirement. Two pets welcome—any size or breed! Leave the snow behind and start your next chapter in sunny Florida.
Sold for $230,000
$230,000
3432 71st Ave E, Ellenton, FL 34222
2beds
1,296sqft
Manufactured Home, Single Family Residence
Built in 2018
3,999 Square Feet Lot
$228,500 Zestimate®
$177/sqft
$2,261 Estimated rent
Home value
$228,500
$210,000 - $247,000
$2,261/mo
Zestimate® history
Owner options
List your home for rent
$2,261/mo
Rent Zestimate®
Find your next renter with Zillow Rental Manager. Plus, with online applications, you can quickly screen prospective tenants – for free.
$2,261/mo
Rent Zestimate®
Refinance and save
$1,758/mo
Est. payment
Refinancing to a lower rate could help reduce your monthly payments and save thousands over the life of the loan.
$1,758/mo
Est. payment
Explore your selling options
Work with a Zillow partner agent
Leverage their expertise and Zillow's premium Showcase listings to get your home seen by more buyers.
Get startedList with your own agent
Get your home in front of millions of buyers by listing it on Zillow.
Learn how to do itSell it yourself
Take full control of how buyers see your home on Zillow by listing For Sale by Owner (FSBO).
List your homeWhat's special
Zillow last checked:
Listing updated:
Listed by:
Scott Nivens 941-526-5908,
EXIT KING REALTY 941-497-6060
Bought with:
Jessica Uglik, PLLC, 3376940
KW SUNCOAST
Source: Stellar MLS,MLS#: A4660825 Originating MLS: Venice
Originating MLS: Venice
Facts & features
Interior
Bedrooms & bathrooms
- Bedrooms: 2
- Bathrooms: 2
- Full bathrooms: 2
Primary bedroom
- Features: En Suite Bathroom, Walk-In Closet(s)
- Level: First
- Area: 156 Square Feet
- Dimensions: 13x12
Bedroom 2
- Features: Built-in Closet
- Level: First
- Area: 132 Square Feet
- Dimensions: 11x12
Primary bathroom
- Features: Built-In Shower Bench, Exhaust Fan, Makeup/Vanity Space, Shower No Tub, Storage Closet
- Level: First
- Area: 84 Square Feet
- Dimensions: 12x7
Dining room
- Features: No Closet
- Level: First
- Area: 156 Square Feet
- Dimensions: 12x13
Kitchen
- Features: Breakfast Bar, Kitchen Island, Pantry, No Closet
- Level: First
- Area: 182 Square Feet
- Dimensions: 14x13
Living room
- Features: No Closet
- Level: First
- Area: 221 Square Feet
- Dimensions: 17x13
Heating
- Central, Electric
Cooling
- Central Air
Appliances
- Included: Dishwasher, Disposal, Dryer, Electric Water Heater, Exhaust Fan, Microwave, Range, Refrigerator, Washer
- Laundry: Electric Dryer Hookup, Inside, Washer Hookup
Features
- Attic Fan, Crown Molding, Eating Space In Kitchen, Kitchen/Family Room Combo, Living Room/Dining Room Combo, Open Floorplan
- Flooring: Laminate
- Windows: Blinds, Window Treatments
- Has fireplace: No
Interior area
- Total structure area: 2,076
- Total interior livable area: 1,296 sqft
Property
Parking
- Total spaces: 1
- Parking features: Carport
- Carport spaces: 1
Features
- Levels: One
- Stories: 1
- Patio & porch: Covered
- Exterior features: Balcony, Irrigation System, Rain Gutters, Sidewalk
Lot
- Size: 3,999 Square Feet
- Features: In County, Sidewalk
Details
- Additional structures: Storage
- Parcel number: 743402009
- Zoning: RSMH6
- Special conditions: None
Construction
Type & style
- Home type: MobileManufactured
- Property subtype: Manufactured Home, Single Family Residence
Materials
- Vinyl Siding, Wood Frame
- Foundation: Crawlspace
- Roof: Shingle
Condition
- Completed
- New construction: No
- Year built: 2018
Utilities & green energy
- Sewer: Public Sewer
- Water: None
- Utilities for property: BB/HS Internet Available, Cable Available, Electricity Connected, Phone Available, Sewer Connected, Street Lights, Underground Utilities, Water Connected
Community & HOA
Community
- Features: Association Recreation - Owned, Buyer Approval Required, Clubhouse, Community Mailbox, Deed Restrictions, Fitness Center, Golf Carts OK, Pool, Sidewalks, Wheelchair Access
- Pet fee: $0 monthly
- Senior community: Yes
- Subdivision: NORTH RIVER ESTATES
HOA
- Has HOA: Yes
- Amenities included: Clubhouse, Fence Restrictions, Fitness Center, Lobby Key Required, Maintenance, Pool, Wheelchair Access
- Services included: Common Area Taxes, Community Pool, Reserve Fund, Insurance, Maintenance Grounds, Pool Maintenance
- HOA fee: $125 monthly
- HOA name: Adam Pike
- HOA phone: 941-721-0046
Location
- Region: Ellenton
Financial & listing details
- Price per square foot: $177/sqft
- Tax assessed value: $195,526
- Annual tax amount: $1,941
- Date on market: 8/8/2025
- Cumulative days on market: 171 days
- Listing terms: Cash,Conventional,FHA,USDA Loan,VA Loan
- Ownership: Fee Simple
- Total actual rent: 0
- Electric utility on property: Yes
- Road surface type: Asphalt
- Body type: Double Wide
Price history
| Date | Event | Price |
|---|---|---|
| 2/13/2026 | Sold | $230,000-6.1%$177/sqft |
Source:  Stellar MLS #A4660825 Report a problem Stellar MLS #A4660825 Report a problem | ||
| 1/27/2026 | Pending sale | $245,000$189/sqft |
Source: Stellar MLS #A4660825 Report a problem | ||
| 1/24/2026 | Price change | $245,000-8.2%$189/sqft |
Source: Stellar MLS #A4660825 Report a problem | ||
| 9/16/2025 | Price change | $267,000-4.6%$206/sqft |
Source: Stellar MLS #A4660825 Report a problem | ||
| 8/8/2025 | Listed for sale | $280,000+836.5%$216/sqft |
Source: Stellar MLS #A4660825 Report a problem | ||
| 11/3/2015 | Sold | $29,900$23/sqft |
Source: Public Record Report a problem | ||
Public tax history
| Year | Property taxes | Tax assessment |
|---|---|---|
| 2025 | $2,071 +6.7% | $169,784 +2.9% |
| 2024 | $1,941 +2.2% | $164,999 +3% |
| 2023 | $1,900 +3.4% | $160,193 +3% |
| 2022 | $1,837 +0.7% | $155,527 +3% |
| 2021 | $1,825 +1.4% | $150,997 +1.4% |
| 2020 | $1,799 +1.4% | $148,912 +1.7% |
| 2019 | $1,775 | $146,391 +485.6% |
| 2018 | $1,775 +286.3% | $25,000 |
| 2017 | $459 +48.1% | $25,000 |
| 2016 | $310 | $25,000 -9.1% |
| 2015 | $310 | $27,500 +11.1% |
| 2014 | $310 +28% | $24,750 +50% |
| 2013 | $242 +24129% | $16,500 |
| 2012 | $1 | $16,500 |
| 2011 | $1 | $16,500 +60.2% |
| 2010 | -- | $10,300 -7.2% |
| 2009 | $182 -41.2% | $11,100 -45.9% |
| 2008 | $309 +0.6% | $20,500 +2.5% |
| 2007 | $307 +100% | $20,000 +116.2% |
| 2006 | $153 | $9,250 |
Find assessor info on the county website
Neighborhood: 34222
Nearby homes
- $250,0002 bd2 ba1.1k sqft3436 71st Ave E, Ellenton, FL 34222Sold
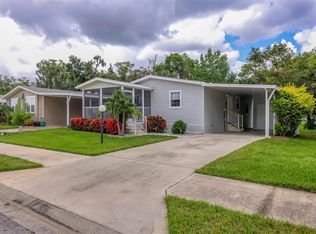
- $236,4002 bd2 ba1.5k sqft3428 71st Ave E, Ellenton, FL 34222Off Market
- $258,5002 bd2 ba1.4k sqft3440 71st Ave E, Ellenton, FL 34222Off Market
- $232,6813,920 Square Feet3424 71st Ave E, Ellenton, FL 34222Off Market
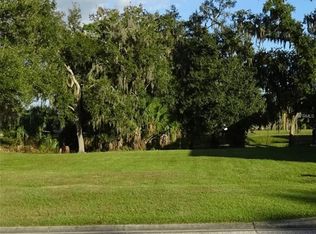
- $230,2002 bd2 ba1.2k sqft3433 71st Ave E, Ellenton, FL 34222Off Market
- $288,9002 bd2 ba1.5k sqft3437 71st Ave E, Ellenton, FL 34222Off Market
- $275,0002 bd2 ba1.4k sqft3444 71st Ave E, Ellenton, FL 34222Sold
- $239,0002 bd2 ba1.4k sqft3429 71st Ave E, Ellenton, FL 34222Off Market
Nearby schools
GreatSchools rating
- 2/10Blackburn Elementary SchoolGrades: PK-5Distance: 2.3 mi
- 5/10Buffalo Creek Middle SchoolGrades: 6-8Distance: 2.2 mi
- 2/10Palmetto High SchoolGrades: 8-12Distance: 5.4 mi
Get a cash offer in 3 minutes
Find out how much your home could sell for in as little as 3 minutes with a no-obligation cash offer.
Estimated market value
$228,500
Get a cash offer in 3 minutes
Find out how much your home could sell for in as little as 3 minutes with a no-obligation cash offer.
Estimated market value
$228,500
- Florida
- Manatee County
- Ellenton
- 34222
- 3432 71st Ave E
Nearby cities
Nearby zip codes
Other Ellenton Topics
