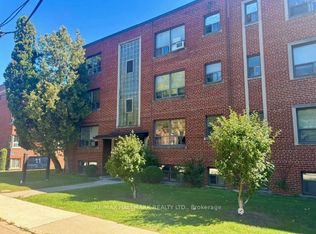
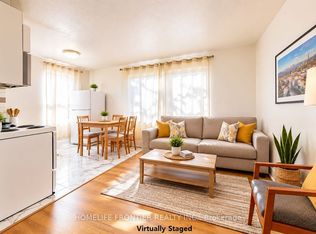
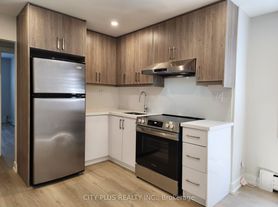
Bright and spacious 1-bedroom apartment offering an open-concept layout and an expansive private terrace perfect for outdoor dining, entertaining, or enjoying your own outdoor retreat. The generously sized living and dining area is filled with natural light and flows seamlessly into the open kitchen, featuring ample cabinetry, generous counter space, and room for everyday dining. The spacious bedroom offers excellent closet space and large windows, while the well-appointed 4-piece bathroom and convenient in-suite laundry provide everyday comfort and functionality. Ideally located just steps to TTC transit, shopping, grocery stores, restaurants, and everyday conveniences, with quick access to Highway 401 for an easy commute throughout the GTA. A fantastic lease opportunity offering generous indoor and outdoor living space in a highly convenient location.
Apartment for rent
Multifamily
Available now
Ensuite laundry
1 Parking space parking
Baseboard, electric
What's special
- 28 days |
- -- |
- -- |
Zillow last checked:
Listing updated:
Travel times

Let’s turn your rent into credit progress
Build credit history with every on-time payment and get credit for the payment you’re already making.
Facts & features
Interior
Bedrooms & bathrooms
- Bedrooms: 1
- Bathrooms: 1
- Full bathrooms: 1
Heating
- Baseboard, Electric
Appliances
- Laundry: Ensuite
Features
- Flooring: Carpet Free
Property
Parking
- Total spaces: 1
- Details: Contact manager
Features
- Pool features: Contact manager
Construction
Type & style
- Home type: MultiFamily
- Property subtype: MultiFamily
Materials
- Roof: Flat
Utilities & green energy
- Utilities for property: Water
Community & HOA
Location
- Region: Toronto
Financial & listing details
- Lease term: Contact For Details
Nearby apartments for rent

Neighborhood: Englemount
Nearby schools
GreatSchools rating
No schools nearby
We couldn't find any schools near this home.