Welcome to the Keystone — a stunning new construction by Kiracofe Homes that perfectly blends timeless traditional design with the thoughtful craftsmanship today's buyers expect. Spanning 2,430 square feet, this beautifully appointed home offers four bedrooms, two and a half bathrooms, and a layout built for the way you actually live. The open-concept main floor creates a natural flow between living, dining, and entertaining spaces, anchored by a luxury kitchen that is sure to impress — featuring high-end finishes, quality cabinetry, and premium fixtures throughout. Every detail has been carefully curated, reflecting Kiracofe Homes' commitment to quality from the ground up. Retreat to the spacious primary suite, complete with a private ensuite bath that offers a true sanctuary at the end of the day. Three additional bedrooms provide flexibility for family, guests, or a dedicated home office. A generous three-car garage adds everyday convenience and abundant storage. Built with energy efficiency in mind, the Keystone delivers long-term value alongside its undeniable curb appeal — a rare combination in today's market. Listed for CMA purposes only
Closed
$469,420
3432 Beowulf Run, Auburn, IN 46706
4beds
2,430sqft
Single Family Residence
Built in 2026
0.38 Acres Lot
$478,700 Zestimate®
$--/sqft
$3,472 Estimated rent
Home value
$478,700
Estimated sales range
Not available
$3,472/mo
Zestimate® history
Owner options
List your home for rent
$3,472/mo
Rent Zestimate®
Find your next renter with Zillow Rental Manager. Plus, with online applications, you can quickly screen prospective tenants – for free.
$3,472/mo
Rent Zestimate®
Refinance and save
$2,976/mo
Est. payment
Refinancing to a lower rate could help reduce your monthly payments and save thousands over the life of the loan.
$2,976/mo
Est. payment
Explore your selling options
Work with a Zillow partner agent
Leverage their expertise and Zillow's premium Showcase listings to get your home seen by more buyers.
Get startedList with your own agent
Get your home in front of millions of buyers by listing it on Zillow.
Learn how to do itSell it yourself
Take full control of how buyers see your home on Zillow by listing For Sale by Owner (FSBO).
List your homeWhat's special
Open-concept main floorSpacious primary suiteUndeniable curb appealFour bedroomsThree additional bedroomsPremium fixturesHigh-end finishes
Zillow last checked:
Listing updated:
Listed by:
Tina Stuckey 260-452-8556,
TLC Realty Professionals, Inc.
Bought with:
Tina Stuckey, RB21000201
TLC Realty Professionals, Inc.
Source: IRMLS,MLS#: 202613970
Facts & features
Interior
Bedrooms & bathrooms
- Bedrooms: 4
- Bathrooms: 3
- Full bathrooms: 2
- 1/2 bathrooms: 1
- Main level bedrooms: 1
Bedroom 1
- Level: Main
Bedroom 2
- Level: Upper
Dining room
- Level: Main
- Area: 192
- Dimensions: 16 x 12
Kitchen
- Level: Main
- Area: 192
- Dimensions: 12 x 16
Living room
- Level: Main
- Area: 320
- Dimensions: 20 x 16
Heating
- Natural Gas, Forced Air, ENERGY STAR Qualified Equipment, High Efficiency Furnace
Cooling
- Central Air, Ceiling Fan(s), ENERGY STAR Qualified Equipment, HVAC (13 Seer)
Appliances
- Included: Disposal, Range/Oven Hk Up Gas/Elec, Dishwasher, Microwave, Refrigerator, Electric Range, Gas Water Heater, Water Softener Owned
Features
- 1st Bdrm En Suite, Ceiling-9+, Tray Ceiling(s), Walk-In Closet(s), Stone Counters, Kitchen Island, Open Floorplan, Double Vanity, Stand Up Shower, Tub and Separate Shower, Tub/Shower Combination, Main Level Bedroom Suite
- Flooring: Carpet, Vinyl
- Doors: Insulated Doors
- Windows: Double Pane Windows, ENERGY STAR Qualified Windows, Insulated Windows
- Has basement: No
- Attic: Pull Down Stairs,Storage
- Number of fireplaces: 1
- Fireplace features: Living Room
Interior area
- Total structure area: 2,430
- Total interior livable area: 2,430 sqft
- Finished area above ground: 2,430
- Finished area below ground: 0
Property
Parking
- Total spaces: 3
- Parking features: Attached, Garage Door Opener, Concrete
- Attached garage spaces: 3
- Has uncovered spaces: Yes
Features
- Levels: Two
- Stories: 2
- Has view: Yes
- View description: Water
- Has water view: Yes
- Water view: Water
- Waterfront features: Assoc, Pond
Lot
- Size: 0.38 Acres
- Dimensions: 110 x 150
- Features: Cul-De-Sac, 0-2.9999, City/Town/Suburb, Rural Subdivision, Landscaped
Details
- Parcel number: 171009400092.000009
Construction
Type & style
- Home type: SingleFamily
- Architectural style: Traditional
- Property subtype: Single Family Residence
Materials
- Brick, Vinyl Siding
- Foundation: Slab
- Roof: Shingle
Condition
- New construction: No
- Year built: 2026
Details
- Warranty included: Yes
Utilities & green energy
- Electric: Other
- Gas: Other
- Sewer: City
- Water: City
- Utilities for property: Cable Available, Cable Connected
Green energy
- Green verification: NAHB GR Bldg Stan - ANSI, DOE - Builders Challenge, ENERGY STAR Certified Homes
- Energy efficient items: Appliances, Doors, Lighting, HVAC, Insulation, Roof, Thermostat, Water Heater, Windows
Community & HOA
Community
- Security: Carbon Monoxide Detector(s), Smoke Detector(s)
- Subdivision: Bear Creek Estates
Location
- Region: Auburn
Financial & listing details
- Tax assessed value: $85,200
- Annual tax amount: $753
- Date on market: 4/20/2026
- Listing terms: Cash,Conventional,FHA,VA Loan
Price history
| Date | Event | Price |
|---|---|---|
| 6/5/2026 | Sold | $469,420-0.5% |
Source:  IRMLS #202613970 Report a problem IRMLS #202613970 Report a problem | ||
| 4/20/2026 | Pending sale | $471,740 |
Source: IRMLS #202613970 Report a problem | ||
| 4/20/2026 | Listed for sale | $471,740 |
Source: IRMLS #202613970 Report a problem | ||
Public tax history
| Year | Property taxes | Tax assessment |
|---|---|---|
| 2025 | $51 +0.6% | $85,200 +1978% |
| 2024 | $50 | $4,100 +5.1% |
| 2023 | -- | $3,900 |
Find assessor info on the county website
Neighborhood: 46706
Nearby homes
- $303,2003 bd2 ba1.3k sqft3430 Beowulf Run, Auburn, IN 46706Off Market
- $504,2003 bd2 ba2k sqft3434 Beowulf Run, Auburn, IN 46706Off Market
- $327,9003 bd2 ba1.5k sqft3428 Beowulf Run, Auburn, IN 46706Sold

- $467,0393 bd2 ba2.3k sqft3434 Beowulf Pass, Auburn, IN 46706Sold
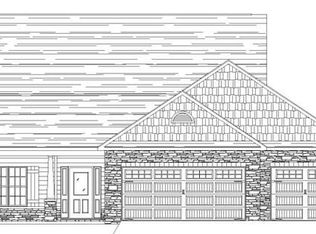
- $496,4255 bd4 ba3.1k sqft3433 Beowulf Run, Auburn, IN 46706Sold
- $302,9003 bd2 ba1.3k sqft3426 Beowulf Run, Auburn, IN 46706Sold
- $289,9004 bd3 ba1.8k sqft5627 Arcturus Pass, Auburn, IN 46706Sold
- $319,1003 bd2 ba1.3k sqft3431 Beowulf Run, Auburn, IN 46706Off Market
Nearby schools
GreatSchools rating
- 7/10McKenney-Harrison Elementary SchoolGrades: PK-5Distance: 3 mi
- 5/10Dekalb Middle SchoolGrades: 6-8Distance: 5.6 mi
- 7/10Dekalb High SchoolGrades: 9-12Distance: 5.5 mi
Schools provided by the listing agent
- Elementary: McKenney-Harrison
- Middle: Dekalb
- High: Dekalb
- District: Dekalb Central United
Source: IRMLS. This data may not be complete. We recommend contacting the local school district to confirm school assignments for this home.
Sell for more on Zillow
Get a Zillow Showcase℠ listing at no additional cost and you could sell for .
$478,700
2% more
+$9,574
With Zillow Showcase(estimated)
$488,274
Sell for more on Zillow
Get a Zillow Showcase℠ listing at no additional cost and you could sell for .
$478,700
2% more
+$9,574
With Zillow Showcase(estimated)
$488,274
- Indiana
- De Kalb County
- Auburn
- 46706
- 3432 Beowulf Run
