Skip main navigation
Closed
  • $219,500

    3432 Brookpoint Ln, Cuyahoga Falls, OH 44223

    2beds
    --sqft
    Condominium
    Built in 1990
    -- sqft lot
    $222,600 Zestimate®
    $--/sqft
    $1,695 Estimated rent

    Home value

    $222,600

    $207,000 - $240,000

    $1,695/mo

    Zestimate® history
    Loading
    Loading...

    Owner options

    List your home for rent

    $1,695/mo

    Rent Zestimate®

    Find your next renter with Zillow Rental Manager. Plus, with online applications, you can quickly screen prospective tenants – for free.

    Learn more

    $1,695/mo

    Rent Zestimate®

    Refinance and save

    $1,802/mo

    Est. payment

    Refinancing to a lower rate could help reduce your monthly payments and save thousands over the life of the loan.

    See today's rates

    $1,802/mo

    Est. payment

    Explore your selling options

    Work with a Zillow partner agent

    Leverage their expertise and Zillow's premium Showcase listings to get your home seen by more buyers.

    Get started

    List with your own agent

    Get your home in front of millions of buyers by listing it on Zillow.

    Learn how to do it

    Sell it yourself

    Take full control of how buyers see your home on Zillow by listing For Sale by Owner (FSBO).

    List your home

    What's special

    Ceiling fanUpdated gas stoveNew refrigeratorBlinds in all windowsEat-in kitchen
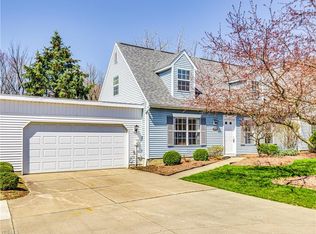
    This beautiful, well maintained and pristine condo features 2 bedrooms and 1.1 baths and is located in the very popular Brookpoint Village. You can see the pride of ownership when you walk thru the door. This home features a spacious living room which is open to the dining room (currently being used as a home office). Large closet divides the living room and family room. Great for storage. Walk thru the living room to the warm and inviting family room with gas fireplace with glass doors, ceiling fan and the slider which opens to the updated composite deck that overlooks the wooded backyard and green space. The eat-in kitchen shares the sliding door. The updated kitchen features stainless steel appliances, new refrigerator, updated gas stove and pantry. The first floor laundry room features a washer, dryer, new H20 tank, cabinets for storage and furnace. Both first and second floor bathroms have been updated with new vanities, mirrors, lighting and paint. The second floor bath also features a skylight for added natural light. The master bedroom offers nice space, large windows, 3 full closets and ceiling fan. The second bedroom as nice space and 2 full closets for extra storage. Other updates include: Windows in 2021, front door in 2022, composite Deck in 2024, Dining room floor in 2024, Fresh paint in 2022, Stove in 2022, H20 tank 2025, Carpet in 2022, screen/glass front door 2022, refrigerator in 2026 and blinds in all windows. This lovely hoome is move-in ready. Enjoy sitting on the new deck and enjoying the wooded backyard and green space.

    Zillow last checked:

    Listing updated:

    Listed by:

    Donna E Montgomery 330-606-3000 donnamontgomery@kw.com,

    Keller Williams Chervenic Rlty,

    Lawrence M Bukovey 330-571-2794,

    Keller Williams Chervenic Rlty

    Bought with:

    Brady Coffman, 2026000349

    EXP Realty, LLC.

    Source: MLS Now,MLS#: 5194612MLS LogoOriginating MLS: Akron Cleveland Association of REALTORS

    Facts & features

    Interior

    Bedrooms & bathrooms
    • Bedrooms: 2
    • Bathrooms: 2
    • Full bathrooms: 1
    • 1/2 bathrooms: 1
    • Main level bathrooms: 1
    Primary bedroom
    • Description: 3 large closets,large windows for natural light and ceiling fan,Flooring: Carpet
    • Level: Second
    • Dimensions: 14 x 13
    Bedroom
    • Description: Nice sized room with 2 full closets,Flooring: Carpet
    • Level: Second
    • Dimensions: 13 x 11
    Dining room
    • Description: Light and bright room. Currently being used as a home office by the seller,Flooring: Luxury Vinyl Tile
    • Features: Wired for Data, Wired for Sound, Window Treatments
    • Level: First
    • Dimensions: 10 x 11
    Eat in kitchen
    • Description: Sliding door which leads to the updated deck, new refrigerator, stove,Flooring: Luxury Vinyl Tile
    • Features: Wired for Data, Wired for Sound
    • Level: First
    • Dimensions: 15 x 7
    Family room
    • Description: Niced sized room with fireplace, ceiling fan and access to the slider to updated deck,Flooring: Luxury Vinyl Tile
    • Features: Fireplace, Wired for Data, Wired for Sound, Window Treatments
    • Level: First
    • Dimensions: 20 x 12
    Living room
    • Description: Nice sized room with updated carpet and front door,Flooring: Carpet
    • Features: Wired for Data, Wired for Sound, Window Treatments
    • Level: First
    • Dimensions: 15 x 14
    Heating
    • Forced Air, Fireplace(s), Gas
    Cooling
    • Central Air, Ceiling Fan(s)
    Appliances
    • Included: Dryer, Dishwasher, Disposal, Range, Refrigerator, Washer
    • Laundry: Washer Hookup, Electric Dryer Hookup, Main Level, In Unit
    Features
    • Ceiling Fan(s), Entrance Foyer, Eat-in Kitchen, His and Hers Closets, High Speed Internet, Multiple Closets, Pantry, Wired for Data, Wired for Sound
    • Has basement: No
    • Number of fireplaces: 1
    • Fireplace features: Gas

    Property

    Parking
    • Total spaces: 1
    • Parking features: Additional Parking, Attached, Direct Access, Driveway, Garage Faces Front, Garage, Garage Door Opener, Inside Entrance, Kitchen Level, Paved, Side By Side
    • Attached garage spaces: 1
    Features
    • Levels: Two
    • Stories: 2
    • Has view: Yes
    Lot
    • Size: 1,324 Square Feet
    • Features: Cul-De-Sac, Views, Wooded
    Details
    • Parcel number: 3503865

    Construction

    Type & style
    • Home type: Condo
    • Architectural style: Cape Cod
    • Property subtype: Condominium
    Materials
    • Vinyl Siding
    • Foundation: Slab
    • Roof: Asphalt,Fiberglass
    Condition
    • Year built: 1990

    Utilities & green energy

    • Sewer: Public Sewer
    • Water: Public

    Community & HOA

    Community
    • Security: Smoke Detector(s)
    • Subdivision: Brook Point Village Ii Condo
    HOA
    • Has HOA: Yes
    • Services included: Association Management, Insurance, Maintenance Grounds, Maintenance Structure, Reserve Fund, Roof, Snow Removal, Trash
    • HOA fee: $288 monthly
    • HOA name: Brookpoint Homeowners Assoc. Ii
    Location
    • Region: Cuyahoga Falls

    Financial & listing details

    • Tax assessed value: $155,330
    • Annual tax amount: $3,448
    • Date on market: 3/19/2026
    • Cumulative days on market: 55 days
    • Listing terms: Cash,Conventional

    Price history

    DateEventPrice
    6/8/2026Sold$219,500-0.2%
    Source: MLS Now #5194612 Report a problem
    5/13/2026Pending sale$219,900
    Source: MLS Now #5194612 Report a problem
    4/30/2026Listed for sale$219,900
    Source: MLS Now #5194612 Report a problem
    4/2/2026Contingent$219,900
    Source: MLS Now #5194612 Report a problem
    3/19/2026Listed for sale$219,900+41.9%
    Source: MLS Now #5194612 Report a problem
    9/3/2021Sold$155,000
    Source: MLS Now #4297564 Report a problem
    8/6/2021Pending sale$155,000
    Source: MLS Now #4297564 Report a problem
    7/26/2021Contingent$155,000
    Source: MLS Now #4297564 Report a problem
    7/23/2021Listed for sale$155,000
    Source: MLS Now #4297564 Report a problem

    Public tax history

    YearProperty taxesTax assessment
    2025$3,277 -5%$54,370
    2024$3,448 +2.6%$54,370
    2023$3,361 +11.1%$54,370 +25%
    2022$3,026 +28.4%$43,492 -1.8%
    2021$2,356 $44,269
    2020-- $44,269 +13.9%
    2019$2,135 -1.8%$38,882 +0%
    2018$2,173 +16.1%$38,880
    2017$1,872 $38,880 +8.4%
    2016$1,872 $35,870
    2015$1,872 +6.2%$35,870
    2014$1,763 -14%$35,870 -11.1%
    2013$2,050 -0.1%$40,350
    2012$2,052 +10.1%$40,350 0%
    2011$1,865 -6%$40,352 -8.2%
    2010$1,983 $43,961
    2009-- $43,961
    2008$1,983 -24.1%$43,961 -9%
    2007$2,613 +3.6%$48,287
    2006$2,522 -0.3%$48,287
    2005$2,531 $48,287 +14.4%
    2004-- $42,218
    2003$1,969 -0.1%$42,218
    2002$1,971 +11.7%$42,218 +16.9%
    2001$1,765 -1%$36,117
    2000$1,782 $36,117
    Find assessor info on the county website

    Neighborhood: 44223

    Nearby schools

    GreatSchools rating
    Schools provided by the listing agent
    • District: Cuyahoga Falls CSD - 7705

    Source: MLS Now. This data may not be complete. We recommend contacting the local school district to confirm school assignments for this home.

    Get a cash offer in 3 minutes
    Find out how much your home could sell for in as little as 3 minutes with a no-obligation cash offer.
    Estimated market value
    $222,600
    Get a cash offer in 3 minutes
    Find out how much your home could sell for in as little as 3 minutes with a no-obligation cash offer.
    Estimated market value
    $222,600