Skip main navigation
Active
  • Listed by: Platinum Realty of St. Louis • Jared S Jenkins • 405-974-0462
    Price cut: $10K (8/27)
    $154,900

    3432 Chippewa St, Saint Louis, MO 63118

    5beds
    2,804sqft
    : 
    $1,053/mo
    Get pre-qualified
    Single Family Residence
    Built in 1895
    4,700 Square Feet Lot
    $-- Zestimate®
    $55/sqft
    $-- HOA

    What's special

    Decorative fireplacesCovered front porchRear deckYard spaceClassic brick exteriorGenerously sized rooms throughoutSubstantial original-style millwork
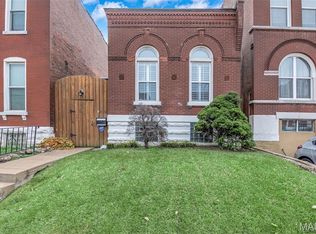
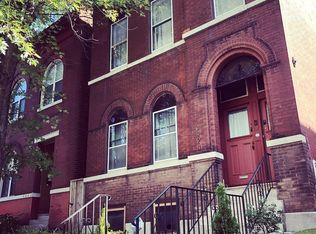
    Welcome to 3432 Chippewa St, a spacious 5-bedroom, 2-bath, two-story brick home offering approximately 2,804 sq. ft. of above-grade living space and an abundance of room to make your own. Step inside to tall ceilings, substantial original-style millwork, an inviting staircase and generously sized rooms throughout. The main level offers flexible living spaces, including an expansive living/dining area, an additional room ideal for an office, sitting room or other flex space, and a full bathroom. The kitchen features abundant cabinetry, tile flooring and a breakfast bar that opens to the adjoining living area. Upstairs, you'll find multiple spacious bedrooms, convenient second-floor laundry and an updated full bathroom featuring a double vanity and tiled tub/shower surround. Decorative fireplaces, ceiling fans, large windows and updated flooring throughout much of the home add character and functionality. Outside, the classic brick exterior is complemented by a covered front porch, rear deck and yard space. An unfinished basement provides substantial additional storage. The home offers an appealing combination of size, character and opportunity for further improvement. Conveniently located in South City near South Grand and Cherokee Street, with nearby parks, shopping, dining and public transportation. If you've been looking for a substantial St. Louis home with plenty of space and the opportunity to add your own finishing touches, 3432 Chippewa is well worth a look.
    8 days
    |
    626
    |
    59
    |

    Zillow last checked:

    Listing updated:

    Listed by:

    Jared S Jenkins 405-974-0462,

    Platinum Realty of St. Louis

    Source: MARIS,MLS#: 26053728MLS LogoOriginating MLS: St. Louis Association of REALTORS

      Facts & features

      Interior

      Bedrooms & bathrooms
      • Bedrooms: 5
      • Bathrooms: 2
      • Full bathrooms: 2
      • Main level bathrooms: 1
      Heating
      • Forced Air, Natural Gas
      Cooling
      • Ceiling Fan(s), Central Air, Electric
      Features
      • Basement: Full
      • Number of fireplaces: 2
      • Fireplace features: Decorative, Dining Room, Master Bedroom
      Interior area
      • Total structure area: 2,804
      • Total interior livable area: 2,804 sqft
      • Finished area above ground: 2,804

      Property

      Parking
      • Total spaces: 2
      • Parking features: Garage
      • Garage spaces: 2
      Features
      • Levels: Two
      Lot
      • Size: 4,700 Square Feet
      • Features: Level
      Details
      • Parcel number: 16140001000
      • Special conditions: Listing As Is,Standard

      Construction

      Type & style
      • Home type: SingleFamily
      • Architectural style: Historic,Other,Traditional
      • Property subtype: Single Family Residence
      Materials
      • Brick
      Condition
      • Year built: 1895

      Utilities & green energy

      • Electric: Ameren
      • Sewer: Public Sewer
      • Water: Public
      • Utilities for property: Cable Connected, Electricity Connected, Natural Gas Connected, Sewer Connected, Water Connected

      Community & HOA

      Community
      • Subdivision: Espenschied Mechins Add
      HOA
      • Has HOA: No
      Location
      • Region: Saint Louis

      Financial & listing details

      • Price per square foot: $55/sqft
      • Tax assessed value: $32,050
      • Annual tax amount: $2,652
      • Date on market: 8/19/2026
      • Cumulative days on market: 8 days
      • Listing terms: Cash,Conventional,FHA 203(k)
      • Electric utility on property: Yes

        Estimated market value

        Not available

        Estimated sales range

        Not available

        Not available

        Price history

        DateEventPrice
        8/27/2026Price change$154,900-6.1%$55/sqft
        Source: MARIS #26053728 Report a problem
        8/22/2026Price change$164,900-5.8%$59/sqft
        Source: MARIS #26053728 Report a problem
        8/20/2026Listed for sale$175,000+40%$62/sqft
        Source: MARIS #26053728 Report a problem
        8/7/2017Sold--
        Source: MARIS #17048574 Report a problem
        7/10/2017Pending sale$125,000$45/sqft
        Source: St. Louis - Kirkwood #17048574 Report a problem
        7/1/2017Listed for sale$125,000$45/sqft
        Source: Keller Williams Realty STL #17048574 Report a problem
        7/31/2015Listing removed$1,300
        Source: Owner Report a problem
        7/17/2015Listed for rent$1,300
        Source: Owner Report a problem
        1/4/2002Sold--
        Source: Public Record Report a problem

        Public tax history

        YearProperty taxesTax assessment
        2025$2,652 +64.1%$32,050 +69%
        2024$1,616 +5.1%$18,970
        2023$1,538 +1.4%$18,970 +5.4%
        2022$1,516 +0.1%$18,000
        2021$1,514 +8.2%$18,000 +7.1%
        2020$1,399 $16,800
        2019$1,399 $16,800 +171%
        2018$1,399 +154.8%$6,200 +0.2%
        2017$549 +0.4%$6,190
        2016$547 +9.8%$6,190 -0.2%
        2015$498 -1.7%$6,200
        2014$507 $6,200 -1.7%
        2013$507 $6,310 -40.1%
        2012-- $10,530
        2011-- $10,530
        2010-- $10,530 -41.4%
        2009$1,222 +81.8%$17,970
        2008$673 $17,970 -11.9%
        2007$673 $20,390
        2006$673 +1%$20,390 +121.1%
        2005$666 +12.1%$9,220 +19%
        2004$594 +2.9%$7,750
        2003$577 +16.5%$7,750 +20.3%
        2002$496 $6,440
        2001-- $6,440 +5.2%
        2000-- $6,120
        Find assessor info on the county website

        Monthly payment

        Est. payment

        Payment breakdown

        Explore the cost of this home by adjusting the details. Changes won't be saved.
        All calculations are estimates and provided by Zillow, Inc. for informational purposes only. Actual amounts may vary.
        HOA fees may include property taxes on listings classified as Co-Ops. Contact the listing agent and/or owner for fee details.
        See how much you could borrow to make a competitive offer.

        Climate risks

        Neighborhood: Dutchtown

        Getting around

        82 / 100
        Very Walkable
        56 / 100
        Bikeable

        Nearby schools

        GreatSchools rating
        Schools provided by the listing agent
        • Elementary: Froebel Elem.
        • Middle: Long Middle Community Ed. Center
        • High: Roosevelt High

        Source: MARIS. This data may not be complete. We recommend contacting the local school district to confirm school assignments for this home.

        A local agent can set up tours, give advice and negotiate with sellers.

        Browse local experts

        Similar homes