Skip main navigation
Sold for $52,500
  • $52,500

    3432 Cougar Cir, Orefield, PA 18069

    2beds
    1,020sqft
    Manufactured Home, Single Family Residence
    Built in 1985
    1,481.04 Square Feet Lot
    $-- Zestimate®
    $51/sqft
    $2,086 Estimated rent

    Home value

    Not available

    Estimated sales range

    Not available

    $2,086/mo

    Zestimate® history
    Loading
    Loading...

    Owner options

    List your home for rent

    $2,086/mo

    Rent Zestimate®

    Find your next renter with Zillow Rental Manager. Plus, with online applications, you can quickly screen prospective tenants – for free.

    Learn more

    $2,086/mo

    Rent Zestimate®

    Refinance and save

    $1,321/mo

    Est. payment

    Refinancing to a lower rate could help reduce your monthly payments and save thousands over the life of the loan.

    See today's rates

    $1,321/mo

    Est. payment

    Explore your selling options

    Work with a Zillow partner agent

    Leverage their expertise and Zillow's premium Showcase listings to get your home seen by more buyers.

    Get started

    List with your own agent

    Get your home in front of millions of buyers by listing it on Zillow.

    Learn how to do it

    Sell it yourself

    Take full control of how buyers see your home on Zillow by listing For Sale by Owner (FSBO).

    List your home

    What's special

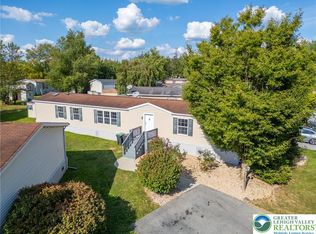

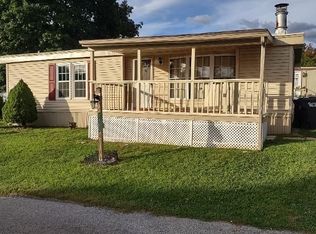
    This renovated, move-in ready 2-3 bedroom, 1 full bathroom manufactured home in the peaceful community of Lil Wolf is anxiously awaiting its new owner. Upon entry you'll love the open concept kitchen and family room with plenty of space for relaxing or entertaining. The kitchen has ample cabinet space and has been updated with new countertops, painted cabinets, and new fixtures. The family room is quite large and feels even larger with the cathedral ceiling. Down the hall you'll find 2 nicely sized bedrooms with brand new carpet and fresh paint as well as a completely remodeled full bathroom. Off the family room is a bonus room that could be used as an office or even a 3rd bedroom. New flooring and fresh paint throughout the entire home. Outside you'll really enjoy the covered front porch with large deck ideal for your morning cup of coffee or unwinding at days end. Other home features include central heat and AC and a large storage shed ideal for all your outdoor items. Monthly lot rent of $1040 includes water, sewer, trash/recycling, and access to the community pool, clubhouse, basketball courts and playground. Located in Parkland school district with annual taxes under $300 (even less with the Homestead discount)! Nothing to do but move right in and at this price this one won't last long, so don't delay - see it today!

    Zillow last checked:

    Listing updated:

    Listed by:

    Eric Huber 484-375-7592,

    IronValley RE of Lehigh Valley

    Bought with:

    Eric Huber, RS343914

    IronValley RE of Lehigh Valley

    Source: GLVR,MLS#: 775409MLS LogoOriginating MLS: Lehigh Valley MLS

    Facts & features

    Interior

    Bedrooms & bathrooms
    • Bedrooms: 2
    • Bathrooms: 1
    • Full bathrooms: 1
    Bedroom
    • Level: First
    • Dimensions: 13.00 x 11.00
    Bedroom
    • Level: First
    • Dimensions: 10.00 x 9.50
    Den
    • Description: could be a third bedroom (no closet)
    • Level: First
    • Dimensions: 13.50 x 6.00
    Family room
    • Level: First
    • Dimensions: 18.00 x 13.00
    Other
    • Level: First
    • Dimensions: 7.50 x 7.50
    Kitchen
    • Level: First
    • Dimensions: 14.00 x 13.00
    Laundry
    • Level: First
    • Dimensions: 5.00 x 3.00
    Heating
    • Electric, Forced Air
    Cooling
    • Central Air
    Appliances
    • Included: Electric Oven, Electric Range, Electric Water Heater
    • Laundry: Washer Hookup, Dryer Hookup
    Features
    • Dining Area
    • Flooring: Carpet, Luxury Vinyl, Luxury VinylPlank
    • Basement: None
    Interior area
    • Total interior livable area: 1,020 sqft
    • Finished area above ground: 1,020
    • Finished area below ground: 0

    Property

    Parking
    • Parking features: Driveway
    • Has uncovered spaces: Yes
    Features
    • Stories: 1
    Lot
    • Size: 1,481 sqft
    • Features: Flat
    Details
    • Additional structures: Mobile Home
    • Parcel number: 546886398028 232
    • Zoning: VR
    • Special conditions: None

    Construction

    Type & style
    • Home type: MobileManufactured
    • Architectural style: Ranch
    • Property subtype: Manufactured Home, Single Family Residence
    Materials
    • Vinyl Siding
    • Roof: Asphalt,Fiberglass
    Condition
    • Year built: 1985

    Utilities & green energy

    • Electric: Circuit Breakers
    • Sewer: Community/Coop Sewer
    • Water: Community/Coop

    Community & neighborhood

    Location
    • Region: Orefield
    • Subdivision: Lil Wolfe Mhp

    HOA & financial

    HOA
    • Has HOA: Yes
    • HOA fee: $1,040 monthly

    Price history

    DateEventPrice
    6/22/2026Sold$52,500-4.5%$51/sqft
    Source: GLVR #775409 Report a problem
    5/5/2026Pending sale$55,000$54/sqft
    Source: GLVR #775409 Report a problem
    4/20/2026Price change$55,000-11.3%$54/sqft
    Source: GLVR #775409 Report a problem
    3/17/2026Listed for sale$61,999$61/sqft
    Source: Owner Report a problem

    Public tax history

    YearProperty taxesTax assessment
    2025$300 +10.1%$13,100
    2024$272 +2.5%$13,100
    2023$266 $13,100
    2022$266 +0.4%$13,100
    2021$264 $13,100
    2020$264 +10395.6%$13,100
    2019$3 $13,100
    2018$3 $13,100
    2017-- $13,100
    2016-- $13,100
    2015-- $13,100
    2014-- $13,100 +4.4%
    2012-- $12,550
    2011-- $12,550
    2010-- $12,550
    2009-- $12,550
    2008-- $12,550
    2007-- $12,550
    2006-- $12,550
    2005-- $12,550
    2004-- $12,550
    2003-- $12,550
    2002-- $12,550
    2000-- $12,550

    Find assessor info on the county website

    Neighborhood: 18069

    Nearby schools

    GreatSchools rating
    Schools provided by the listing agent
    • District: Parkland

    Source: GLVR. This data may not be complete. We recommend contacting the local school district to confirm school assignments for this home.