Skip main navigation
Off market
  • $615,200

    3432 Cullendale Dr, Tampa, FL 33618

    3beds
    2,094sqft
    Single Family Residence
    Built in 1983
    0.27 Acres Lot
    $615,200 Zestimate®
    $294/sqft
    $2,967 Estimated rent

    Home value

    $615,200

    $578,000 - $652,000

    $2,967/mo

    Zestimate® history
    Loading
    Loading...

    Owner options

    List your home for rent

    $2,967/mo

    Rent Zestimate®

    Find your next renter with Zillow Rental Manager. Plus, with online applications, you can quickly screen prospective tenants – for free.

    Learn more

    $2,967/mo

    Rent Zestimate®

    Refinance and save

    $4,242/mo

    Est. payment

    Refinancing to a lower rate could help reduce your monthly payments and save thousands over the life of the loan.

    See today's rates

    $4,242/mo

    Est. payment

    Explore your selling options

    Work with a Zillow partner agent

    Leverage their expertise and Zillow's premium Showcase listings to get your home seen by more buyers.

    Get started

    List with your own agent

    Get your home in front of millions of buyers by listing it on Zillow.

    Learn how to do it

    Sell it yourself

    Take full control of how buyers see your home on Zillow by listing For Sale by Owner (FSBO).

    List your home

    What's special

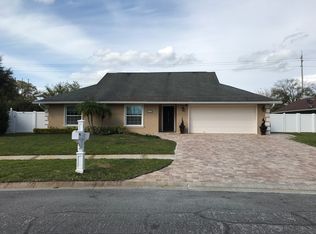
    One or more photo(s) has been virtually staged. Come see this absolutely gorgeous energy efficient split floor plan 3 bed /2 bath 2 Car Garage pool home with a bonus room sitting on over a ¼ acre in beautiful North Lakes! Every corner of the home features the highest quality upgrades and remodels that were scrupulously selected and maintained. Any and all significant items have been replaced: ROOF (2014), AC (2016), Tankless Hot Water Heater (2016), Impact Windows (2017), Impact Hurricane Rated Telescoping Glass Doors (2018), and to top it off are NEW Solar Panels (2019) that keep the electric bills exceptionally low ($100). The patio roof, pool cage, patio, and pool pump were all redone in 2016, and the pool was resurfaced in (2019). Upon entry you find yourself in the Den and will immediately notice the spacious and welcoming split floor plan with a beautifully shining combination of Brazilian hard wood flooring and travertine throughout the living spaces and bonus room. Enjoy dinner with the relaxing pool view from the Dining room (Vaulted ceilings) so big it could fit 2 large tables for those big family dinners. Telescoping doors in the dining room combined with screened-in enclosure allows you to have dinner with the doors opened up without the bugs ruining your evening. Massive kitchen with a generous amount of eat-in kitchen space. Many desirable features along with a tremendous amount of cabinet and countertop space to satisfy any cooking enthusiast. Convenient pass-through window allows your guests and family to enjoy pool, your food, and have a seat right at without getting the beautiful floors wet. Kitchen also features custom wood cabinets, stainless steel appliances, granite countertops and built in wine cooler. Walk-in laundry room located right next to eat-in kitchen space. Easy to entertain with the kitchen/living room combo. Plenty of space in this living room (Vaulted ceilings) also features impact rated telescoping sliding doors with pool view overlooking the massive outdoor patio and pool area. Enjoy a movie by the fireplace after you long day of entertaining and swimming. Master suite has its own private impact doors leading to the pool area along with spacious walk in closet and a master bath with travertine tiling, garden style jacuzzi tub, his/her granite vanity/separate walk-in shower/private toilet area/pendant lights and plenty of natural light. Huge backyard with more seating by storage shed and tons of space to add a playground or separate area to entertain. Irrigation system and termite protection system has also been implemented. Hurricane rated garage door , Culligan water softener and R/O system, double insulation in attic and vinyl fencing around the perimeter of the home. Fantastic convenient location right off of Dale Mabry. Close to all shopping, restaurants and entertainment. This one-of-a-kind home won't last long, come and see it while it lasts!

    This property is off market, which means it's not currently listed for sale or rent on Zillow. This may be different from what's available on other websites or public sources.

    Originating MLS: Pinellas Suncoast

    Facts & features

    Interior

    Bedrooms & bathrooms
    • Bedrooms: 3
    • Bathrooms: 2
    • Full bathrooms: 2
    Heating
    • Other, Electric, Solar
    Cooling
    • Central
    Appliances
    • Included: Dishwasher, Dryer, Garbage disposal, Microwave, Range / Oven, Refrigerator, Washer
    • Laundry: Laundry Room
    Features
    • Ceiling Fans(s), Eating Space In Kitchen, High Ceiling(s), Master Bedroom Downstairs, Open Floorplan, Split Bedroom, Stone Counters, Solid Wood Cabinets, Thermostat, Kitchen/Family Room Combo, Living Room/Dining Room Combo, Solid Surface Counters, Built in Features, Vaulted Ceiling(s)
    • Flooring: Tile, Carpet, Hardwood
    • Windows: ENERGY STAR Qualified Windows, Insulated Windows, Thermal Windows
    • Has fireplace: Yes
    • Fireplace features: Living Room, Gas
    Interior area
    • Structure area source: Public Records
    • Total interior livable area: 2,094 sqft

    Property

    Parking
    • Total spaces: 2
    • Parking features: Garage - Attached
    Features
    • Levels: One
    • Exterior features: Stucco
    • Pool features: In Ground, Screen Enclosure, Lighting
    • Spa features: In Ground
    • Fencing: Stone, Masonry, Vinyl
    Lot
    • Size: 0.27 Acres
    • Features: Corner Lot
    Details
    • Additional structures: Shed(s), Storage
    • Parcel number: 1827270OO000001000010U
    • Zoning: P/D

    Construction

    Type & style
    • Home type: SingleFamily
    • Property subtype: Single Family Residence
    Materials
    • masonry
    • Roof: Composition
    Condition
    • Year built: 1983

    Utilities & green energy

    • Sewer: Public Sewer
    • Utilities for property: Electricity Connected, Phone Available, Sewer Connected, Cable Available, Cable Connected, Electricity Available
    Green energy
    • Energy efficient items: Thermostat, Water Heater, Appliances, Windows, Lighting, Pool
    • Energy generation: Solar
    • Water conservation: Irrigation-Reclaimed Water

    Community & HOA

    Community
    • Security: Smoke Detector(s)
    • Subdivision: NORTH LAKES SECTION E UNIT 1
    HOA
    • Has HOA: Yes
    • HOA fee: $13 monthly
    Location
    • Region: Tampa

    Financial & listing details

    • Price per square foot: $294/sqft
    • Tax assessed value: $557,366
    • Annual tax amount: $7,469
    • Listing terms: Cash, Conventional, FHA, VA Loan, USDA Loan
    • Ownership: Fee Simple

    Price history

    DateEventPrice
    1/23/2021Sold$415,000$198/sqft
    Source: Public Record Report a problem
    11/16/2020Pending sale$415,000$198/sqft
    Source: CHARLES RUTENBERG REALTY INC #U8102246 Report a problem
    11/14/2020Listed for sale$415,000+15.3%$198/sqft
    Source: CHARLES RUTENBERG REALTY INC #U8102246 Report a problem
    8/17/2018Sold$360,000-4%$172/sqft
    Source: Public Record Report a problem
    7/11/2018Listed for sale$375,000+132.9%$179/sqft
    Source: PEOPLE'S CHOICE REALTY SVC LLC #T3118462 Report a problem
    7/24/2001Sold$161,000+15.8%$77/sqft
    Source: Public Record Report a problem
    12/15/1999Sold$139,000+32.4%$66/sqft
    Source: Public Record Report a problem
    11/6/1997Sold$105,000+2000%$50/sqft
    Source: Public Record Report a problem
    7/7/1997Sold$5,000$2/sqft
    Source: Public Record Report a problem

    Public tax history

    YearProperty taxesTax assessment
    2025$7,469 +8.2%$399,736 +2.9%
    2024$6,902 +3.3%$388,470 +3%
    2023$6,683 +7.4%$377,155 +4.8%
    2022$6,221 +1.2%$359,781 +3%
    2021$6,148 +11%$349,302 +7.3%
    2020$5,538 -7.1%$325,397 +9.1%
    2019$5,959 $298,222 +126.7%
    2018$5,959 +176.3%$131,566 -35.2%
    2017$2,157 +1.6%$203,174 +62.9%
    2016$2,122 +3.2%$124,723 +0.7%
    2015$2,057 +0.3%$123,856 +0.8%
    2014$2,052 $122,873 +1.5%
    2013$2,052 +0.5%$121,057 +1.7%
    2012$2,040 -9.7%$119,033 -8.2%
    2011$2,259 -3.9%$129,643 -4.1%
    2010$2,351 -13.7%$135,133 -11.9%
    2009$2,724 -4.6%$153,341 -4.1%
    2008$2,855 -5.6%$159,890 +3%
    2007$3,025 -4.8%$155,233 +2.3%
    2006$3,179 +0.2%$151,683 +3%
    2005$3,174 $147,265 +3%
    2004-- $142,926 +1.9%
    2003-- $140,261 +2.4%
    2002-- $136,974 +16.6%
    2001-- $117,481 +3%
    2000$2,522 $114,059
    Find assessor info on the county website

    Neighborhood: 33618

    Nearby schools

    GreatSchools rating
    Get a cash offer in 3 minutes
    Find out how much your home could sell for in as little as 3 minutes with a no-obligation cash offer.
    Estimated market value
    $615,200
    Get a cash offer in 3 minutes
    Find out how much your home could sell for in as little as 3 minutes with a no-obligation cash offer.
    Estimated market value
    $615,200