Welcome home to Brookhaven, one of the area’s most sought-after amenity-rich communities featuring award-winning schools, resort-style amenities, walking trails, clubhouse, pool, tennis courts, and playgrounds. This tastefully updated 5-bedroom, 4-bath home offers the perfect blend of luxury, space, and convenience in a prime location close to shopping, grocery stores, and popular restaurants. Freshly updated with new paint, carpet, modern lighting, quartz countertops, and designer backsplash, this move-in ready home is designed for today’s lifestyle. The functional floor plan includes a main-level guest suite with full bath access, ideal for visitors. Every bedroom offers direct bath access for added comfort and privacy. The spacious third-floor bonus room provides endless possibilities for a media room, playroom, fitness space, or home theater. Retreat to the oversized primary suite featuring vaulted ceilings, large walk-in closets, and a private keeping room perfect for a home office, nursery, or sitting area. Enjoy outdoor living year-round on the screened porch overlooking the private, flat, fenced backyard — ideal for entertaining, pets, or play.
Closed
$1,200,000
3432 Delamere Dr, Matthews, NC 28104
5beds
4,238sqft
Single Family Residence
Built in 2005
0.35 Acres Lot
$1,199,900 Zestimate®
$283/sqft
$3,837 Estimated rent
Home value
$1,199,900
$1.14M - $1.26M
$3,837/mo
Zestimate® history
Owner options
List your home for rent
$3,837/mo
Rent Zestimate®
Find your next renter with Zillow Rental Manager. Plus, with online applications, you can quickly screen prospective tenants – for free.
$3,837/mo
Rent Zestimate®
Refinance and save
$7,499/mo
Est. payment
Refinancing to a lower rate could help reduce your monthly payments and save thousands over the life of the loan.
$7,499/mo
Est. payment
Explore your selling options
Work with a Zillow partner agent
Leverage their expertise and Zillow's premium Showcase listings to get your home seen by more buyers.
Get startedList with your own agent
Get your home in front of millions of buyers by listing it on Zillow.
Learn how to do itSell it yourself
Take full control of how buyers see your home on Zillow by listing For Sale by Owner (FSBO).
List your homeWhat's special
Modern lightingVaulted ceilingsSpacious third-floor bonus roomNew paintPrivate flat fenced backyardScreened porchDesigner backsplash
Zillow last checked:
Listing updated:
Listed by:
Christy Lewis christy@nexthomeparamount.com,
NextHome Paramount
Bought with:
Dana Greshko
Dana Greshko Realty
Source: Canopy MLS as distributed by MLS GRID,MLS#: 4385005
Facts & features
Interior
Bedrooms & bathrooms
- Bedrooms: 5
- Bathrooms: 4
- Full bathrooms: 4
- Main level bedrooms: 1
Primary bedroom
- Level: Upper
Bedroom s
- Level: Main
Bedroom s
- Level: Upper
Bedroom s
- Level: Upper
Bedroom s
- Level: Upper
Bathroom full
- Level: Main
Bathroom full
- Level: Upper
Bathroom full
- Level: Upper
Bathroom full
- Level: Upper
Bonus room
- Level: Third
Dining room
- Level: Main
Great room
- Level: Main
Other
- Level: Upper
Kitchen
- Level: Main
Laundry
- Level: Main
Living room
- Level: Main
Heating
- Central, Heat Pump
Cooling
- Ceiling Fan(s), Central Air
Appliances
- Included: Dishwasher, Disposal, Gas Cooktop, Gas Water Heater, Microwave, Plumbed For Ice Maker, Self Cleaning Oven, Wall Oven
- Laundry: Laundry Room, Main Level
Features
- Built-in Features, Soaking Tub, Kitchen Island, Open Floorplan, Pantry, Walk-In Closet(s)
- Flooring: Carpet, Tile, Wood
- Has basement: No
- Attic: Walk-In
- Fireplace features: Gas, Great Room
Interior area
- Total structure area: 3,579
- Total interior livable area: 4,238 sqft
- Finished area above ground: 4,238
- Finished area below ground: 0
Property
Parking
- Total spaces: 3
- Parking features: Attached Garage, Garage Door Opener, Garage Faces Side, Garage on Main Level
- Attached garage spaces: 3
Features
- Levels: Three Or More
- Stories: 3
- Patio & porch: Patio, Screened
- Pool features: Community
- Fencing: Back Yard,Fenced
Lot
- Size: 0.35 Acres
Details
- Parcel number: 07150408
- Zoning: AR0
- Special conditions: Standard
- Other equipment: Surround Sound
Construction
Type & style
- Home type: SingleFamily
- Property subtype: Single Family Residence
Materials
- Brick Partial, Hardboard Siding
- Foundation: Crawl Space
Condition
- New construction: No
- Year built: 2005
Details
- Builder model: Christopher
- Builder name: John Weiland
Utilities & green energy
- Sewer: Public Sewer
- Water: City
- Utilities for property: Cable Available, Electricity Connected, Fiber Optics
Community & HOA
Community
- Features: Cabana, Clubhouse, Fitness Center, Picnic Area, Playground, Sidewalks, Sport Court, Street Lights, Tennis Court(s), Walking Trails
- Security: Carbon Monoxide Detector(s), Smoke Detector(s)
- Subdivision: Brookhaven
HOA
- Has HOA: Yes
- HOA fee: $440 quarterly
- HOA name: Cusick
- HOA phone: 704-544-7779
Location
- Region: Matthews
Financial & listing details
- Price per square foot: $283/sqft
- Tax assessed value: $1,066,800
- Annual tax amount: $6,998
- Date on market: 5/28/2026
- Cumulative days on market: 4 days
- Listing terms: Cash,Conventional
- Electric utility on property: Yes
- Road surface type: Concrete, Paved
Price history
| Date | Event | Price |
|---|---|---|
| 7/2/2026 | Sold | $1,200,000+0.4%$283/sqft |
Source:  Canopy MLS as distributed by MLS GRID #4385005 Report a problem Canopy MLS as distributed by MLS GRID #4385005 Report a problem | ||
| 6/1/2026 | Pending sale | $1,195,000$282/sqft |
Source:  NextHome #4385005 Report a problem NextHome #4385005 Report a problem | ||
| 5/28/2026 | Listed for sale | $1,195,000+96.5%$282/sqft |
Source: Canopy MLS as distributed by MLS GRID #4385005 Report a problem | ||
| 11/18/2019 | Listing removed | $608,000$143/sqft |
Source: Allen Tate SouthPark #3533192 Report a problem | ||
| 10/25/2019 | Price change | $608,000-2.7%$143/sqft |
Source: Allen Tate SouthPark #3533192 Report a problem | ||
| 8/28/2019 | Price change | $624,900-1.6%$147/sqft |
Source: Allen Tate SouthPark #3533192 Report a problem | ||
| 7/25/2019 | Price change | $635,000-2.3%$150/sqft |
Source: Allen Tate SouthPark #3533192 Report a problem | ||
| 4/2/2019 | Listed for sale | $649,900+18.3%$153/sqft |
Source: Allen Tate SouthPark #3491511 Report a problem | ||
| 10/10/2005 | Sold | $549,500$130/sqft |
Source: Public Record Report a problem | ||
Public tax history
| Year | Property taxes | Tax assessment |
|---|---|---|
| 2025 | $6,998 +41.8% | $1,066,800 +80.6% |
| 2024 | $4,934 +0.7% | $590,600 |
| 2023 | $4,901 | $590,600 |
| 2022 | $4,901 +0.1% | $590,600 |
| 2021 | $4,897 -7.4% | $590,600 +9.6% |
| 2020 | $5,286 +0.5% | $539,100 |
| 2019 | $5,261 +24.9% | $539,100 |
| 2018 | $4,211 | $539,100 |
| 2017 | $4,211 -4.4% | $539,100 |
| 2016 | $4,403 | $539,100 |
| 2015 | $4,403 +18.3% | $539,100 +2.5% |
| 2014 | $3,722 | $525,860 |
| 2013 | -- | $525,860 |
| 2012 | -- | $525,860 |
| 2011 | -- | $525,860 |
| 2010 | -- | $525,860 |
| 2009 | $3,710 | $525,860 |
| 2008 | $3,710 +38.2% | $525,860 +44.4% |
| 2007 | $2,685 +8.3% | $364,150 |
| 2006 | $2,480 | $364,150 |
Find assessor info on the county website
Neighborhood: 28104
Nearby homes
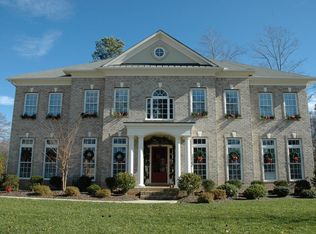
- $1,059,1005 bd4 ba4.1k sqft3430 Delamere Dr, Matthews, NC 28104Off Market
- $1,186,9005 bd4 ba4.3k sqft3434 Delamere Dr, Matthews, NC 28104Off Market
- $405,0003 bd1 ba1.8k sqft408 Middleton Ave, Matthews, NC 28104Off Market
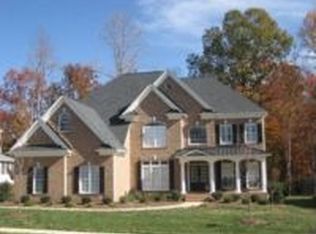
- $1,164,5005 bd4 ba4.2k sqft3428 Delamere Dr, Matthews, NC 28104Off Market
- $1,117,8004 bd3 ba4.5k sqft3500 Delamere Dr, Matthews, NC 28104Off Market
- $393,6001 bd1 ba1.8k sqft409 Middleton Ave, Matthews, NC 28104Off Market
- $496,4003 bd-- ba-- sqft409 Middleton Ave, Matthews, NC 28104Off Market
- $1,200,0004 bd5 ba4.2k sqft3431 Delamere Dr, Matthews, NC 28104Sold
Nearby schools
GreatSchools rating
- 10/10Antioch ElementaryGrades: K-5Distance: 1.1 mi
- 10/10Weddington Middle SchoolGrades: 6-8Distance: 4.3 mi
- 9/10Weddington High SchoolGrades: 9-12Distance: 4.5 mi
Schools provided by the listing agent
- Elementary: Antioch
- Middle: Weddington
- High: Weddington
Source: Canopy MLS as distributed by MLS GRID. This data may not be complete. We recommend contacting the local school district to confirm school assignments for this home.
Get a cash offer in 3 minutes
Find out how much your home could sell for in as little as 3 minutes with a no-obligation cash offer.
Estimated market value
$1,199,900
Get a cash offer in 3 minutes
Find out how much your home could sell for in as little as 3 minutes with a no-obligation cash offer.
Estimated market value
$1,199,900
- North Carolina
- Union County
- Matthews
- 28104
- 3432 Delamere Dr
Nearby cities
Nearby zip codes
Other Matthews Topics
