Skip main navigation
Sold for $880,000
  • $880,000

    3432 E 14th Avenue, Denver, CO 80206

    4beds
    3baths
    2,849sqft
    Duplex
    Built in 1908
    -- sqft lot
    $851,400 Zestimate®
    $309/sqft
    $2,923 Estimated rent

    Home value

    $851,400

    $800,000 - $911,000

    $2,923/mo

    Zestimate® history
    Loading
    Loading...

    Owner options

    List your home for rent

    $2,923/mo

    Rent Zestimate®

    Find your next renter with Zillow Rental Manager. Plus, with online applications, you can quickly screen prospective tenants – for free.

    Learn more

    $2,923/mo

    Rent Zestimate®

    Refinance and save

    $5,023/mo

    Est. payment

    Refinancing to a lower rate could help reduce your monthly payments and save thousands over the life of the loan.

    See today's rates

    $5,023/mo

    Est. payment

    Explore your selling options

    Work with a Zillow partner agent

    Leverage their expertise and Zillow's premium Showcase listings to get your home seen by more buyers.

    Get started

    List with your own agent

    Get your home in front of millions of buyers by listing it on Zillow.

    Learn how to do it

    Sell it yourself

    Take full control of how buyers see your home on Zillow by listing For Sale by Owner (FSBO).

    List your home

    What's special

    Composite deckNew roofStainless steel appliancesNew dishwasherCute entry roomAdditional bedroomsFull kitchen
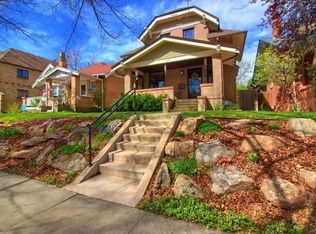
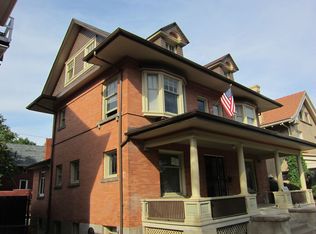
    Beautiful home in Congress Park!!! This home is currently zoned as a duplex rental with three separate apartment's each with their own entry, kitchen and bathrooms. The Basement is a one bedroom with it's own kitchen and bathroom, sitting room with fireplace.. it also has 2 good size storage rooms and washer and dryer. The first floor has a charming kitchen, with all the appliances! Then continue into the Dinning room with a Built-in Buffet Cabinet , and leads into the Living Room with Gas Fireplace/ built-ins. There is a study and a great size Bedroom with double closets ! There is also a full Bathroom, and Sunroom/ Breakfast room. This unit has original Hardwood flooring, Trim and Baseboards! The 2nd Floor apartment has a cute entry room with built-ins, a full kitchen and a living room, also a full bathroom, and 2 additional Bedrooms! There is a separate entry up to the 2nd floor apartment with an adorable composite deck looking into the backyard. New roof in August 2023, New upstairs shower remodel with new tub 8/23, New bathtub on the main floor 5/23, new dishwasher 3/23, Boiler heater system serviced. New pressure regulator tank and pressure relief valves ( Advanced Hydronics) 11/22. Windows on main floor serviced. ( Lyons Historic Window LLC) 8/22. Updated main kitchen with stainless steel appliances. Plumbing to upstairs replaced and updated above 1st floor bedroom. Replaced old water lines to 2nd floor 4/22 New James Hardie siding on 2nd floor exterior walls. 3/22. This would make a great income property with 3 units or a Family home with income potential on the 2nd floor. Sold as is!!!

    Zillow last checked:

    Listing updated:

    Listed by:

    Joan Murphy 720-273-0335 jmurphyrealtor1@gmail.com,

    HomeSmart,

    Mary Lutz 303-378-7675,

    HomeSmart

    Bought with:

    Joan Murphy, 100054851

    HomeSmart

    Mary Lutz, 40008746

    HomeSmart

    Source: REcolorado as distributed by MLS GRID,MLS#: 5614536MLS Logo

    Facts & features

    Interior

    Bedrooms & bathrooms
    • Bedrooms: 4
    • Bathrooms: 3
    Heating
    • Hot Water
    Cooling
    • None
    Appliances
    • Included: Cooktop, Dishwasher, Disposal, Dryer, Gas Water Heater, Microwave, Oven, Refrigerator, Washer
    • Laundry: In Basement
    Features
    • Built-in Features, Eat-in Kitchen, Granite Counters, Smoke Free, Solid Surface Counters
    • Flooring: Carpet, Wood
    • Basement: Finished,Partial
    • Number of fireplaces: 2
    • Fireplace features: Basement, Dining Room, Gas Log, Great Room
    • Common walls with other units/homes: 1 Common Wall
    Interior area
    • Total structure area: 2,849
    • Total interior livable area: 2,849 sqft
    • Finished area above ground: 1,813
    • Finished area below ground: 1,036

    Property

    Parking
    • Total spaces: 2
    • Parking features: Garage
    • Garage spaces: 2
    Features
    • Levels: Two
    • Stories: 2
    • Entry location: Exterior Access
    • Patio & porch: Covered, Deck
    • Exterior features: Balcony, Private Yard
    • Fencing: Full
    Lot
    • Size: 4,450 Square Feet
    • Features: Corner Lot, Level
    Details
    • Parcel number: 501115023
    • Zoning: U-RH-2.5
    • Special conditions: Standard

    Construction

    Type & style
    • Home type: MultiFamily
    • Property subtype: Duplex
    Materials
    • Block, Brick, Cement Siding
    • Foundation: Concrete Perimeter
    • Roof: Composition
    Condition
    • Year built: 1908

    Utilities & green energy

    • Electric: 110V, 220 Volts
    • Sewer: Public Sewer
    • Water: Public
    • Utilities for property: Cable Available, Electricity Connected, Internet Access (Wired), Natural Gas Connected

    Community & HOA

    Community
    • Security: Carbon Monoxide Detector(s), Smoke Detector(s)
    • Subdivision: Capitol Ave
    HOA
    • Has HOA: No
    Location
    • Region: Denver

    Financial & listing details

    • Price per square foot: $309/sqft
    • Tax assessed value: $885,000
    • Annual tax amount: $4,309
    • Date on market: 1/17/2025
    • Listing terms: Cash,Conventional
    • Exclusions: All Personal Property
    • Ownership: Individual
    • Tenant pays: Internet, Telephone
    • Electric utility on property: Yes

    Price history

    DateEventPrice
    7/31/2025Sold$880,000-3.8%$309/sqft
    Source: REcolorado as distributed by MLS GRID #5614536 Report a problem
    6/26/2025Contingent$915,000$321/sqft
    Source: HomeSmart #5614536 Report a problem
    6/25/2025Pending sale$915,000$321/sqft
    Source: REcolorado as distributed by MLS GRID #5614536 Report a problem
    4/24/2025Price change$915,000-5.2%$321/sqft
    Source: REcolorado as distributed by MLS GRID #5614536 Report a problem
    1/16/2025Listed for sale$965,000+221.7%$339/sqft
    Source: REcolorado as distributed by MLS GRID #5614536 Report a problem
    12/13/2004Sold$300,000$105/sqft
    Source: Public Record Report a problem

    Public tax history

    YearProperty taxesTax assessment
    2024$4,309 +14.6%$55,610 -5.5%
    2023$3,762 +3.6%$58,860 +24.4%
    2022$3,631 +10.2%$47,300 -2.8%
    2021$3,295 +2.9%$48,660 +9.6%
    2020$3,203 +10.9%$44,409 -0.7%
    2019$2,888 $44,720 +19.8%
    2018$2,888 +0.3%$37,330
    2017$2,879 +15%$37,330 +16.5%
    2016$2,504 +4%$32,050
    2015$2,409 0%$32,050 +10.5%
    2014$2,410 +61.4%$29,000 +14.8%
    2003$1,493 +1.9%$25,260 +1.3%
    2002$1,465 $24,940 +28.4%
    2001-- $19,420
    Find assessor info on the county website

    Neighborhood: Congress Park

    Nearby schools

    GreatSchools rating
    Schools provided by the listing agent
    • Elementary: Teller
    • Middle: Morey
    • High: East
    • District: Denver 1

    Source: REcolorado as distributed by MLS GRID. This data may not be complete. We recommend contacting the local school district to confirm school assignments for this home.

    Get a cash offer in 3 minutes
    Find out how much your home could sell for in as little as 3 minutes with a no-obligation cash offer.
    Estimated market value
    $851,400
    Get a cash offer in 3 minutes
    Find out how much your home could sell for in as little as 3 minutes with a no-obligation cash offer.
    Estimated market value
    $851,400