Welcome to 3432 East Davies Place, a classic ranch nestled in the heart of Cherry Knolls! Warm touches of mature, whimsical landscaping welcome you onto a charming front patio, perfect for afternoon lemonade. The home's spacious living room exudes tranquility and charm, with hardwood floors that gleam under the soft glow of ambient light from oversized windows. The kitchen is a chef's delight, boasting elegant hickory cabinetry with glass accents, and top-of-the-line stainless steel appliances including a gas range and double oven. Unwind by the fireplace in the family room, featuring a dining area and opening to the expansive sunroom through sliding glass doors. Start your mornings in the serene and expanded primary bedroom, boasting hardwood floors, ample space for a seating area, and a stylish en suite three-quarter bath with built-in seating. The 2nd bedroom is an ideal main-level office perfect for a productive workday. A second convenient laundry hookup has been added to the 2nd bedroom on the main level making everyday tasks a breeze! The freshly updated basement boasts luxury vinyl flooring, egress windows, and fresh paint throughout. Three spacious bedrooms, an additional living area, and a bathroom with a relaxing sauna make the home's basement an inviting retreat. The fenced yard is a gardener’s paradise, offering supreme privacy with a quaint, tree-lined perimeter. Abundant flower beds, mature trees, and bustling bushes create a serene backyard haven. Explore your hobbies on the concrete patio with gate access, ideally situated next to a convenient shed for all your tools and equipment! Imagine hosting gatherings on the expansive brick patio, with ample space for outdoor dining adjacent to the home's lush, well-maintained lawn. Enjoy the convenience of nearby Cherry Knolls Park and Cherry Knolls Swim Club! Easy access to the Big Dry Creek Trail and convenient proximity to shopping dining, and entertainment at The Streets at SouthGlenn.
Sold for $850,000
$850,000
3432 E Davies Place, Centennial, CO 80122
5beds
3,088sqft
Single Family Residence
Built in 1960
8,407 Square Feet Lot
$903,400 Zestimate®
$275/sqft
$4,180 Estimated rent
Home value
$903,400
$849,000 - $967,000
$4,180/mo
Zestimate® history
Owner options
List your home for rent
$4,180/mo
Rent Zestimate®
Find your next renter with Zillow Rental Manager. Plus, with online applications, you can quickly screen prospective tenants – for free.
$4,180/mo
Rent Zestimate®
Refinance and save
$5,111/mo
Est. payment
Refinancing to a lower rate could help reduce your monthly payments and save thousands over the life of the loan.
$5,111/mo
Est. payment
Explore your selling options
Work with a Zillow partner agent
Leverage their expertise and Zillow's premium Showcase listings to get your home seen by more buyers.
Get startedList with your own agent
Get your home in front of millions of buyers by listing it on Zillow.
Learn how to do itSell it yourself
Take full control of how buyers see your home on Zillow by listing For Sale by Owner (FSBO).
List your homeWhat's special
Zillow last checked:
Listing updated:
Listed by:
Conrad Steller 303-539-5228 conradcontracts@stellerrealestate.com,
The Steller Group, Inc
Bought with:
James Robson, 1286065
Realty One Property Management, Inc.
Source: REcolorado as distributed by MLS GRID,MLS#: 6437682
Facts & features
Interior
Bedrooms & bathrooms
- Bedrooms: 5
- Bathrooms: 3
- Full bathrooms: 1
- 3/4 bathrooms: 2
- Main level bathrooms: 2
- Main level bedrooms: 2
Primary bedroom
- Level: Main
- Area: 231 Square Feet
- Dimensions: 21 x 11
Bedroom
- Level: Main
- Area: 99 Square Feet
- Dimensions: 9 x 11
Bedroom
- Description: Non-Conforming, No Egress
- Level: Basement
- Area: 81 Square Feet
- Dimensions: 9 x 9
Bedroom
- Description: Non-Conforming, No Egress
- Level: Basement
- Area: 88 Square Feet
- Dimensions: 8 x 11
Bedroom
- Level: Basement
- Area: 143 Square Feet
- Dimensions: 11 x 13
Primary bathroom
- Description: En Suite
- Level: Main
Bathroom
- Level: Main
Bathroom
- Level: Basement
Bonus room
- Level: Basement
- Area: 209 Square Feet
- Dimensions: 11 x 19
Dining room
- Description: Formal Dining Room
- Level: Main
- Area: 110 Square Feet
- Dimensions: 11 x 10
Dining room
- Description: Informal Dining Room
- Level: Main
- Area: 132 Square Feet
- Dimensions: 12 x 11
Family room
- Description: Wood-Burning Fireplace
- Level: Main
- Area: 143 Square Feet
- Dimensions: 13 x 11
Kitchen
- Level: Main
- Area: 152 Square Feet
- Dimensions: 8 x 19
Laundry
- Level: Basement
- Area: 90 Square Feet
- Dimensions: 10 x 9
Living room
- Description: Bay Window
- Level: Main
- Area: 144 Square Feet
- Dimensions: 12 x 12
Sun room
- Level: Main
- Area: 276 Square Feet
- Dimensions: 23 x 12
Heating
- Forced Air, Natural Gas
Cooling
- Attic Fan, Central Air
Appliances
- Included: Cooktop, Dishwasher, Disposal, Double Oven, Dryer, Humidifier, Microwave, Refrigerator, Self Cleaning Oven, Washer
- Laundry: In Unit
Features
- Granite Counters, Open Floorplan, Pantry, Primary Suite, Smoke Free, Solid Surface Counters
- Flooring: Laminate, Vinyl, Wood
- Windows: Bay Window(s), Window Coverings
- Basement: Bath/Stubbed,Finished,Interior Entry
- Number of fireplaces: 1
- Fireplace features: Family Room, Wood Burning
- Common walls with other units/homes: No Common Walls
Interior area
- Total structure area: 3,088
- Total interior livable area: 3,088 sqft
- Finished area above ground: 1,838
- Finished area below ground: 1,250
Property
Parking
- Total spaces: 2
- Parking features: Concrete, Exterior Access Door, Lighted, Storage
- Attached garage spaces: 2
Features
- Levels: One
- Stories: 1
- Patio & porch: Front Porch
- Exterior features: Garden, Rain Gutters
- Fencing: Full
Lot
- Size: 8,407 Square Feet
- Features: Landscaped, Near Public Transit, Sprinklers In Front, Sprinklers In Rear
Details
- Parcel number: 032145439
- Special conditions: Standard
Construction
Type & style
- Home type: SingleFamily
- Architectural style: Traditional
- Property subtype: Single Family Residence
Materials
- Brick, Frame, Wood Siding
- Foundation: Slab
- Roof: Composition
Condition
- Year built: 1960
Utilities & green energy
- Sewer: Public Sewer
- Water: Public
- Utilities for property: Cable Available, Electricity Connected, Internet Access (Wired), Natural Gas Available, Natural Gas Connected, Phone Available, Phone Connected
Community & HOA
Community
- Security: Carbon Monoxide Detector(s), Smoke Detector(s)
- Subdivision: Cherry Knolls
HOA
- Has HOA: Yes
- HOA fee: $180 annually
- HOA name: Cherry Knolls HOA
- HOA phone: 000-000-0000
Location
- Region: Centennial
Financial & listing details
- Price per square foot: $275/sqft
- Tax assessed value: $617,900
- Annual tax amount: $3,345
- Date on market: 8/7/2024
- Listing terms: Cash,Conventional,FHA,VA Loan
- Exclusions: Garage Freezer And Refrigerator, Main Level Washer And Dryer, Tv And Mount In Primary Bedroom, Landscaping Washtubs (2) Used For Plants. Tv In Family Room Negotiable.
- Ownership: Individual
- Electric utility on property: Yes
- Road surface type: Paved
Price history
| Date | Event | Price |
|---|---|---|
| 9/19/2024 | Sold | $850,000$275/sqft |
Source:  REcolorado as distributed by MLS GRID #6437682 Report a problem REcolorado as distributed by MLS GRID #6437682 Report a problem | ||
| 8/17/2024 | Pending sale | $850,000$275/sqft |
Source: REcolorado as distributed by MLS GRID #6437682 Report a problem | ||
| 8/7/2024 | Price change | $850,000-2.9%$275/sqft |
Source: REcolorado as distributed by MLS GRID #6437682 Report a problem | ||
| 7/2/2024 | Listed for sale | $875,000$283/sqft |
Source: Owner Report a problem | ||
Public tax history
| Year | Property taxes | Tax assessment |
|---|---|---|
| 2025 | $3,566 +6.6% | $38,619 +3.5% |
| 2024 | $3,345 +9.2% | $37,312 -13.4% |
| 2023 | $3,064 +0.1% | $43,093 +29.3% |
| 2022 | $3,060 | $33,339 -2.8% |
| 2021 | -- | $34,299 +5.4% |
| 2020 | $2,871 +20.4% | $32,554 |
| 2019 | $2,385 | $32,554 +10.2% |
| 2018 | $2,385 +8.2% | $29,542 |
| 2017 | $2,204 | $29,542 +10.7% |
| 2016 | -- | $26,682 |
| 2015 | -- | $26,682 +17.2% |
| 2014 | $1,927 | $22,774 +6.9% |
| 2013 | -- | $21,300 |
| 2012 | -- | $21,300 |
| 2011 | $2,274 +10.8% | $21,300 -5% |
| 2010 | $2,053 -4.4% | $22,420 |
| 2009 | $2,148 | $22,420 -4% |
| 2008 | -- | $23,363 |
| 2007 | -- | $23,363 +12.5% |
| 2006 | -- | $20,767 |
| 2005 | -- | $20,767 -1.5% |
| 2002 | $1,658 +16.5% | $21,080 +26% |
| 2001 | $1,424 | $16,730 |
Find assessor info on the county website
Neighborhood: 80122
Nearby homes
- $780,6002 bd2 ba1.3k sqft3402 E Davies Pl, Centennial, CO 80122Off Market

- $---- bd-- ba-- sqft3402 E Davies Pl, Littleton, CO 80122Off Market
- $924,5006 bd3 ba2.7k sqft3462 E Davies Pl, Centennial, CO 80122Off Market

- $836,0004 bd3 ba3.1k sqft7004 S Columbine Way, Centennial, CO 80122Off Market
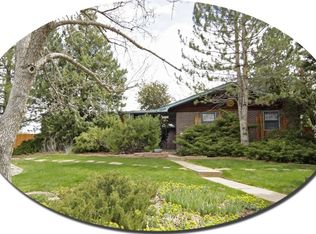
- $818,4003 bd3 ba1.7k sqft7014 S Columbine Way, Centennial, CO 80122Off Market
- $812,6004 bd3 ba2.6k sqft3448 E Davies Ave, Centennial, CO 80122Off Market
- $686,6003 bd3 ba1.4k sqft3501 E Davies Pl, Centennial, CO 80122Off Market
- $936,7001 bd3 ba2.2k sqft7050 S Columbine Way, Centennial, CO 80122Off Market
Nearby schools
GreatSchools rating
- 6/10Sandburg Elementary SchoolGrades: K-5Distance: 0.4 mi
- 8/10Newton Middle SchoolGrades: 6-8Distance: 0.6 mi
- 8/10Arapahoe High SchoolGrades: 9-12Distance: 0.9 mi
Schools provided by the listing agent
- Elementary: Sandburg
- Middle: Newton
- High: Arapahoe
- District: Littleton 6
Source: REcolorado as distributed by MLS GRID. This data may not be complete. We recommend contacting the local school district to confirm school assignments for this home.
Get a cash offer in 3 minutes
Find out how much your home could sell for in as little as 3 minutes with a no-obligation cash offer.
Estimated market value
$903,400
Get a cash offer in 3 minutes
Find out how much your home could sell for in as little as 3 minutes with a no-obligation cash offer.
Estimated market value
$903,400
- Colorado
- Arapahoe County
- Centennial
- 80122
- 3432 E Davies Place
Nearby cities
Nearby zip codes
Other Centennial Topics
