Skip main navigation
Active
  • Price cut: $3.9K (4/22)
    $275,000

    3432 E Pine St, Wichita, KS 67208

    3beds
    1,332sqft
    : 
    Loading
    Get pre-qualified
    Single Family Onsite Built
    Built in 1930
    6,534 Square Feet Lot
    $274,900 Zestimate®
    $206/sqft
    $-- HOA

    What's special

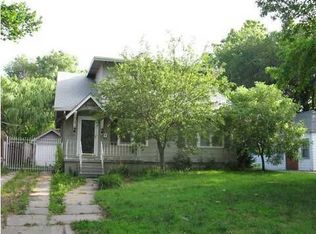
    Come tour this charming home nestled in well desired College Hill neighborhood. This 3 bedroom, 2 bath home has many unique features from its era. Interior features include: Large kitchen with formal dining, granite countertops, stainless countertops & tons of cabinets! The spacious living room has built ins and a fireplace as its focal point. Home has many updates while still leaving the original architecture to showcase. Most of the home has true hardwood flooring throughout! Upstairs features 2 additional bedrooms, 1 bath, walk in cedar closet and more built ins. The basement has a tiled family room with another decorative fireplace and an additional room. Exterior back yard is fenced Home is easy to show, call today for a private showing!
    136 days
    |
    438
    |
    14
    |

    Zillow last checked:

    Listing updated:

    Listed by:

    Bryan Hazen OFF:316-932-2500,

    Realty4Less

    Source: SCKMLS as distributed by MLS GRID,MLS#: 668582

    Loading...

      Facts & features

      Interior

      Bedrooms & bathrooms
      • Bedrooms: 3
      • Bathrooms: 2
      • Full bathrooms: 2
      Primary bedroom
      • Description: Wood
      • Level: Upper
      • Area: 172.28
      • Dimensions: 11.8x14.6
      Bedroom
      • Description: Wood
      • Level: Main
      • Area: 118
      • Dimensions: 10x11.8
      Bedroom
      • Description: Wood
      • Level: Upper
      • Area: 190.32
      • Dimensions: 15.6x12.2
      Additional room
      • Description: Concrete
      • Level: Basement
      • Area: 145.44
      • Dimensions: 14.4x10.10
      Family room
      • Description: Tile
      • Level: Basement
      • Area: 271.17
      • Dimensions: 13.1x20.7
      Kitchen
      • Description: Vinyl
      • Level: Main
      • Area: 143.52
      • Dimensions: 15.6x9.2
      Living room
      • Description: Wood
      • Level: Main
      • Area: 273
      • Dimensions: 21x13
      Heating
      • Forced Air, Natural Gas
      Cooling
      • Central Air, Electric
      Appliances
      • Included: Dishwasher, Disposal, Range
      • Laundry: In Basement, Laundry Room, 220 equipment
      Features
      • Ceiling Fan(s), Cedar Closet(s), Walk-In Closet(s)
      • Flooring: Hardwood
      • Doors: Storm Door(s)
      • Windows: Window Coverings-Part
      • Basement: Partially Finished
      • Number of fireplaces: 2
      • Fireplace features: Two, Living Room, Family Room, Decorative, Glass Doors
      Interior area
      • Total interior livable area: 1,332 sqft
      • Finished area above ground: 1,068
      • Finished area below ground: 264

      Property

      Parking
      • Parking features: None
      Features
      • Levels: Two
      • Stories: 2
      • Patio & porch: Patio, Deck, Covered
      • Exterior features: Guttering - ALL
      • Fencing: Chain Link,Wood
      Lot
      • Size: 6,534 Square Feet
      • Features: Cul-De-Sac
      Details
      • Parcel number: 126140330101300

      Construction

      Type & style
      • Home type: SingleFamily
      • Architectural style: Tudor
      • Property subtype: Single Family Onsite Built
      Materials
      • Frame w/Less than 50% Mas
      • Foundation: Full, No Egress Window(s)
      • Roof: Composition
      Condition
      • Year built: 1930

      Utilities & green energy

      • Gas: Natural Gas Available
      • Utilities for property: Sewer Available, Natural Gas Available, Public

      Community & HOA

      Community
      • Security: Smoke Detector(s)
      • Subdivision: GRANDVIEW TERRACE
      HOA
      • Has HOA: No
      Location
      • Region: Wichita

      Financial & listing details

      • Price per square foot: $206/sqft
      • Tax assessed value: $275,700
      • Annual tax amount: $3,404
      • Date on market: 2/20/2026
      • Cumulative days on market: 97 days
      • Ownership: Individual

        Estimated market value

        $274,900

        $261,000 - $289,000

        $1,432/mo

        Price history

        Price history is unavailable.

        Public tax history

        YearProperty taxesTax assessment
        2025$3,408 +24%$31,706 +24.4%
        2024$2,749 -3.5%$25,496
        2023$2,848 +11.7%$25,496
        2022$2,551 +5.3%--
        2021$2,424 +8.7%--
        2020$2,229 +7%$19,447 +7%
        2019$2,084 +2.8%$18,170 +3%
        2018$2,028 +4%$17,641
        2017$1,950 +106.4%--
        2016$944 -51.1%--
        2015$1,933 -1%--
        2014$1,953 --
        2013-- --
        2012-- --
        2011-- $18,055 +4.7%
        2008-- $17,250 +2.9%
        2007-- $16,756
        2006-- $16,756 -1.7%
        2005-- $17,043 +9%
        2004-- $15,640 +3%
        2003-- $15,180 +7.3%
        2002-- $14,146 +6%
        2000-- $13,341

        Find assessor info on the county website

        Monthly payment

        Est. payment

        Payment breakdown

        Explore the cost of this home by adjusting the details. Changes won't be saved.
        All calculations are estimates and provided by Zillow, Inc. for informational purposes only. Actual amounts may vary.
        HOA fees may include property taxes on listings classified as Co-Ops. Contact the listing agent and/or owner for fee details.
        Mortgage interest rates are dependent on a number of factors, including credit score, down payment, and repayment length. Interest rate data provided by Zillow Group Marketplace, Inc. as of 1/1/1970 from various mortgage lenders with which we have lead or other similar arrangements; the Estimated Payment is an average of those rates.
        See how much you could borrow to make a competitive offer.

        Climate risks

        Neighborhood: Sleepy Hollow

        Getting around

        58 / 100
        Somewhat Walkable
        29 / 100
        Some Transit
        49 / 100
        Somewhat Bikeable

        Nearby schools

        GreatSchools rating
        Schools provided by the listing agent
        • Elementary: College Hill
        • Middle: Robinson
        • High: East

        Source: SCKMLS as distributed by MLS GRID. This data may not be complete. We recommend contacting the local school district to confirm school assignments for this home.

        A local agent can set up tours, give advice and negotiate with sellers.

        A local lender can help you make sure your offer is ready when you are.

        Browse local experts

        Similar homes

        Skip to the end of the carouselSkip to the beginning of the carousel