Recently updated and painted throughout with new canned LED lights, electrical switches, and stylish black handles & hardware. This flexible floor plan features newer stainless-steel appliances, luxury vinyl plank throoughout, attached 2-car garage, along with multiple seating and dining areas to accommodate your every need. Extend your living space and step through the sliding glass door onto the covered patio and enjoy your outdoor oasis featuring artificial turf, hardscape patio, and garden seating areas. Upstairs, you'll discover 3 bedrooms (one currently used as an office), wood laminate flooring, along with a guest bathroom. Primary suite features high ceilings, a spacious dual vanity, ensuite bathroom, two closets including one walk-in closet with built ins. Within the gated community, residents enjoy lifestyle amenities including pool, tranquil spa, clubhouse, and a patio area ideal for hosting gatherings. Location benefits include proximity to the expansive 26.5-acre Grijalva Park & Sports Center, top-rated schools, and the 55, 22, and 91 freeways. Enjoy the added benefit of no Mello Roos and LOW HOA fees, which covers water, trash, termite repairs, roof coverage, and building insurance. Don't wait, these units RARELY become available.
Sold for $785,000
Listed by: Berkshire Hathaway Homeservices California Properties • Alane Anderson • Contact: 714-222-2800
Bought with: Fiv Realty Co.
$785,000
3432 E White Chapel Ct Unit D, Orange, CA 92869
3beds
1,362sqft
Townhouse
Built in 1998
-- sqft lot
$811,800 Zestimate®
$576/sqft
$3,753 Estimated rent
Home value
$811,800
$771,000 - $852,000
$3,753/mo
Zestimate® history
Owner options
List your home for rent
$3,753/mo
Rent Zestimate®
Find your next renter with Zillow Rental Manager. Plus, with online applications, you can quickly screen prospective tenants – for free.
$3,753/mo
Rent Zestimate®
Refinance and save
$5,248/mo
Est. payment
Refinancing to a lower rate could help reduce your monthly payments and save thousands over the life of the loan.
$5,248/mo
Est. payment
Explore your selling options
Work with a Zillow partner agent
Leverage their expertise and Zillow's premium Showcase listings to get your home seen by more buyers.
Get startedList with your own agent
Get your home in front of millions of buyers by listing it on Zillow.
Learn how to do itSell it yourself
Take full control of how buyers see your home on Zillow by listing For Sale by Owner (FSBO).
List your homeWhat's special
Dining areasMultiple seatingWalk-in closetStylish black handlesTop-rated schoolsTermite repairsTranquil spa
Zillow last checked:
Listing updated:
Listed by:
Alane Anderson DRE #01876836 714-222-2800,
Berkshire Hathaway Homeservices California Properties
Bought with:
Christopher Savare, DRE #01917373
Fiv Realty Co.
Source: CRMLS,MLS#: OC23187313 Originating MLS: California Regional MLS
Originating MLS: California Regional MLSFacts & features
Interior
Bedrooms & bathrooms
- Bedrooms: 3
- Bathrooms: 3
- Full bathrooms: 1
- 3/4 bathrooms: 1
- 1/4 bathrooms: 1
- Main level bathrooms: 1
Rooms
- Room types: Bedroom, Kitchen, Laundry, Living Room, Primary Bedroom, Office, Other, Dining Room
Primary bedroom
- Features: Primary Suite
Bedroom
- Features: All Bedrooms Up
Bathroom
- Features: Bathtub, Tub Shower
Kitchen
- Features: Tile Counters
Other
- Features: Walk-In Closet(s)
Heating
- Central
Cooling
- Central Air
Appliances
- Laundry: In Garage
Features
- Built-in Features, Separate/Formal Dining Room, All Bedrooms Up, Primary Suite, Walk-In Closet(s)
- Flooring: Wood
- Has fireplace: Yes
- Fireplace features: Family Room, Gas
- Common walls with other units/homes: 2+ Common Walls,No One Above,No One Below
Interior area
- Total interior livable area: 1,362 sqft
Property
Parking
- Total spaces: 2
- Parking features: Garage
- Attached garage spaces: 2
Features
- Levels: Two
- Stories: 2
- Entry location: Front door & garage access
- Patio & porch: Concrete, Covered, Patio
- Pool features: Community, Association
- Has spa: Yes
- Spa features: Community
- Has view: Yes
- View description: None
Details
- Parcel number: 93921335
- Special conditions: Standard
Construction
Type & style
- Home type: Townhouse
- Property subtype: Townhouse
- Attached to another structure: Yes
Condition
- New construction: No
- Year built: 1998
Utilities & green energy
- Sewer: Public Sewer
- Water: Public
- Utilities for property: Electricity Connected, Natural Gas Connected, Sewer Connected, Water Connected
Community & HOA
Community
- Features: Curbs, Gutter(s), Storm Drain(s), Street Lights, Gated, Pool
- Security: Carbon Monoxide Detector(s), Security Gate, Gated Community
HOA
- Has HOA: Yes
- Amenities included: Clubhouse, Controlled Access, Maintenance Grounds, Pool, Spa/Hot Tub, Trash, Water
- Services included: Sewer
- HOA fee: $355 monthly
- HOA name: Huntington
- HOA phone: 949-448-6138
Location
- Region: Orange
Financial & listing details
- Price per square foot: $576/sqft
- Tax assessed value: $800,700
- Annual tax amount: $8,882
- Date on market: 11/30/2023
- Cumulative days on market: 5 days
- Listing terms: Cash,Cash to New Loan,Conventional,FHA,VA Loan
Price history
| Date | Event | Price |
|---|---|---|
| 1/4/2024 | Sold | $785,000+8.3%$576/sqft |
Source:  CRMLS #OC23187313 Report a problem CRMLS #OC23187313 Report a problem | ||
| 12/24/2023 | Pending sale | $725,000$532/sqft |
Source: CRMLS #OC23187313 Report a problem | ||
| 12/6/2023 | Contingent | $725,000$532/sqft |
Source: CRMLS #OC23187313 Report a problem | ||
| 11/30/2023 | Listed for sale | $725,000+353.1%$532/sqft |
Source: CRMLS #OC23187313 Report a problem | ||
| 10/24/1995 | Sold | $160,000$117/sqft |
Source: Public Record Report a problem | ||
Public tax history
| Year | Property taxes | Tax assessment |
|---|---|---|
| 2025 | $8,882 +173.9% | $800,700 +204.8% |
| 2024 | $3,243 +4.8% | $262,733 +2% |
| 2023 | $3,093 +2% | $257,582 +2% |
| 2022 | $3,031 +2.7% | $252,532 +2% |
| 2021 | $2,950 +0.9% | $247,581 +1% |
| 2020 | $2,922 | $245,043 +2% |
| 2019 | $2,922 +1.2% | $240,239 +2% |
| 2018 | $2,888 +5.7% | $235,529 +2% |
| 2017 | $2,733 | $230,911 +2% |
| 2016 | $2,733 +1.9% | $226,384 +1.5% |
| 2015 | $2,681 +6.7% | $222,984 +2% |
| 2014 | $2,514 | $218,617 +0.5% |
| 2013 | -- | $217,629 +2% |
| 2012 | -- | $213,362 +2% |
| 2011 | -- | $209,179 +0.8% |
| 2010 | -- | $207,616 |
Find assessor info on the county website
Neighborhood: 92869
Nearby homes
- $660,0002 bd2 ba958 sqft3432 E White Chapel Ct UNIT F, Orange, CA 92869Sold
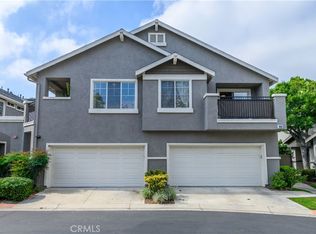
- $810,2003 bd3 ba1.5k sqft3432 E White Chapel Ct UNIT C, Orange, CA 92869Off Market

- $809,3003 bd3 ba1.5k sqft3432 E White Chapel Ct, Orange, CA 92869Off Market
- $644,3002 bd2 ba1.1k sqft3432 E White Chapel Ct UNIT A, Orange, CA 92869Off Market
- $662,1002 bd2 ba1.1k sqft3432 E White Chapel Ct UNIT B, Orange, CA 92869Off Market
- $645,0002 bd2 ba1k sqft3442 E White Chapel Ct UNIT F, Orange, CA 92869Sold
- $865,2003 bd3 ba1.4k sqft3424 E White Chapel Ct UNIT A, Orange, CA 92869Off Market
- $840,3003 bd3 ba1.5k sqft3424 E White Chapel Ct UNIT B, Orange, CA 92869Off Market
Nearby schools
GreatSchools rating
- 5/10Prospect Elementary SchoolGrades: K-6Distance: 0.4 mi
- 6/10Santiago Middle SchoolGrades: 7-8Distance: 1.2 mi
- 8/10El Modena High SchoolGrades: 9-12Distance: 0.6 mi
Schools provided by the listing agent
- Elementary: Prospect
- Middle: Santiago
- High: El Modena
Source: CRMLS. This data may not be complete. We recommend contacting the local school district to confirm school assignments for this home.
Get a cash offer in 3 minutes
Find out how much your home could sell for in as little as 3 minutes with a no-obligation cash offer.
Estimated market value
$811,800
Get a cash offer in 3 minutes
Find out how much your home could sell for in as little as 3 minutes with a no-obligation cash offer.
Estimated market value
$811,800
- California
- Orange County
- Orange
- 92869
- 3432 E White Chapel Ct Unit D
Nearby cities
Nearby zip codes
Other Orange Topics
