Brand new carpeting and fresh paint welcome you to this charming home on a quiet culdesac in Village Green. This open and bright home has vaulted ceilings, a gas fireplace, kitchen pantry, private master bath, laundry room, fenced yard, and a one car garage with a double wide driveway. Close to schools, shopping and hospital. ** Pool membership is optional through VGRA. VERIFY ATTENDANCE POLICIES DIRECTLY WITH EACH SCHOOL. The information herein is furnished to the best of the Listing Agent's knowledge, but is subject to verification by the purchaser and their agent. Listing Agents assume no responsibility for correctness thereof, nor warrants the accuracy of the information or the condition or square footage of the property. If square footage is important, measure, measure, measure.
Closed
Tax assessed value
$354,000
3432 Farmers Market Dr, Charleston, SC 29414
3beds
1,144sqft
Single Family Residence
Built in 1995
0.25 Acres Lot
$386,700 Zestimate®
$309/sqft
$2,458 Estimated rent
Home value
$386,700
$367,000 - $406,000
$2,458/mo
Zestimate® history
Owner options
List your home for rent
$2,458/mo
Rent Zestimate®
Find your next renter with Zillow Rental Manager. Plus, with online applications, you can quickly screen prospective tenants – for free.
$2,458/mo
Rent Zestimate®
Refinance and save
$2,047/mo
Est. payment
Refinancing to a lower rate could help reduce your monthly payments and save thousands over the life of the loan.
$2,047/mo
Est. payment
Explore your selling options
Work with a Zillow partner agent
Leverage their expertise and Zillow's premium Showcase listings to get your home seen by more buyers.
Get startedList with your own agent
Get your home in front of millions of buyers by listing it on Zillow.
Learn how to do itSell it yourself
Take full control of how buyers see your home on Zillow by listing For Sale by Owner (FSBO).
List your homeWhat's special
Gas fireplaceClose to schoolsOpen and bright homeFresh paintKitchen pantryDouble wide drivewayPrivate master bath
Zillow last checked:
Listing updated:
Listed by:
Five Star Real Estate
Bought with:
Ever Haus Properties LLC
Source: CTMLS,MLS#: 24001785
Facts & features
Interior
Bedrooms & bathrooms
- Bedrooms: 3
- Bathrooms: 2
- Full bathrooms: 2
Rooms
- Room types: Living/Dining Combo, Eat-In-Kitchen, Laundry, Pantry
Heating
- Forced Air, Heat Pump
Cooling
- Central Air
Appliances
- Laundry: Electric Dryer Hookup, Washer Hookup, Laundry Room
Features
- Ceiling - Blown, Ceiling - Cathedral/Vaulted, High Ceilings, Garden Tub/Shower, Ceiling Fan(s), Eat-in Kitchen, Pantry
- Flooring: Carpet, Ceramic Tile, Vinyl, Wood
- Windows: Window Treatments
- Number of fireplaces: 1
- Fireplace features: Gas Log, Living Room, One
Interior area
- Total structure area: 1,144
- Total interior livable area: 1,144 sqft
Property
Parking
- Total spaces: 1
- Parking features: Garage, Attached, Off Street, Garage Door Opener
- Attached garage spaces: 1
Features
- Levels: One
- Stories: 1
- Entry location: Ground Level
- Patio & porch: Patio, Porch
- Exterior features: Rain Gutters, Stoop
- Fencing: Privacy,Wood
Lot
- Size: 0.25 Acres
- Features: 0 - .5 Acre, Cul-De-Sac
Details
- Parcel number: 3591500058
Construction
Type & style
- Home type: SingleFamily
- Architectural style: Ranch
- Property subtype: Single Family Residence
Materials
- Vinyl Siding
- Foundation: Slab
- Roof: Architectural,Asphalt
Condition
- New construction: No
- Year built: 1995
Utilities & green energy
- Sewer: Public Sewer
- Water: Public
- Utilities for property: Charleston Water Service, Dominion Energy
Community & HOA
Community
- Features: Park, Pool, Trash, Walk/Jog Trails
- Subdivision: Village Green
Location
- Region: Charleston
Financial & listing details
- Price per square foot: $309/sqft
- Tax assessed value: $354,000
- Annual tax amount: $1,905
- Date on market: 1/24/2024
- Listing terms: Cash,Conventional,FHA,VA Loan
Price history
| Date | Event | Price |
|---|---|---|
| 5/3/2024 | Sold | $354,000-3%$309/sqft |
Source:  CTMLS #24001785 Report a problem CTMLS #24001785 Report a problem | ||
| 3/28/2024 | Contingent | $365,000$319/sqft |
Source: CTMLS #24001785 Report a problem | ||
| 3/7/2024 | Price change | $365,000-3.7%$319/sqft |
Source: CTMLS #24001785 Report a problem | ||
| 2/23/2024 | Listed for sale | $379,000$331/sqft |
Source: CTMLS #24001785 Report a problem | ||
| 2/8/2024 | Contingent | $379,000$331/sqft |
Source: CTMLS #24001785 Report a problem | ||
| 1/24/2024 | Listed for sale | $379,000+100.5%$331/sqft |
Source: CTMLS #24001785 Report a problem | ||
| 4/26/2019 | Listing removed | $1,600$1/sqft |
Source: www.turbotenant.com Report a problem | ||
| 4/4/2019 | Listed for rent | $1,600+6.7%$1/sqft |
Source: Five Star Real Estate #19008671 Report a problem | ||
| 5/17/2018 | Listing removed | $1,500$1/sqft |
Source: Five Star Real Estate #18012423 Report a problem | ||
| 5/3/2018 | Listed for rent | $1,500$1/sqft |
Source: Five Star Real Estate #18012423 Report a problem | ||
| 1/24/2008 | Sold | $189,000+33.6%$165/sqft |
Source: Public Record Report a problem | ||
| 10/21/2003 | Sold | $141,500+15%$124/sqft |
Source: Public Record Report a problem | ||
| 5/15/2001 | Sold | $123,000$108/sqft |
Source: Public Record Report a problem | ||
Public tax history
| Year | Property taxes | Tax assessment |
|---|---|---|
| 2025 | $1,905 +85.6% | $14,160 +99.4% |
| 2024 | $1,026 -66.5% | $7,100 -33.3% |
| 2023 | $3,065 +5.3% | $10,650 |
| 2022 | $2,911 +1.2% | $10,650 |
| 2021 | $2,876 +0.7% | $10,650 |
| 2020 | $2,856 | $10,650 +15% |
| 2019 | $2,856 | $9,260 |
| 2017 | $2,856 +14.2% | $9,260 |
| 2016 | $2,500 +3.3% | $9,260 |
| 2015 | $2,420 +4.6% | $9,260 |
| 2014 | $2,313 | -- |
| 2011 | $2,313 -9% | -- |
| 2010 | $2,542 -1% | $10,440 |
| 2009 | $2,567 +3.4% | $10,440 |
| 2008 | $2,484 +32.5% | $10,440 +20.4% |
| 2006 | $1,874 +106.5% | $8,670 +50% |
| 2005 | $908 +37.2% | $5,780 +53.7% |
| 2004 | $662 +1% | $3,760 |
| 2003 | $655 +1.7% | $3,760 |
| 2002 | $645 +2.9% | $3,760 +20.1% |
| 2000 | $626 | $3,130 |
Find assessor info on the county website
Neighborhood: Village Green
Nearby homes
- $438,1003 bd2 ba1.6k sqft3428 Farmers Market Dr, Charleston, SC 29414Off Market
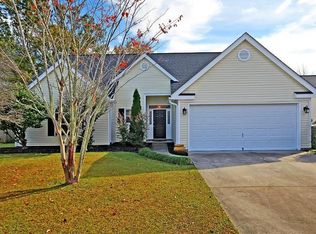
- $366,2003 bd2 ba1.1k sqft3436 Farmers Market Dr, Charleston, SC 29414Off Market
- $363,1003 bd2 ba1.2k sqft120 Droos Way, Charleston, SC 29414Off Market
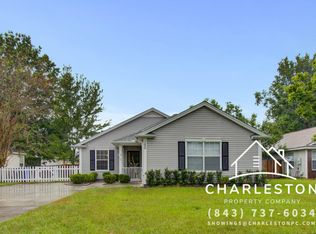
- $325,6002 bd2 ba1.1k sqft116 Droos Way, Charleston, SC 29414Off Market
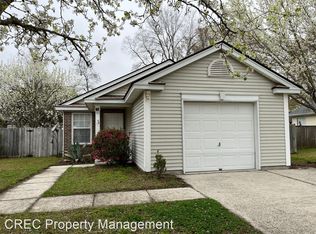
- $420,0003 bd2 ba1.3k sqft3424 Farmers Market Dr, Charleston, SC 29414Sold
- $355,0003 bd2 ba1.1k sqft124 Droos Way, Charleston, SC 29414Sold
- $400,0003 bd2 ba1.2k sqft3438 Farmers Market Dr, Charleston, SC 29414Sold
- $356,2003 bd2 ba1.2k sqft112 Droos Way, Charleston, SC 29414Off Market
Nearby schools
GreatSchools rating
- 8/10Drayton Hall Elementary SchoolGrades: PK-5Distance: 0.4 mi
- 4/10C. E. Williams Middle School For Creative & ScientGrades: 6-8Distance: 2.8 mi
- 7/10West Ashley High SchoolGrades: 9-12Distance: 2.6 mi
Schools provided by the listing agent
- Elementary: Drayton Hall
- Middle: C E Williams
- High: West Ashley
Source: CTMLS. This data may not be complete. We recommend contacting the local school district to confirm school assignments for this home.
Get a cash offer in 3 minutes
Find out how much your home could sell for in as little as 3 minutes with a no-obligation cash offer.
Estimated market value
$386,700
Get a cash offer in 3 minutes
Find out how much your home could sell for in as little as 3 minutes with a no-obligation cash offer.
Estimated market value
$386,700
- South Carolina
- Charleston County
- Charleston
- 29414
- Village Green
- 3432 Farmers Market Dr
Nearby cities
Nearby neighborhoods
Nearby zip codes
Other Charleston Topics
