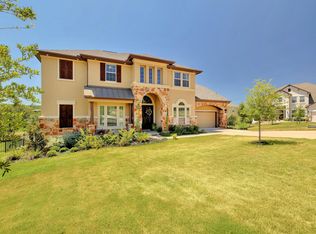
Kick Back & Relax This spacious and tranquil country home is tucked at the end of a quiet cul-de-sac with stunning Hill Country views and direct access to the 15th green of the picturesque Crystal Falls Golf Course. This home offers golf course living at its finest with seclusion, impeccable styling, and endless comforts. Private, Spacious Retreat The impressive entryway leads past a graceful wrought iron and wood staircase to an expansive great room that flows seamlessly from the living area to breakfast room to kitchen. An abundance of natural light streams through floor-to-ceiling windows that overlook the golf course and hill country. The living room exudes comfort and elegance, showcasing a beautiful cast-limestone fireplace surround, rich wood floors, custom recessed walls and art niches, rounded bullnose wall corners, and ceilings that soar skyward. The breakfast room opens to the covered porch peering over the immaculate golf course and adjoins the gourmet kitchen that is outfitted with a gas cooktop and stainless-steel range hood, built-in convection wall-oven, and warmer drawer. Other features include gorgeous knotty Alderwood cabinets, stone countertops, an island with custom pull-out cabinet drawers, a corner pantry, a built-in desk, a top-of-the-line reverse osmosis water filtration system, and a large bar with pendant lighting that opens to the living room. The tasteful dining room is warm and inviting with high ceilings, wood floors, and natural light. A nearby private office features double French doors, crown molding, and towering transom windows that look onto the peaceful front yard. The main-level, primary bedroom suite is grand and luxurious with tray ceilings, crown molding, a recessed wall niche, and a serene sitting area with wrap-around bay windows that overlooks the back yard, golf course, and nearby woods. The spa area dazzles with a high-end jacuzzi soaking tub, stand-alone shower with frameless glass, two marble vanities, and abundant storage space including a large walk-in closet with built-in shelves. The laundry room includes washer and dryer connections, sink, pull-down ironing board, and full cabinetry. A mudroom with coat hooks and a charming bench connects to the 3-car tandem garage. The oversized garage houses a water softener that serves the entire home and provides plenty of versatile space that can be used for a workshop or storage. A lovely second-floor "sky-bridge" with custom arches traverses above the entry and living room and leads to an extra-large media room with built-in speakers and a 109-inch TV screen. Each of the three upstairs bedrooms has its own walk-in closet and can be used as flex space for a gym, office, or crafts room. An enormous game room opens to the second-level covered portico with spectacular views of the hills, woods, and golf course - a marvelous space for gazing at mystical, colorful sunsets and watching a million stars come out at night. Grounds This home is a golf lover's dream come true with direct access to the Crystal Falls Golf Course, privacy, and stunning views of the Texas Hill Country. The backyard is deep and has space to accommodate a swimming pool, cabana, or gazebo. The front yard features hill country views, beautiful landscaping with live oaks, magnolia, and mountain laurel, and includes an extra-long driveway. Community This coveted home is part of the prestigious Grand Mesa community and has access to Travisso and Crystal Falls amenities, including a pool, gym, soccer fields, walking track, tennis courts, water slides, and the Crystal Falls Golf Club. It's a short drive to wineries, quaint Hill Country towns, and the Highland Lakes. It also is convenient to upscale shopping and the light rail station for easy access to downtown Austin.
This property is not currently displayed as for sale or rent on Zillow. This may be different from what's on other websites or public sources.