This home offers three bedrooms, two bathrooms, a two car garage, and a detached building that could be used as an office, bedroom or studio. Located in the desirable Paschal School District and just minutes from TCU. Enjoy the bright open floor plan including the kitchen with island, living room and dining area. The fenced backyard has a covered patio and a recently added outdoor shower and extended porch. Also recently added, is the 192 square foot building with a split AC Heat system for year round use.
Sold
Price Unknown
3432 Frazier Ave, Fort Worth, TX 76110
3beds
1,405sqft
Single Family Residence
Built in 2019
6,272 Square Feet Lot
$324,000 Zestimate®
$--/sqft
$2,919 Estimated rent
Home value
$324,000
$301,000 - $347,000
$2,919/mo
Zestimate® history
Owner options
List your home for rent
$2,919/mo
Rent Zestimate®
Find your next renter with Zillow Rental Manager. Plus, with online applications, you can quickly screen prospective tenants – for free.
$2,919/mo
Rent Zestimate®
Refinance and save
Refinancing to a lower rate could help reduce your monthly payments and save thousands over the life of the loan.
Explore your selling options
Work with a Zillow partner agent
Leverage their expertise and Zillow's premium Showcase listings to get your home seen by more buyers.
Get startedList with your own agent
Get your home in front of millions of buyers by listing it on Zillow.
Learn how to do itSell it yourself
Take full control of how buyers see your home on Zillow by listing For Sale by Owner (FSBO).
List your homeWhat's special
Bright open floor planExtended porchDining areaThree bedroomsTwo bathroomsCovered patioTwo car garage
Zillow last checked:
Listing updated:
Listed by:
Patricia Williams 0569549 817-504-2410,
Williams Trew Real Estate 817-732-8400
Bought with:
Damaris Moreno, 0762792
Elite Real Estate Texas
Source: NTREIS,MLS#: 21194652
Facts & features
Interior
Bedrooms & bathrooms
- Bedrooms: 3
- Bathrooms: 2
- Full bathrooms: 2
Primary bedroom
- Features: Ceiling Fan(s)
- Level: First
- Dimensions: 14 x 12
Living room
- Features: Ceiling Fan(s)
- Level: First
- Dimensions: 0 x 0
Heating
- Central, Electric
Cooling
- Central Air, Ceiling Fan(s), Electric
Appliances
- Included: Dishwasher, Electric Range, Disposal, Microwave
- Laundry: In Hall
Features
- High Speed Internet, Kitchen Island
- Flooring: Luxury Vinyl Plank
- Windows: Window Coverings
- Has basement: No
- Has fireplace: No
Interior area
- Total interior livable area: 1,405 sqft
Property
Parking
- Total spaces: 2
- Parking features: Garage, Garage Door Opener
- Attached garage spaces: 2
Features
- Levels: One
- Stories: 1
- Patio & porch: Covered
- Exterior features: Outdoor Shower, Rain Gutters
- Pool features: None
- Fencing: Wood
Lot
- Size: 6,272 Square Feet
- Features: Landscaped
Details
- Additional structures: See Remarks
- Parcel number: 02903350
Construction
Type & style
- Home type: SingleFamily
- Architectural style: Traditional,Detached
- Property subtype: Single Family Residence
Materials
- Foundation: Slab
- Roof: Composition
Condition
- Year built: 2019
Utilities & green energy
- Sewer: Public Sewer
- Water: Public
- Utilities for property: Sewer Available, Underground Utilities, Water Available
Community & HOA
Community
- Features: Curbs
- Security: Fire Alarm, Smoke Detector(s)
- Subdivision: South Summit Heights Add
HOA
- Has HOA: No
Location
- Region: Fort Worth
Financial & listing details
- Tax assessed value: $284,358
- Annual tax amount: $5,603
- Date on market: 3/2/2026
- Cumulative days on market: 73 days
- Listing terms: Cash,Conventional
Price history
| Date | Event | Price |
|---|---|---|
| 6/30/2026 | Sold | -- |
Source: NTREIS #21194652 Report a problem | ||
| 6/30/2026 | Listing removed | $2,500$2/sqft |
Source: Zillow Rentals Report a problem | ||
| 6/3/2026 | Pending sale | $350,000$249/sqft |
Source: Williams Trew - An Ebby Halliday Real Estate Company #21194652 Report a problem | ||
| 5/19/2026 | Contingent | $350,000$249/sqft |
Source: NTREIS #21194652 Report a problem | ||
| 5/8/2026 | Listed for rent | $2,500$2/sqft |
Source: Zillow Rentals Report a problem | ||
| 3/2/2026 | Listed for sale | $350,000+59.8%$249/sqft |
Source: NTREIS #21194652 Report a problem | ||
| 1/17/2020 | Listing removed | $219,000$156/sqft |
Source: Askins Investment Realty #14135957 Report a problem | ||
| 12/4/2019 | Pending sale | $219,000$156/sqft |
Source: Askins Investment Realty #14135957 Report a problem | ||
| 10/9/2019 | Price change | $219,000-2.7%$156/sqft |
Source: Askins Investment Realty #14135957 Report a problem | ||
| 9/30/2019 | Price change | $225,000-4.3%$160/sqft |
Source: Askins Investment Realty #14135957 Report a problem | ||
| 9/5/2019 | Price change | $235,000-1.7%$167/sqft |
Source: Askins Investment Realty #14135957 Report a problem | ||
| 7/10/2019 | Listed for sale | $239,000$170/sqft |
Source: Askins Investment Realty #14135957 Report a problem | ||
Public tax history
| Year | Property taxes | Tax assessment |
|---|---|---|
| 2025 | $4,005 -0.2% | $284,358 |
| 2024 | $4,014 +9.2% | $284,358 +25.3% |
| 2023 | $3,675 -21.3% | $227,000 +7.6% |
| 2022 | $4,672 -11.6% | $211,000 -4.6% |
| 2021 | $5,284 | $221,110 +5.7% |
| 2020 | -- | $209,154 +489.2% |
| 2019 | $940 +58.9% | $35,500 +65.1% |
| 2018 | $591 +27.4% | $21,500 +29% |
| 2017 | $464 -1.7% | $16,670 |
| 2016 | $472 +27% | $16,670 -26.4% |
| 2015 | $372 | $22,635 +72.8% |
| 2014 | $372 | $13,100 |
| 2013 | -- | $13,100 |
| 2012 | -- | $13,100 |
| 2011 | -- | $13,100 |
| 2010 | -- | $13,100 |
| 2009 | -- | $13,100 +39.4% |
| 2008 | -- | $9,400 |
| 2007 | -- | $9,400 |
| 2006 | -- | $9,400 |
| 2005 | -- | $9,400 |
| 2004 | -- | $9,400 |
| 2003 | -- | $9,400 |
| 2002 | -- | $9,400 |
| 2001 | -- | $9,400 |
| 2000 | -- | $9,400 |
Find assessor info on the county website
Neighborhood: 76110
Nearby homes
- $176,2003 bd1 ba951 sqft3434 Frazier Ave, Fort Worth, TX 76110Off Market
- $183,0003 bd1 ba1k sqft3426 Frazier Ave, Fort Worth, TX 76110Off Market
- $294,9003 bd3 ba1.5k sqft3447 Frazier Ave #3447, Fort Worth, TX 76110Off Market

- $340,9003 bd3 ba1.5k sqft3447 Frazier Ave, Fort Worth, TX 76110Off Market
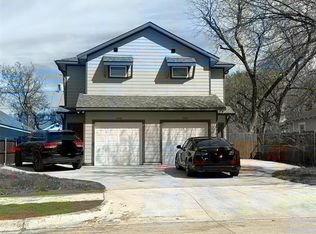
- $160,3003 bd1 ba998 sqft3436 Frazier Ave, Fort Worth, TX 76110Off Market
- $215,3002 bd1 ba1.5k sqft3420 Frazier Ave, Fort Worth, TX 76110Off Market
- $220,3003 bd2 ba1.2k sqft3440 Frazier Ave, Fort Worth, TX 76110Off Market
- $174,9003 bd1 ba866 sqft3425 Wayside Ave, Fort Worth, TX 76110Off Market
Nearby schools
GreatSchools rating
- 6/10W.P. McLean 6th Grade CenterGrades: 6Distance: 0.8 mi
- 5/10Paschal High SchoolGrades: 9-12Distance: 0.5 mi
- 6/10McLean Middle SchoolGrades: 6-8Distance: 1 mi
Schools provided by the listing agent
- Elementary: Westcliff
- Middle: Rosemont
- High: Paschal
- District: Fort Worth ISD
Source: NTREIS. This data may not be complete. We recommend contacting the local school district to confirm school assignments for this home.
Get a cash offer in 3 minutes
Find out how much your home could sell for in as little as 3 minutes with a no-obligation cash offer.
Estimated market value
$324,000
Get a cash offer in 3 minutes
Find out how much your home could sell for in as little as 3 minutes with a no-obligation cash offer.
Estimated market value
$324,000
- Texas
- Tarrant County
- Fort Worth
- 76110
- 3432 Frazier Ave
