Skip main navigation
Sold for $420,000
  • $420,000

    3432 Indian Hill Dr, Dayton, OH 45429

    3beds
    2,424sqft
    Single Family Residence
    Built in 1950
    0.28 Acres Lot
    $401,500 Zestimate®
    $173/sqft
    $2,418 Estimated rent

    Home value

    $401,500

    $381,000 - $422,000

    $2,418/mo

    Zestimate® history
    Loading
    Loading...

    Owner options

    List your home for rent

    $2,418/mo

    Rent Zestimate®

    Find your next renter with Zillow Rental Manager. Plus, with online applications, you can quickly screen prospective tenants – for free.

    Learn more

    $2,418/mo

    Rent Zestimate®

    Refinance and save

    $2,855/mo

    Est. payment

    Refinancing to a lower rate could help reduce your monthly payments and save thousands over the life of the loan.

    See today's rates

    $2,855/mo

    Est. payment

    Explore your selling options

    Work with a Zillow partner agent

    Leverage their expertise and Zillow's premium Showcase listings to get your home seen by more buyers.

    Get started

    List with your own agent

    Get your home in front of millions of buyers by listing it on Zillow.

    Learn how to do it

    Sell it yourself

    Take full control of how buyers see your home on Zillow by listing For Sale by Owner (FSBO).

    List your home

    What's special

    Beautifully updated brick ranchCharming juliet balconyDesirable split-bedroom floorplanLg studio cooktopQuiet private dead-end streetThree spacious bedroomsStunning primary suite
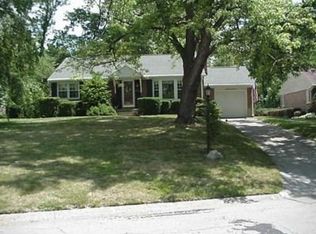
    Welcome to this West Kettering beautifully updated brick ranch tucked away on a quiet, private dead-end street. Thoughtfully designed home features desirable split-bedroom floorplan with three spacious bedrooms, including a stunning primary suite complete w/remodeled private bath, walk-in closet, and charming Juliet balcony. The heart of the home is the stylish kitchen, showcasing rich cherry cabinetry, gorgeous granite countertops, and a convenient breakfast bar—perfect for everyday living and entertaining. High-end, newer stainless steel appliances elevate the space including LG Studio cooktop, LG Studio Dishwasher and LG cabinet-depth 3 Door Refrigerator w/InstaView door. Original hardwood floors add warmth and character throughout the living and dining room, hallway, and two guest bedrooms. Two additional bedrooms generously sized and share stunning remodeled full bathroom. Fully renovated lower level offers incredible living space, featuring fun bar ideal for entertaining, plus ample storage. Both the lower level and garage are finished with durable Nature Stone Floor. Bonus room off the 2 car garage, currently used as a home gym, adds even more flexibility to suit your lifestyle. Step outside to enjoy a private, fenced backyard with a patio. Perfect for relaxing or hosting gatherings. Enjoy the sounds of the Fraze on summer nights or walk over its less than a mile away. The exterior is equally impressive with a paver driveway, steps, and front walkway that enhance curb appeal. This smart home combines modern convenience with timeless style, all in a serene setting. A rare opportunity you won’t want to miss! Roof 2020, Lennox HE HVAC 2016, Rinnai Tankless Water Heater 2010, Newer Electric Panel, Pella Windows, solid 2 panel interior doors, new baseboards and so much more. Updated lighting, including some smart switches. Smart Garage Door and Nest Thermostat. Close to WPAFB, Shopping, Restaurants, Hills & Dale Metroparks and Hwy Access. Agent Owned

    Zillow last checked:

    Listing updated:

    Listed by:

    Colleen McNamara 937-974-7659,

    Cutler Real Estate

    Bought with:

    Stephanie Barr, 2014000779

    Coldwell Banker Heritage

    Source: DABR MLS,MLS#: 956172MLS LogoOriginating MLS: Dayton Area Board of REALTORS

    Facts & features

    Interior

    Bedrooms & bathrooms
    • Bedrooms: 3
    • Bathrooms: 2
    • Full bathrooms: 2
    • Main level bathrooms: 2
    Primary bedroom
    • Level: Main
    • Dimensions: 16 x 15
    Bedroom
    • Level: Main
    • Dimensions: 14 x 14
    Bedroom
    • Level: Main
    • Dimensions: 12 x 10
    Bonus room
    • Level: Lower
    • Dimensions: 17 x 13
    Dining room
    • Level: Main
    • Dimensions: 13 x 9
    Entry foyer
    • Level: Main
    • Dimensions: 4 x 4
    Family room
    • Level: Main
    • Dimensions: 14 x 14
    Kitchen
    • Features: Eat-in Kitchen
    • Level: Main
    • Dimensions: 16 x 10
    Living room
    • Level: Main
    • Dimensions: 20 x 13
    Recreation
    • Level: Lower
    • Dimensions: 36 x 17
    Heating
    • Forced Air, Natural Gas
    Cooling
    • Central Air
    Appliances
    • Included: Gas Water Heater, Tankless Water Heater
    Features
    • Wet Bar, Ceiling Fan(s), Granite Counters, High Speed Internet, Kitchen/Family Room Combo, Pantry, Remodeled, Bar, Walk-In Closet(s)
    • Windows: Casement Window(s), Vinyl
    • Basement: Full,Finished
    • Number of fireplaces: 2
    • Fireplace features: Two
    Interior area
    • Total structure area: 2,424
    • Total interior livable area: 2,424 sqft

    Property

    Parking
    • Total spaces: 2
    • Parking features: Built In, Garage, Two Car Garage, Garage Door Opener, Storage
    • Garage spaces: 2
    Features
    • Levels: One
    • Stories: 1
    Lot
    • Size: 0.28 Acres
    Details
    • Parcel number: N64011010008
    • Zoning: Residential
    • Zoning description: Residential

    Construction

    Type & style
    • Home type: SingleFamily
    • Architectural style: Ranch
    • Property subtype: Single Family Residence
    Materials
    • Brick, Frame
    Condition
    • Year built: 1950

    Utilities & green energy

    • Electric: 220 Volts in Garage

    Community & HOA

    Community
    • Security: Smoke Detector(s)
    • Subdivision: Winding Way Ridgeway 04
    HOA
    • Has HOA: No
    Location
    • Region: Dayton

    Financial & listing details

    • Price per square foot: $173/sqft
    • Tax assessed value: $257,150
    • Annual tax amount: $5,844
    • Date on market: 4/9/2026
    • Listing terms: Conventional,FHA,VA Loan
    • Ownership: Agent Owned

    Price history

    DateEventPrice
    5/8/2026Sold$420,000+5%$173/sqft
    Source: DABR MLS #956172 Report a problem
    4/20/2026Pending sale$400,000$165/sqft
    Source: Cutler Real Estate #956172 Report a problem
    4/16/2026Listed for sale$400,000$165/sqft
    Source: Cutler Real Estate #956172 Report a problem
    4/11/2026Pending sale$400,000$165/sqft
    Source: DABR MLS #956172 Report a problem
    4/9/2026Listed for sale$400,000+81.8%$165/sqft
    Source: DABR MLS #956172 Report a problem
    9/9/2020Sold$220,000$91/sqft
    Source: Public Record Report a problem

    Public tax history

    YearProperty taxesTax assessment
    2025$5,844 -0.2%$90,000
    2024$5,855 +2.9%$90,000
    2023$5,692 +12.3%$90,000 +42%
    2022$5,068 +8%$63,380
    2021$4,695 +18.2%$63,380
    2020$3,972 +0.2%$63,380 +11.3%
    2019$3,965 -0.5%$56,970
    2018$3,987 +8.6%$56,970
    2017$3,671 +8.8%$56,970 +13.1%
    2016$3,373 +3.3%$50,360
    2015$3,265 +1.3%$50,360
    2014$3,223 $50,360
    Find assessor info on the county website

    Neighborhood: 45429

    Nearby schools

    GreatSchools rating
    Schools provided by the listing agent
    • District: Kettering

    Source: DABR MLS. This data may not be complete. We recommend contacting the local school district to confirm school assignments for this home.

    Get a cash offer in 3 minutes
    Find out how much your home could sell for in as little as 3 minutes with a no-obligation cash offer.
    Estimated market value
    $401,500
    Get a cash offer in 3 minutes
    Find out how much your home could sell for in as little as 3 minutes with a no-obligation cash offer.
    Estimated market value
    $401,500