Charming Mid-Century Ranch in Desirable Westwood Park – Oak Cliff. Welcome to this peaceful one-story retreat in the sought-after Westwood Park neighborhood of Oak Cliff. Built in 1958, this charming ranch-style home blends timeless character with tasteful modern updates and inviting living spaces. Step inside to discover a warm and welcoming interior featuring vaulted ceilings, rich designer color palettes, beautiful hardwood floors, and exceptional built-ins throughout. The spacious living area offers a cozy gas fireplace and charming window seat, creating the perfect space for relaxing or entertaining guests. Designer lighting and thoughtful details add style and personality at every turn. The flexible floor plan includes a formal dining area plus a secondary living space or home office, ideal for today's lifestyle. The private primary suite features a walk-in closet and an open, comfortable layout. A bright and inviting sunroom overlooks the serene backyard, creating a peaceful connection between indoor and outdoor living. The outdoor space is truly special, featuring a covered arbor and deck perfect for entertaining, gardening, or enjoying beautiful Texas sunsets. Gardeners and hobbyists will appreciate the attached garden nursery and storage room, along with a separate storage shed, offering abundant space for tools and projects. Enjoy your peaceful backyard with an 8' privacy fence. The detached 2-car garage and all-brick exterior with impressive vintage entry doors add both character and durability. Ideally located just minutes from Oak Cliff Nature Preserve, Kiest Park, and Kiestwood Trail, this home offers easy access to outdoor recreation. Schools, shopping, and dining are nearby, and downtown Dallas is just a short drive away. No HOA. Abundant storage. Thoughtful layout. Classic charm. This unique property beautifully balances mid-century character with everyday comfort in one of Oak Cliff’s most established neighborhoods. This home is as-is.
Sold
Price Unknown
3432 Mapleleaf Ln, Dallas, TX 75233
3beds
2,154sqft
Single Family Residence
Built in 1957
10,018 Square Feet Lot
$264,900 Zestimate®
$--/sqft
$2,324 Estimated rent
Home value
$264,900
$246,000 - $286,000
$2,324/mo
Zestimate® history
Owner options
List your home for rent
$2,324/mo
Rent Zestimate®
Find your next renter with Zillow Rental Manager. Plus, with online applications, you can quickly screen prospective tenants – for free.
$2,324/mo
Rent Zestimate®
Refinance and save
Refinancing to a lower rate could help reduce your monthly payments and save thousands over the life of the loan.
Explore your selling options
Work with a Zillow partner agent
Leverage their expertise and Zillow's premium Showcase listings to get your home seen by more buyers.
Get startedList with your own agent
Get your home in front of millions of buyers by listing it on Zillow.
Learn how to do itSell it yourself
Take full control of how buyers see your home on Zillow by listing For Sale by Owner (FSBO).
List your homeWhat's special
Cozy fireplaceDetached garageSerene backyardSeparate storage shedBeautiful hardwood floorsFormal dining areaExceptional built-ins throughout
Zillow last checked:
Listing updated:
Listed by:
Leigh Barnes 0831626 833-242-7007,
Call It Closed Realty 833-242-7007,
Brent Barnes 0807641 214-985-7272,
Call It Closed Realty
Bought with:
Deedre Morales, 0826740
eXp Realty LLC
Source: NTREIS,MLS#: 21189623
Facts & features
Interior
Bedrooms & bathrooms
- Bedrooms: 3
- Bathrooms: 2
- Full bathrooms: 2
Primary bedroom
- Level: First
- Dimensions: 14 x 12
Bedroom
- Level: First
- Dimensions: 12 x 10
Bedroom
- Level: First
- Dimensions: 12 x 10
Dining room
- Level: First
- Dimensions: 9 x 9
Family room
- Features: Fireplace
- Level: First
- Dimensions: 18 x 12
Kitchen
- Level: First
- Dimensions: 18 x 9
Living room
- Level: First
- Dimensions: 12 x 8
Sunroom
- Level: First
- Dimensions: 18 x 12
Utility room
- Level: First
- Dimensions: 8 x 7
Heating
- Central, Fireplace(s), Natural Gas
Cooling
- Central Air, Ceiling Fan(s), Electric
Appliances
- Included: Dishwasher, Electric Cooktop, Disposal, Gas Water Heater, Microwave
- Laundry: Washer Hookup, Dryer Hookup, Laundry in Utility Room
Features
- Built-in Features, Chandelier, Cathedral Ceiling(s), Decorative/Designer Lighting Fixtures, Eat-in Kitchen, Vaulted Ceiling(s), Walk-In Closet(s)
- Flooring: Carpet, Hardwood, Linoleum
- Has basement: No
- Number of fireplaces: 1
- Fireplace features: Family Room, Gas
Interior area
- Total interior livable area: 2,154 sqft
Property
Parking
- Total spaces: 1
- Parking features: Driveway, Garage Faces Front, Garage, Kitchen Level
- Garage spaces: 1
Features
- Levels: One
- Stories: 1
- Patio & porch: Deck
- Exterior features: Rain Gutters
- Pool features: None
- Fencing: Back Yard
Lot
- Size: 10,018 Square Feet
Details
- Additional structures: Garage(s), Greenhouse
- Parcel number: 00000496387000000
Construction
Type & style
- Home type: SingleFamily
- Architectural style: Ranch,Detached
- Property subtype: Single Family Residence
Materials
- Brick
- Foundation: Slab
- Roof: Composition
Condition
- Year built: 1957
Utilities & green energy
- Sewer: Public Sewer
- Water: Public
- Utilities for property: Natural Gas Available, Sewer Available, Separate Meters, Water Available
Community & HOA
Community
- Features: Curbs
- Security: Security System, Fire Alarm, Smoke Detector(s)
- Subdivision: Westwood Park
HOA
- Has HOA: No
Location
- Region: Dallas
Financial & listing details
- Tax assessed value: $341,190
- Annual tax amount: $7,597
- Date on market: 2/25/2026
- Cumulative days on market: 128 days
- Listing terms: Cash,Conventional,FHA,VA Loan
Price history
| Date | Event | Price |
|---|---|---|
| 8/31/2026 | Sold | -- |
Source: NTREIS #21189623 Report a problem | ||
| 7/12/2026 | Pending sale | $309,900$144/sqft |
Source: NTREIS #21189623 Report a problem | ||
| 7/3/2026 | Contingent | $309,900$144/sqft |
Source: NTREIS #21189623 Report a problem | ||
| 6/21/2026 | Price change | $309,900-3.1%$144/sqft |
Source: NTREIS #21189623 Report a problem | ||
| 5/16/2026 | Price change | $319,900-3%$149/sqft |
Source: NTREIS #21189623 Report a problem | ||
| 4/30/2026 | Price change | $329,900-2.9%$153/sqft |
Source: NTREIS #21189623 Report a problem | ||
| 4/12/2026 | Price change | $339,900-2.9%$158/sqft |
Source: NTREIS #21189623 Report a problem | ||
| 3/30/2026 | Listed for sale | $349,900$162/sqft |
Source: NTREIS #21189623 Report a problem | ||
| 3/17/2026 | Contingent | $349,900$162/sqft |
Source: NTREIS #21189623 Report a problem | ||
| 2/25/2026 | Listed for sale | $349,900+157.3%$162/sqft |
Source: NTREIS #21189623 Report a problem | ||
| 5/8/2010 | Listing removed | $136,000$63/sqft |
Source: CENTURY 21 Judge Fite Company #11373196 Report a problem | ||
| 4/5/2010 | Listed for sale | $136,000$63/sqft |
Source: CENTURY 21 Judge Fite Company #11373196 Report a problem | ||
Public tax history
| Year | Property taxes | Tax assessment |
|---|---|---|
| 2025 | $1,053 +7.8% | $341,190 |
| 2024 | $976 +8.7% | $341,190 +26.1% |
| 2023 | $898 -39.4% | $270,670 |
| 2022 | $1,481 +5.5% | $270,670 +25.8% |
| 2021 | $1,404 +8.8% | $215,180 |
| 2020 | $1,290 +14.4% | $215,180 +3.2% |
| 2019 | $1,127 +5.6% | $208,600 |
| 2018 | $1,067 +14.7% | $208,600 +31.6% |
| 2017 | $930 -9.7% | $158,500 +19.9% |
| 2016 | $1,031 -2% | $132,160 +10.2% |
| 2015 | $1,052 | $119,940 |
| 2014 | $1,052 | $119,940 |
| 2013 | -- | -- |
| 2012 | -- | -- |
| 2011 | -- | -- |
| 2010 | -- | -- |
| 2009 | -- | -- |
| 2008 | -- | -- |
| 2007 | -- | -- |
| 2005 | -- | -- |
| 2004 | -- | -- |
| 2003 | -- | -- |
| 2002 | -- | -- |
| 2001 | -- | -- |
Find assessor info on the county website
Neighborhood: 75233
Nearby homes
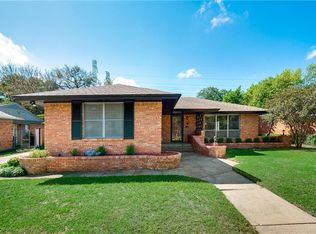
- $282,1003 bd2 ba1.8k sqft3426 Mapleleaf Ln, Dallas, TX 75233Off Market
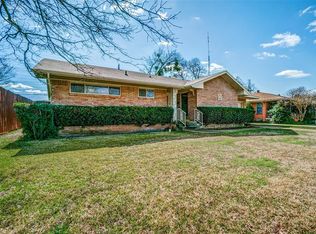
- $276,4002 bd2 ba1.5k sqft3438 Mapleleaf Ln, Dallas, TX 75233Off Market
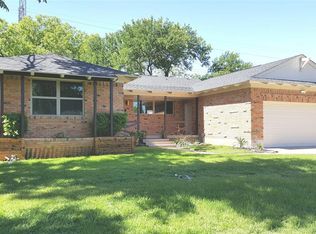
- $362,0003 bd2 ba1.8k sqft3420 Mapleleaf Ln, Dallas, TX 75233Off Market
- $269,6003 bd2 ba1.7k sqft3444 Mapleleaf Ln, Dallas, TX 75233Off Market
- $276,8003 bd2 ba1.9k sqft3425 Mapleleaf Ln, Dallas, TX 75233Off Market
- $294,3005 bd2 ba2.8k sqft3437 Mapleleaf Ln, Dallas, TX 75233Off Market
- $441,8003 bd2 ba2.1k sqft3414 Mapleleaf Ln, Dallas, TX 75233Off Market
- $278,9003 bd2 ba1.8k sqft3450 Mapleleaf Ln, Dallas, TX 75233Off Market
Nearby schools
GreatSchools rating
- 4/10Daniel Webster Elementary SchoolGrades: PK-5Distance: 1 mi
- 4/10T W Browne Middle SchoolGrades: 6-8Distance: 0.3 mi
- 2/10Justin F Kimball High SchoolGrades: 9-12Distance: 0.1 mi
Schools provided by the listing agent
- Elementary: Webster
- Middle: Browne
- High: Kimball
- District: Dallas ISD
Source: NTREIS. This data may not be complete. We recommend contacting the local school district to confirm school assignments for this home.
Get a cash offer in 3 minutes
Find out how much your home could sell for in as little as 3 minutes with a no-obligation cash offer.
Estimated market value
$264,900
Get a cash offer in 3 minutes
Find out how much your home could sell for in as little as 3 minutes with a no-obligation cash offer.
Estimated market value
$264,900
- Texas
- Dallas County
- Dallas
- 75233
- 3432 Mapleleaf Ln
