Skip main navigation
Closed
  • $671,802

    3432 N Albany Ave, Chicago, IL 60618

    3beds
    2,200sqft
    Single Family Residence
    Built in 1896
    3,201.66 Square Feet Lot
    $691,500 Zestimate®
    $305/sqft
    $2,985 Estimated rent

    Home value

    $691,500

    $622,000 - $768,000

    $2,985/mo

    Zestimate® history
    Loading
    Loading...

    Owner options

    List your home for rent

    $2,985/mo

    Rent Zestimate®

    Find your next renter with Zillow Rental Manager. Plus, with online applications, you can quickly screen prospective tenants – for free.

    Learn more

    $2,985/mo

    Rent Zestimate®

    Refinance and save

    $4,724/mo

    Est. payment

    Refinancing to a lower rate could help reduce your monthly payments and save thousands over the life of the loan.

    See today's rates

    $4,724/mo

    Est. payment

    Explore your selling options

    Work with a Zillow partner agent

    Leverage their expertise and Zillow's premium Showcase listings to get your home seen by more buyers.

    Get started

    List with your own agent

    Get your home in front of millions of buyers by listing it on Zillow.

    Learn how to do it

    Sell it yourself

    Take full control of how buyers see your home on Zillow by listing For Sale by Owner (FSBO).

    List your home

    What's special

    Oversized bathroomCrown moldingSpacious back porchFormal dining roomCozy breakfast nookCustom solid-core doorsThree bedrooms
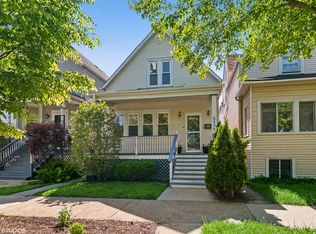
    A classic Avondale worker's cottage, updated with care while honoring its vintage character. Step into a warm, welcoming entry anchored by the original staircase, opening into a spacious living room and formal dining room-each carrying that timeless Chicago charm. The kitchen has been thoughtfully designed with quartz counters, stainless steel appliances, and a cozy breakfast nook. Hardwood floors, crown molding, and full window upgrade (Andersen, 2022) elevate the home with comfort & efficiency. Upstairs, three bedrooms and an oversized bathroom feature custom solid-core doors, along with convenient pull-down attic access & linen closet for additional storage. Outside, in addition to the spacious back porch, a newly added stone patio offers an easy backdrop for gatherings or slow mornings at home. The large unfinished basement features high ceilings, a partial bathroom, and a generous footprint ready for future possibilities. An oversized, heated garage adds even more utility and storage. Approved by the Chicago Bungalow Association for 2025, this home is rooted in character and refreshed with intention-just moments from neighborhood favorites like Revolution Brewery & Taproom, Honey Butter Fried Chicken, Kuma's, Brand's Park, and more.

    Zillow last checked:

    Listing updated:

    Listing courtesy of:

    Kourtney Murray 847-863-9690,

    @properties Christie's International Real Estate,

    Iris Di Cesare 630-442-9690,

    @properties Christie's International Real Estate

    Bought with:

    Fernando Senisais Jr

    @properties Christie's International Real Estate

    Source: MRED as distributed by MLS GRID,MLS#: 12515788MLS Logo

    Facts & features

    Interior

    Bedrooms & bathrooms
    • Bedrooms: 3
    • Bathrooms: 2
    • Full bathrooms: 2
    Primary bedroom
    • Features: Flooring (Hardwood)
    • Level: Second
    • Area: 143 Square Feet
    • Dimensions: 13X11
    Bedroom 2
    • Features: Flooring (Hardwood)
    • Level: Second
    • Area: 80 Square Feet
    • Dimensions: 10X8
    Bedroom 3
    • Features: Flooring (Hardwood)
    • Level: Second
    • Area: 108 Square Feet
    • Dimensions: 12X9
    Breakfast room
    • Features: Flooring (Hardwood)
    • Level: Main
    • Area: 66 Square Feet
    • Dimensions: 11X6
    Dining room
    • Features: Flooring (Hardwood)
    • Level: Main
    • Area: 192 Square Feet
    • Dimensions: 16X12
    Family room
    • Features: Flooring (Other)
    • Level: Basement
    • Area: 589 Square Feet
    • Dimensions: 31X19
    Foyer
    • Features: Flooring (Hardwood)
    • Level: Main
    • Area: 60 Square Feet
    • Dimensions: 12X5
    Kitchen
    • Features: Kitchen (Eating Area-Table Space), Flooring (Hardwood)
    • Level: Main
    • Area: 132 Square Feet
    • Dimensions: 12X11
    Living room
    • Features: Flooring (Hardwood)
    • Level: Main
    • Area: 192 Square Feet
    • Dimensions: 16X12
    Storage
    • Features: Flooring (Other)
    • Level: Basement
    • Area: 77 Square Feet
    • Dimensions: 11X7
    Walk in closet
    • Features: Flooring (Hardwood)
    • Level: Second
    • Area: 15 Square Feet
    • Dimensions: 5X3
    Heating
    • Natural Gas, Forced Air
    Cooling
    • Central Air
    Appliances
    • Included: Range, Dishwasher, Refrigerator, Washer, Dryer
    • Laundry: In Unit
    Features
    • Walk-In Closet(s), Pantry
    • Flooring: Hardwood
    • Basement: Unfinished,Full
    Interior area
    • Total structure area: 0
    • Total interior livable area: 2,200 sqft

    Property

    Parking
    • Total spaces: 2
    • Parking features: Garage Door Opener, Heated Garage, Yes, Garage Owned, Detached, Garage
    • Garage spaces: 2
    • Has uncovered spaces: Yes
    Accessibility
    • Accessibility features: No Disability Access
    Features
    • Stories: 2
    • Patio & porch: Porch, Patio
    Lot
    • Size: 3,201 sqft
    • Dimensions: 25 X 125
    Details
    • Parcel number: 13243070240000
    • Special conditions: None

    Construction

    Type & style
    • Home type: SingleFamily
    • Architectural style: Victorian
    • Property subtype: Single Family Residence
    Materials
    • Frame
    Condition
    • New construction: No
    • Year built: 1896

    Utilities & green energy

    • Electric: Circuit Breakers
    • Sewer: Public Sewer
    • Water: Lake Michigan

    Community & neighborhood

    Community
    • Community features: Curbs, Sidewalks, Street Lights, Street Paved
    Location
    • Region: Chicago

    HOA & financial

    HOA
    • Services included: None

    Other

    Other facts
    • Listing terms: Conventional
    • Ownership: Fee Simple

    Price history

    DateEventPrice
    12/17/2025Sold$671,802+12%$305/sqft
    Source: MRED as distributed by MLS GRID #12515788 Report a problem
    11/25/2025Contingent$600,000$273/sqft
    Source: MRED as distributed by MLS GRID #12515788 Report a problem
    11/20/2025Listed for sale$600,000+20%$273/sqft
    Source: MRED as distributed by MLS GRID #12515788 Report a problem
    9/17/2020Sold$500,000$227/sqft
    Source: MRED as distributed by MLS GRID #10802379 Report a problem
    8/5/2020Pending sale$500,000$227/sqft
    Source: @properties #10802379 Report a problem
    7/31/2020Listed for sale$500,000+30.9%$227/sqft
    Source: @properties #10802379 Report a problem
    7/1/2016Sold$382,000+0.6%$174/sqft
    Source: Public Record Report a problem
    3/31/2016Pending sale$379,900$173/sqft
    Source: CENTURY 21 McMullen Real Estate, Inc. #09177097 Report a problem
    3/30/2016Listed for sale$379,900$173/sqft
    Source: CENTURY 21 McMullen Real Estate, Inc. #09177097 Report a problem

    Public tax history

    YearProperty taxesTax assessment
    2024-- $50,000
    2023$10,587 +2.6%$50,000
    2022$10,319 +2.3%$50,000
    2021$10,088 +53.3%$50,000 +53.7%
    2020$6,581 -0.3%$32,538 -10%
    2019$6,599 +2.1%$36,154
    2018$6,463 +0.2%$36,154 +8.5%
    2017$6,449 -3.4%$33,334
    2016$6,676 +306.2%$33,334
    2015$1,644 +0.9%$33,334 +17.4%
    2014$1,629 -0.4%$28,394
    2013$1,635 +6.8%$28,394
    2012$1,531 +8.2%$28,394 -17.8%
    2011$1,415 +19.9%$34,541
    2010$1,180 +6.6%$34,541
    2009$1,107 -73.4%$34,541 -7%
    2008$4,169 +204.3%$37,122
    2007$1,370 -5.8%$37,122
    2006$1,455 -12.9%$37,122 +72.8%
    2005$1,671 -35.4%$21,482
    2004$2,587 +4.5%$21,482
    2003$2,477 -5.4%$21,482 +31%
    2002$2,619 +7%$16,398
    2001$2,448 +26.4%$16,398
    2000$1,937 0%$16,398 +35.7%
    1999$1,938 $12,083

    Find assessor info on the county website

    Neighborhood: Avondale

    Nearby schools

    GreatSchools rating
    Schools provided by the listing agent
    • Elementary: Von Linne School
    • Middle: Von Linne School
    • High: Schurz High School
    • District: 299

    Source: MRED as distributed by MLS GRID. This data may not be complete. We recommend contacting the local school district to confirm school assignments for this home.

    Get a cash offer in 3 minutes
    Find out how much your home could sell for in as little as 3 minutes with a no-obligation cash offer.
    Estimated market value
    $691,500
    Get a cash offer in 3 minutes
    Find out how much your home could sell for in as little as 3 minutes with a no-obligation cash offer.
    Estimated market value
    $691,500