Skip main navigation
Sold for $875,000
  • $875,000

    3432 N Josephine Street, Denver, CO 80205

    3beds
    2,301sqft
    Single Family Residence
    Built in 1918
    4,690 Square Feet Lot
    $870,600 Zestimate®
    $380/sqft
    $3,860 Estimated rent

    Home value

    $870,600

    $827,000 - $923,000

    $3,860/mo

    Zestimate® history
    Loading
    Loading...

    Owner options

    List your home for rent

    $3,860/mo

    Rent Zestimate®

    Find your next renter with Zillow Rental Manager. Plus, with online applications, you can quickly screen prospective tenants – for free.

    Learn more

    $3,860/mo

    Rent Zestimate®

    Refinance and save

    $5,053/mo

    Est. payment

    Refinancing to a lower rate could help reduce your monthly payments and save thousands over the life of the loan.

    See today's rates

    $5,053/mo

    Est. payment

    Explore your selling options

    Work with a Zillow partner agent

    Leverage their expertise and Zillow's premium Showcase listings to get your home seen by more buyers.

    Get started

    List with your own agent

    Get your home in front of millions of buyers by listing it on Zillow.

    Learn how to do it

    Sell it yourself

    Take full control of how buyers see your home on Zillow by listing For Sale by Owner (FSBO).

    List your home

    What's special

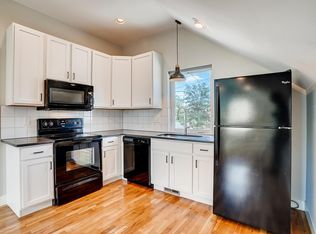
    This timeless bungalow beautifully blends classic charm with today’s modern design. Thoughtful updates preserve its historic character while introducing refined contemporary finishes, creating a home that feels both warm and sophisticated. Inside, soaring ceilings and sleek metal railings set a modern tone, while the spacious kitchen serves as the heart of the home. A stunning Taj Mahal quartz countertop adds understated luxury, complemented by a generous peninsula, abundant cabinetry, and ample prep space—perfect for both everyday living and elegant entertaining. The main level features three well-appointed bedrooms, including a serene primary suite with a private ensuite bath, offering comfort and convenience in a refined setting. The finished basement extends the living space with a versatile large room that can serve as a guest bedroom, media room, or home office, along with a stylish full bath and a cozy sitting area ideal for relaxation. Roof 2014, HVAC 2019, Water Heater 2025, Sewer line 2025. Outdoors, a fully fenced backyard provides a private retreat for entertaining or quiet enjoyment, while a two-car garage offers secure parking and storage. Perfectly located within walking distance of City Park and just minutes from the vibrant energy of downtown Denver, this exceptional home combines historic elegance with modern sophistication in one of the city’s most desirable settings. If you’re visiting Josephine on the 2nd Tuesday of the month, please park on the West side of the street because it is street cleaning day.

    Zillow last checked:

    Listing updated:

    Listed by:

    Kifle Leulseged kleulseged@gmail.com,

    Brokers Guild Homes,

    Melat Tariku 720-297-4403,

    Brokers Guild Homes

    Bought with:

    Luke Peach, 100103172

    West and Main Homes Inc

    Source: REcolorado as distributed by MLS GRID,MLS#: 4686717MLS Logo

    Facts & features

    Interior

    Bedrooms & bathrooms
    • Bedrooms: 3
    • Bathrooms: 3
    • Full bathrooms: 1
    • 3/4 bathrooms: 2
    • Main level bathrooms: 2
    • Main level bedrooms: 3
    Bedroom
    • Level: Main
    • Area: 65.69 Square Feet
    • Dimensions: 8.1 x 8.11
    Bedroom
    • Level: Main
    • Area: 103.12 Square Feet
    • Dimensions: 10.2 x 10.11
    Bedroom
    • Features: Primary Suite
    • Level: Main
    • Area: 116.25 Square Feet
    • Dimensions: 9.3 x 12.5
    Bathroom
    • Level: Main
    • Area: 51 Square Feet
    • Dimensions: 6.8 x 7.5
    Bathroom
    • Features: Primary Suite
    • Level: Main
    • Area: 81.9 Square Feet
    • Dimensions: 9 x 9.1
    Bathroom
    • Level: Basement
    • Area: 60.6 Square Feet
    • Dimensions: 6 x 10.1
    Bonus room
    • Level: Basement
    • Area: 279.11 Square Feet
    • Dimensions: 24.7 x 11.3
    Dining room
    • Level: Main
    • Area: 255.51 Square Feet
    • Dimensions: 15.3 x 16.7
    Exercise room
    • Level: Basement
    • Area: 163.85 Square Feet
    • Dimensions: 14.5 x 11.3
    Kitchen
    • Level: Main
    • Area: 213 Square Feet
    • Dimensions: 21.3 x 10
    Laundry
    • Level: Basement
    • Area: 86.86 Square Feet
    • Dimensions: 8.6 x 10.1
    Living room
    • Level: Main
    • Area: 179.69 Square Feet
    • Dimensions: 11.9 x 15.1
    Utility room
    • Level: Basement
    • Area: 92.92 Square Feet
    • Dimensions: 9.2 x 10.1
    Heating
    • Forced Air
    Cooling
    • Central Air
    Appliances
    • Included: Dishwasher, Disposal, Microwave, Oven, Range, Range Hood, Refrigerator, Self Cleaning Oven
    Features
    • High Ceilings, Open Floorplan, Quartz Counters
    • Flooring: Vinyl
    • Windows: Double Pane Windows
    • Basement: Crawl Space,Daylight,Finished
    • Number of fireplaces: 1
    • Fireplace features: Living Room, Wood Burning
    Interior area
    • Total structure area: 2,301
    • Total interior livable area: 2,301 sqft
    • Finished area above ground: 1,252
    • Finished area below ground: 1,049

    Property

    Parking
    • Total spaces: 3
    • Parking features: Concrete
    • Garage spaces: 2
    • Details: RV Spaces: 1
    Features
    • Levels: One
    • Stories: 1
    • Patio & porch: Front Porch
    • Exterior features: Lighting, Private Yard, Smart Irrigation
    • Fencing: Full
    Lot
    • Size: 4,690 Square Feet
    • Features: Landscaped, Level, Near Public Transit, Sprinklers In Front, Sprinklers In Rear
    Details
    • Parcel number: 225230005
    • Zoning: U-SU-B1
    • Special conditions: Standard

    Construction

    Type & style
    • Home type: SingleFamily
    • Architectural style: Bungalow
    • Property subtype: Single Family Residence
    Materials
    • Brick, Concrete, Wood Siding
    • Foundation: Block, Raised
    Condition
    • Updated/Remodeled
    • Year built: 1918

    Utilities & green energy

    • Electric: 110V, 220 Volts
    • Sewer: Public Sewer
    • Water: Public
    • Utilities for property: Natural Gas Available
    Green energy
    • Energy efficient items: HVAC, Thermostat, Windows

    Community & HOA

    Community
    • Security: Carbon Monoxide Detector(s), Smoke Detector(s)
    • Subdivision: Clayton
    HOA
    • Has HOA: No
    Location
    • Region: Denver

    Financial & listing details

    • Price per square foot: $380/sqft
    • Tax assessed value: $654,100
    • Annual tax amount: $3,179
    • Date on market: 10/2/2025
    • Listing terms: Cash,Conventional,FHA,Other
    • Exclusions: Staging Furniture
    • Ownership: Corporation/Trust
    • Electric utility on property: Yes

    Price history

    DateEventPrice
    3/10/2026Sold$875,000+0.6%$380/sqft
    Source: REcolorado as distributed by MLS GRID #4686717 Report a problem
    2/2/2026Pending sale$869,900$378/sqft
    Source: REcolorado as distributed by MLS GRID #4686717 Report a problem
    1/8/2026Price change$869,900-1.1%$378/sqft
    Source: REcolorado as distributed by MLS GRID #4686717 Report a problem
    12/23/2025Price change$879,900+0.1%$382/sqft
    Source: REcolorado as distributed by MLS GRID #4686717 Report a problem
    10/23/2025Price change$878,900-1.1%$382/sqft
    Source: REcolorado as distributed by MLS GRID #4686717 Report a problem
    10/2/2025Listed for sale$888,900+67.7%$386/sqft
    Source: REcolorado as distributed by MLS GRID #4686717 Report a problem
    4/1/2025Sold$530,000+171.8%$230/sqft
    Source: Public Record Report a problem
    10/10/2001Sold$195,000+178.6%$85/sqft
    Source: Public Record Report a problem
    5/3/1995Sold$70,000$30/sqft
    Source: Public Record Report a problem

    Public tax history

    YearProperty taxesTax assessment
    2024$3,110 +14.6%$40,140 -7.2%
    2023$2,713 +3.6%$43,240 +26.7%
    2022$2,619 +3.8%$34,120 -2.8%
    2021$2,524 +2.9%$35,100 +3.2%
    2020$2,453 +21%$34,019 -0.7%
    2019$2,027 $34,258 +30.8%
    2018$2,027 +0.3%$26,200
    2017$2,021 +21.4%$26,200 +22.9%
    2016$1,665 +28.7%$21,310
    2015$1,293 0%$21,310 +36.9%
    2014$1,294 -2.5%$15,570
    2013$1,327 +17.9%$15,570 -1.4%
    2012$1,126 +6.9%$15,790
    2011$1,053 +2.2%$15,790 -0.1%
    2010$1,030 -16.1%$15,810
    2009$1,227 -0.2%$15,810 -13.9%
    2008$1,229 +11.9%$18,370
    2007$1,099 +1.1%$18,370 +11.9%
    2006$1,086 +5.3%$16,410
    2005$1,032 +43.6%$16,410 -0.4%
    2003$718 +1.9%$16,470 +37.3%
    2002$705 $12,000 +30.4%
    2001-- $9,200
    Find assessor info on the county website

    Neighborhood: Clayton

    Nearby schools

    GreatSchools rating
    Schools provided by the listing agent
    • Elementary: Cole Arts And Science Academy
    • Middle: DSST: Cole
    • High: Manual
    • District: Denver 1

    Source: REcolorado as distributed by MLS GRID. This data may not be complete. We recommend contacting the local school district to confirm school assignments for this home.

    Get a cash offer in 3 minutes
    Find out how much your home could sell for in as little as 3 minutes with a no-obligation cash offer.
    Estimated market value
    $870,600
    Get a cash offer in 3 minutes
    Find out how much your home could sell for in as little as 3 minutes with a no-obligation cash offer.
    Estimated market value
    $870,600