Stunning Must See Estate Nestled amid nature’s grandeur, this spectacular all-brick 2006 ranch home, offers a retreat for those seeking tranquility, with access to outdoor activities like hiking, biking, swimming, and fishing at nearby Cowans Gap State Park. Spread 2.55 acres with 4,234 square feet of refined living space, this residence features 3 spacious bedrooms, 3 luxurious bathrooms, and ample additional living spaces tailored for multi-generational use or guest accommodations. The versatile lower level extends to 2,542 square feet, including both finished and unfinished areas, with walkouts leading to an expansive concrete patio, perfect for gatherings. Step into elegance with the home's exquisite flooring, featuring impressive hardwood and ceramic tile. Each room is adorned with these high-quality materials, offering a seamless blend of durability and beauty. The warm tones of the hardwood bring a classic, inviting ambiance to the living spaces, while the polished ceramic tiles in the kitchen and bathrooms add sophistication. Complementing this is the stained wood trim that adds rustic elegance throughout. Anderson tilt-in windows enhance both the home's aesthetic and functionality. These windows provide superior insulation and easy maintenance, all while framing stunning views of the surrounding landscape. At the heart of the home, the open kitchen and living area shine with an abundance of quality Horst cabinets and robust Marblelux countertops, surrounded by stunning views of the encircling woods and mountainside. The sunroom, adorned with a cathedral ceiling and atrium windows, offers a tranquil space overlooking the lush woods and gentle waterfalls. Outdoor living is elevated with two durable composite decks, a large main patio area centered around a concrete fire ring for cozy evenings, and a substantial detached garage with additional covered space. The property also features a high-quality greenhouse, enhancing your home gardening projects. Luxury amenities include an oversized attached two-car garage, comprehensive radiant floor heating across 13 zones, multiple HVAC systems, and a robust backup generator system, ensuring comfort and continuity. The home is equipped with a radon mitigation system, leaf filters, and gutter guards, emphasizing safety and maintenance ease. The landscape around the home is a horticultural masterpiece, planted with an array of flowering plants and bushes creating a stunning visual display and serene environment. These grounds are adorned with the soft purples of Blue Plantain Lily and delicate whites and pinks of Periwinkle. Vivid blooms of Bleeding Heart and Peony add splashes of color, while the dramatic presence of Red Hot Poker and the elegant arches of Irises enhance the garden's diverse texture and form. Adding to it are the amazing hydrangeas and the graceful Japanese Maple, whose leaves bring seasonal color. It’s also home to fragrant bushes like the Butterfly Bush and Witch Hazel. This botanical oasis is designed not just for visual pleasure but to create a tranquil and inviting outdoor space that complements the luxurious feel of the home. In addition to its many luxuries, part of this home has a rich history in winemaking, offering a unique allure for enthusiasts and connoisseurs. The space, previously utilized for crafting wines, holds potential not only to continue this noble tradition but also to explore other distilling ventures. Whether reviving winemaking or branching into new artisanal spirits, this feature adds to the home, blending practicality with passion. This element is perfect for those immersed in the art of fine beverage creation, right from the comfort of their estate. This home is more than a place to live; it’s a sanctuary for those who appreciate the finer things in life in one perfect setting. Here, every day offers a peaceful retreat, making home the most desirable destination of all. Parcel is Subject to final subdivision approval
Sold for $575,000
$575,000
3432 N Ravenwood Trl, Fort Loudon, PA 17224
3beds
4,234sqft
Single Family Residence
Built in 2005
2.55 Acres Lot
$628,800 Zestimate®
$136/sqft
$2,414 Estimated rent
Home value
$628,800
$597,000 - $667,000
$2,414/mo
Zestimate® history
Owner options
List your home for rent
$2,414/mo
Rent Zestimate®
Find your next renter with Zillow Rental Manager. Plus, with online applications, you can quickly screen prospective tenants – for free.
$2,414/mo
Rent Zestimate®
Refinance and save
$3,600/mo
Est. payment
Refinancing to a lower rate could help reduce your monthly payments and save thousands over the life of the loan.
$3,600/mo
Est. payment
Explore your selling options
Work with a Zillow partner agent
Leverage their expertise and Zillow's premium Showcase listings to get your home seen by more buyers.
Get startedList with your own agent
Get your home in front of millions of buyers by listing it on Zillow.
Learn how to do itSell it yourself
Take full control of how buyers see your home on Zillow by listing For Sale by Owner (FSBO).
List your homeWhat's special
Warm tonesSubstantial detached garageComprehensive radiant floor heatingGentle waterfallsLuxury amenitiesLarge main patio areaLush woods
Zillow last checked:
Listing updated:
Listed by:
Jay Starr 717-658-0177,
RE/MAX Realty Agency, Inc.
Bought with:
Kelli Stouffer, RS319880
RE/MAX Realty Agency, Inc.
Source: Bright MLS,MLS#: PAFL2019542
Facts & features
Interior
Bedrooms & bathrooms
- Bedrooms: 3
- Bathrooms: 3
- Full bathrooms: 3
- Main level bathrooms: 2
- Main level bedrooms: 3
Rooms
- Room types: Living Room, Dining Room, Primary Bedroom, Bedroom 2, Kitchen, Foyer, Bedroom 1, Sun/Florida Room, Laundry, Other, Recreation Room, Utility Room, Bathroom 1, Bathroom 3, Primary Bathroom
Basement
- Area: 1700
Heating
- Heat Pump, Electric, Propane, Wood
Cooling
- Central Air, Electric
Appliances
- Included: Dryer, Washer, Oven/Range - Gas, Electric Water Heater
- Laundry: Main Level, Laundry Room
Features
- Breakfast Area, Built-in Features, Ceiling Fan(s), Cathedral Ceiling(s), Dry Wall, High Ceilings
- Flooring: Carpet, Hardwood, Ceramic Tile
- Doors: Insulated, Six Panel, French Doors
- Windows: Atrium, Double Hung, Double Pane Windows, Energy Efficient, Insulated Windows, Screens
- Basement: Partial,Full,Improved,Exterior Entry,Side Entrance,Walk-Out Access
- Number of fireplaces: 1
- Fireplace features: Gas/Propane
Interior area
- Total structure area: 5,084
- Total interior livable area: 4,234 sqft
- Finished area above ground: 3,384
- Finished area below ground: 850
Property
Parking
- Total spaces: 2
- Parking features: Garage Faces Side, Garage Door Opener, Oversized, Asphalt, Driveway, Attached
- Attached garage spaces: 2
- Has uncovered spaces: Yes
Accessibility
- Accessibility features: Accessible Doors
Features
- Levels: Two
- Stories: 2
- Exterior features: Extensive Hardscape, Rain Gutters
- Pool features: None
- Has view: Yes
- View description: Creek/Stream, Mountain(s), Trees/Woods
- Has water view: Yes
- Water view: Creek/Stream
Lot
- Size: 2.55 Acres
- Features: Backs to Trees, Landscaped, Private, Rural, Secluded
Details
- Additional structures: Above Grade, Below Grade, Outbuilding
- Parcel number: P/O 150H26J001.000000
- Zoning: RESIDENTIAL
- Special conditions: Standard
Construction
Type & style
- Home type: SingleFamily
- Architectural style: Ranch/Rambler
- Property subtype: Single Family Residence
Materials
- Brick
- Foundation: Concrete Perimeter, Slab
- Roof: Architectural Shingle
Condition
- Excellent
- New construction: No
- Year built: 2005
Utilities & green energy
- Sewer: Mound System
- Water: Well
- Utilities for property: Propane, Underground Utilities
Community & HOA
Community
- Subdivision: None Available
HOA
- Has HOA: No
Location
- Region: Fort Loudon
- Municipality: METAL TWP
Financial & listing details
- Price per square foot: $136/sqft
- Tax assessed value: $50,070
- Annual tax amount: $5,728
- Date on market: 5/3/2024
- Listing agreement: Exclusive Right To Sell
- Inclusions: Subject To Final Subdivision Approval
- Ownership: Fee Simple
Price history
| Date | Event | Price |
|---|---|---|
| 7/5/2024 | Sold | $575,000$136/sqft |
Source:  Bright MLS #PAFL2019542 Report a problem Bright MLS #PAFL2019542 Report a problem | ||
| 5/15/2024 | Contingent | $575,000$136/sqft |
Source: Bright MLS #PAFL2019542 Report a problem | ||
| 5/3/2024 | Listed for sale | $575,000-12.2%$136/sqft |
Source: Bright MLS #PAFL2019542 Report a problem | ||
| 4/16/2024 | Sold | $655,000$155/sqft |
Source: Public Record Report a problem | ||
Public tax history
| Year | Property taxes | Tax assessment |
|---|---|---|
| 2024 | $5,828 +1.7% | $50,070 |
| 2023 | $5,728 | $50,070 |
| 2022 | $5,728 | $50,070 |
| 2021 | $5,728 +0.4% | $50,070 |
| 2020 | $5,703 +1.7% | $50,070 |
| 2018 | $5,608 +290.9% | $50,070 |
| 2017 | $1,435 | $50,070 |
| 2016 | $1,435 +7.3% | $50,070 |
| 2015 | $1,337 | $50,070 |
| 2014 | $1,337 | $50,070 |
| 2013 | $1,337 +2.9% | $50,070 |
| 2012 | $1,299 | $50,070 |
| 2011 | $1,299 | $50,070 |
| 2010 | $1,299 +2% | $50,070 |
| 2009 | $1,274 +15.9% | $50,070 |
| 2008 | $1,099 +0.9% | $50,070 |
| 2007 | $1,089 | $50,070 |
Find assessor info on the county website
Neighborhood: 17224
Nearby homes
- $449,000-- bd3 ba1.4k sqft3456 N Ravenwood Trl, Fort Loudon, PA 17224Off Market
- $410,600-- bd2 ba1.6k sqft3418 S Ravenwood Trl, Fort Loudon, PA 17224Off Market
- $514,4003 bd2 ba1.6k sqft3444 N Ravenwood Trl, Fort Loudon, PA 17224Off Market
- $346,8002 bd2 ba984 sqft3421 S Ravenwood Trl, Fort Loudon, PA 17224Off Market
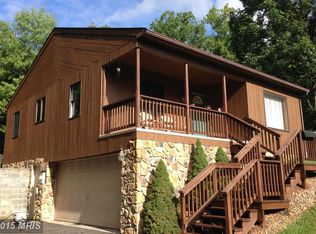
- $674,500-- bd3 ba1.7k sqft3420 N Ravenwood Trl, Fort Loudon, PA 17224Off Market
- $2,750-- bd-- ba-- sqft15747 Myers Dr, Fort Loudon, PA 17224Off Market
- $547,100-- bd2 ba3.7k sqft3473 S Ravenwood Trl, Fort Loudon, PA 17224Off Market
- $87,000-- bd-- ba-- sqft15645 Myers Dr, Fort Loudon, PA 17224Off Market
Nearby schools
GreatSchools rating
- 6/10Fannett-Metal El SchoolGrades: K-5Distance: 12.8 mi
- 3/10Fannett-Metal Middle SchoolGrades: 6-8Distance: 12.8 mi
- 7/10Fannett-Metal Senior High SchoolGrades: 9-12Distance: 12.8 mi
Schools provided by the listing agent
- District: Fannett-metal
Source: Bright MLS. This data may not be complete. We recommend contacting the local school district to confirm school assignments for this home.


Get pre-qualified for a loan
At Zillow Home Loans, we can pre-qualify you in as little as 5 minutes with no impact to your credit score.An equal housing lender. NMLS #10287.
- Pennsylvania
- Franklin County
- Fort Loudon
- 17224
- 3432 N Ravenwood Trl
Nearby cities
Nearby zip codes
Other Fort Loudon Topics
