Nestled in Arlington's exclusive Country Club Hills neighborhood, this expansive home exudes refined elegance and modern sophistication. With top-rated schools nearby, including Jamestown, Williamsburg, and Yorktown, this meticulously cared for residence offers a host of features for the discerning buyer. This home welcomes you with a charming front porch, setting the tone for the elegance within. Step inside to find gleaming hardwood floors that create a warm and inviting ambiance. The formal living room boasts tray ceilings and a gas fireplace, offering a cozy retreat. The generously sized formal dining area is graced with picturesque windows, bathing the space in natural light. The heart of the home, the kitchen, is equipped with Viking appliances, a wet bar, and an abundance of storage. Bay windows surround the eat-in kitchen, providing a charming space for casual meals. A vaulted ceiling family room adds a touch of grandeur to the main level, creating an open and airy atmosphere. Three well-appointed bedrooms on this level offer versatility in living arrangements. One bedroom boasts a spa-like ensuite bath with a jetted soaking tub, offering a private oasis. An additional full bath on the main level adds convenience and functionality. Ascend to the upper level and discover a sprawling primary suite that defies expectations. This retreat offers a loft area, a cozy sitting space, and two custom walk-in closets. The ensuite bath is a sanctuary with a walk-in luxury shower, dual sinks, and private attached upper-level laundry providing the ultimate in convenience. An additional two beds and one and a half baths are found on this level. The lower level of this residence is a versatile space, ideal for various activities. A media room, a recreation area, and a gym offer options for relaxation and exercise. A lower-level bath adds convenience to this level. You will also find a second laundry room, plenty of storage and access to the garage. Outdoor amenities include a basketball court, deck for al fresco dining, and an expansive patio with a firepit, ideal for gatherings. A convenient driveway provides ample parking space. This extraordinary residence in Country Club Hills exemplifies luxury living at its finest. The location offers convenience with proximity to Washington Golf Country Club, Rt 66, Chain Bridge, and GW Parkway. Nature enthusiasts will appreciate easy access to the Gulf Branch and Zachary Taylor Nature Reserve, as well as Old Glebe Park for leisurely strolls, tennis matches, pickleball games, and basketball. With its meticulously designed spaces and prime location, this property stands as a true gem in Arlington.
Sold for $2,150,000
$2,150,000
3432 N Venice St, Arlington, VA 22207
6beds
5,307sqft
Single Family Residence
Built in 1953
0.29 Acres Lot
$2,386,100 Zestimate®
$405/sqft
$7,715 Estimated rent
Home value
$2,386,100
$2.24M - $2.55M
$7,715/mo
Zestimate® history
Owner options
List your home for rent
$7,715/mo
Rent Zestimate®
Find your next renter with Zillow Rental Manager. Plus, with online applications, you can quickly screen prospective tenants – for free.
$7,715/mo
Rent Zestimate®
Refinance and save
$13,197/mo
Est. payment
Refinancing to a lower rate could help reduce your monthly payments and save thousands over the life of the loan.
$13,197/mo
Est. payment
Explore your selling options
Work with a Zillow partner agent
Leverage their expertise and Zillow's premium Showcase listings to get your home seen by more buyers.
Get startedList with your own agent
Get your home in front of millions of buyers by listing it on Zillow.
Learn how to do itSell it yourself
Take full control of how buyers see your home on Zillow by listing For Sale by Owner (FSBO).
List your homeWhat's special
Gas fireplaceLoft areaExpansive patioAl fresco diningWalk-in luxury showerTray ceilingsRecreation area
Zillow last checked:
Listing updated:
Listed by:
Billy Buck 703-524-9000,
William G. Buck & Assoc., Inc.,
Co-Listing Agent: Heidi F Robbins 571-296-2312,
William G. Buck & Assoc., Inc.
Bought with:
Jill Burke, SP200201700
Compass
Source: Bright MLS,MLS#: VAAR2036322
Facts & features
Interior
Bedrooms & bathrooms
- Bedrooms: 6
- Bathrooms: 6
- Full bathrooms: 4
- 1/2 bathrooms: 2
- Main level bathrooms: 2
- Main level bedrooms: 3
Rooms
- Room types: Living Room, Dining Room, Primary Bedroom, Sitting Room, Bedroom 2, Bedroom 3, Bedroom 4, Bedroom 5, Kitchen, Game Room, Family Room, Bedroom 1, Office, Recreation Room, Storage Room, Media Room
Basement
- Area: 1516
Heating
- Heat Pump, Forced Air, Natural Gas
Cooling
- Central Air, Electric
Appliances
- Included: Dishwasher, Disposal, Exhaust Fan, Humidifier, Microwave, Oven/Range - Gas, Refrigerator, Water Dispenser, Washer, Dryer, Water Heater
- Laundry: Lower Level, Upper Level
Features
- Breakfast Area, Kitchen - Gourmet, Kitchen Island, Dining Area, Built-in Features, Chair Railings, Upgraded Countertops, Crown Molding, Entry Level Bedroom, Primary Bath(s), Open Floorplan, 2 Story Ceilings, 9'+ Ceilings, Dry Wall, Tray Ceiling(s), Vaulted Ceiling(s)
- Flooring: Hardwood, Carpet, Ceramic Tile, Engineered Wood, Wood
- Doors: French Doors, Insulated, Sliding Glass
- Windows: Bay/Bow, Casement, Skylight(s), Window Treatments
- Basement: Rear Entrance,Side Entrance,Finished,Walk-Out Access,Windows,Garage Access,Full
- Number of fireplaces: 1
- Fireplace features: Equipment, Mantel(s), Gas/Propane
Interior area
- Total structure area: 5,307
- Total interior livable area: 5,307 sqft
- Finished area above ground: 3,791
- Finished area below ground: 1,516
Property
Parking
- Total spaces: 5
- Parking features: Garage Faces Side, Basement, Driveway, Attached
- Attached garage spaces: 1
- Uncovered spaces: 4
Accessibility
- Accessibility features: None
Features
- Levels: Three
- Stories: 3
- Patio & porch: Deck, Patio
- Exterior features: Sidewalks
- Pool features: None
- Has spa: Yes
- Spa features: Bath
- Fencing: Back Yard
Lot
- Size: 0.29 Acres
Details
- Additional structures: Above Grade, Below Grade
- Parcel number: 03050009
- Zoning: R-10
- Special conditions: Standard
Construction
Type & style
- Home type: SingleFamily
- Architectural style: Traditional
- Property subtype: Single Family Residence
Materials
- Brick, Combination
- Foundation: Concrete Perimeter
Condition
- Excellent
- New construction: No
- Year built: 1953
- Major remodel year: 2007
Utilities & green energy
- Sewer: Public Sewer
- Water: Public
Community & HOA
Community
- Subdivision: Country Club Hills
HOA
- Has HOA: No
Location
- Region: Arlington
Financial & listing details
- Price per square foot: $405/sqft
- Tax assessed value: $1,922,800
- Annual tax amount: $1,922,800
- Date on market: 10/6/2023
- Listing agreement: Exclusive Right To Sell
- Listing terms: Cash,Conventional,VA Loan
- Ownership: Fee Simple
Price history
| Date | Event | Price |
|---|---|---|
| 11/15/2023 | Sold | $2,150,000$405/sqft |
Source:  Bright MLS #VAAR2036322 Report a problem Bright MLS #VAAR2036322 Report a problem | ||
| 10/19/2023 | Pending sale | $2,150,000$405/sqft |
Source: Bright MLS #VAAR2036322 Report a problem | ||
| 10/6/2023 | Listed for sale | $2,150,000+40.1%$405/sqft |
Source: Bright MLS #VAAR2036322 Report a problem | ||
| 1/1/2015 | Sold | $1,535,000$289/sqft |
Source:  Long & Foster Broker Feed #1001576673_100 Report a problem Long & Foster Broker Feed #1001576673_100 Report a problem | ||
| 6/25/2013 | Sold | $1,535,000-4%$289/sqft |
Source: Public Record Report a problem | ||
| 5/13/2013 | Pending sale | $1,599,000$301/sqft |
Source: Long & Foster Real Estate #AR7992488 Report a problem | ||
| 5/9/2013 | Price change | $1,599,000-5.9%$301/sqft |
Source: Long & Foster Real Estate #AR7992488 Report a problem | ||
| 3/18/2013 | Price change | $1,699,000-5.6%$320/sqft |
Source: Long & Foster Real Estate #AR7992488 Report a problem | ||
| 2/6/2013 | Price change | $1,799,000-4.1%$339/sqft |
Source: Long & Foster Real Estate #AR7992488 Report a problem | ||
| 1/16/2013 | Listed for sale | $1,875,000-1.3%$353/sqft |
Source: Long & Foster Report a problem | ||
| 8/11/2011 | Listing removed | $1,899,000$358/sqft |
Source: Long and Foster #AR7021628 Report a problem | ||
| 5/27/2011 | Listed for sale | $1,899,000$358/sqft |
Source: Long and Foster #AR7021628 Report a problem | ||
| 4/25/2011 | Listing removed | $1,899,000$358/sqft |
Source: Long and Foster #AR7021628 Report a problem | ||
| 4/26/2009 | Price change | $1,899,000-4.8%$358/sqft |
Source: Long and Foster Real Estate #AR7021628 Report a problem | ||
| 4/4/2009 | Listed for sale | $1,995,000-5%$376/sqft |
Source: Long and Foster Real Estate #AR7021628 Report a problem | ||
| 12/4/2008 | Listing removed | $2,099,000$396/sqft |
Source: Long and Foster Real Estate #AR6657265 Report a problem | ||
| 9/13/2008 | Listed for sale | $2,099,000-12.5%$396/sqft |
Source: Long and Foster Real Estate #AR6657265 Report a problem | ||
| 7/31/2008 | Listing removed | $2,399,000$452/sqft |
Source: Long and Foster Real Estate #AR6657265 Report a problem | ||
| 5/1/2008 | Price change | $2,399,000-2.1%$452/sqft |
Source: Postlets #ar6657265 Report a problem | ||
| 2/26/2008 | Listed for sale | $2,450,000$462/sqft |
Source: Postlets #ar6657265 Report a problem | ||
Public tax history
| Year | Property taxes | Tax assessment |
|---|---|---|
| 2025 | $21,797 +4.7% | $2,110,100 +4.7% |
| 2024 | $20,810 +5.1% | $2,014,500 +4.8% |
| 2023 | $19,805 +4.9% | $1,922,800 +4.9% |
| 2022 | $18,879 +4% | $1,832,900 +4% |
| 2021 | $18,160 +2.5% | $1,763,100 +2.1% |
| 2020 | $17,723 +3.5% | $1,727,400 +3.5% |
| 2019 | $17,130 +5.7% | $1,669,600 +3.7% |
| 2018 | $16,201 +0.5% | $1,610,400 +0.5% |
| 2017 | $16,116 +4% | $1,602,000 +2.4% |
| 2016 | $15,499 +1.7% | $1,564,000 +2.2% |
| 2015 | $15,244 +1.9% | $1,530,500 +1.9% |
| 2014 | $14,955 +1.4% | $1,501,500 +2.4% |
| 2013 | $14,750 +3.6% | $1,466,200 |
| 2012 | $14,237 +1.4% | -- |
| 2011 | $14,046 | -- |
| 2009 | -- | -- |
| 2008 | -- | -- |
| 2007 | -- | -- |
| 2006 | -- | -- |
| 2005 | -- | -- |
| 2004 | -- | -- |
| 2003 | -- | -- |
| 2002 | -- | -- |
| 2001 | -- | $497,500 |
Find assessor info on the county website
Neighborhood: 22207
Nearby homes
- $4,059,7007 bd10 ba9k sqft3424 N Venice St, Arlington, VA 22207Off Market
- $1,625,0005 bd3 ba3.8k sqft3450 N Venice St, Arlington, VA 22207Sold
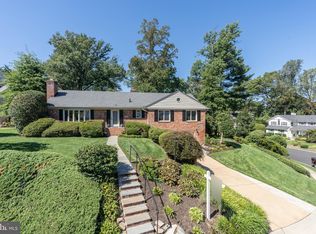
- $2,109,2005 bd4 ba3.9k sqft3480 N Venice St, Arlington, VA 22207Off Market

- $2,162,7004 bd4 ba4.7k sqft3433 N Venice St, Arlington, VA 22207Off Market
- $1,847,5004 bd3 ba4.3k sqft3488 N Venice St, Arlington, VA 22207Off Market
- $1,864,6004 bd3 ba2.4k sqft3416 N Venice St, Arlington, VA 22207Off Market
- $1,122,600-- bd-- ba-- sqft3417 N Venice St, Arlington, VA 22207Off Market
- $1,628,900-- bd4 ba2.6k sqft3417 N Venice St, Arlington, VA 22207Off Market
Nearby schools
GreatSchools rating
- 10/10Jamestown Elementary SchoolGrades: PK-5Distance: 0.8 mi
- 10/10Williamsburg Middle SchoolGrades: 6-8Distance: 1.2 mi
- 8/10Yorktown High SchoolGrades: 9-12Distance: 1.1 mi
Schools provided by the listing agent
- Elementary: Jamestown
- Middle: Williamsburg
- High: Yorktown
- District: Arlington County Public Schools
Source: Bright MLS. This data may not be complete. We recommend contacting the local school district to confirm school assignments for this home.
Get a cash offer in 3 minutes
Find out how much your home could sell for in as little as 3 minutes with a no-obligation cash offer.
Estimated market value
$2,386,100
Get a cash offer in 3 minutes
Find out how much your home could sell for in as little as 3 minutes with a no-obligation cash offer.
Estimated market value
$2,386,100
- Virginia
- Arlington County
- Arlington
- 22207
- 3432 N Venice St
Nearby cities
Nearby neighborhoods
Nearby zip codes
Other Arlington Topics
