Welcome home to this brand-new 3 bedroom, 2 bathroom residence nestled in a peaceful, quiet neighborhood. Thoughtfully designed with comfort and modern living in mind, this home features an open-concept floor plan that seamlessly connects the living room, dining area, and kitchen—perfect for both everyday living and entertaining.The spacious kitchen boasts modern cabinetry, sleek countertops, and brand-new appliances, offering both style and functionality. The primary suite provides a private retreat with a well-appointed en-suite bathroom and generous closet space. Two additional bedrooms offer flexibility for family, guests, or a home office.Enjoy the benefits of new construction, including energy-efficient features, contemporary finishes, and low maintenance for years to come. Step outside to a private yard, ideal for relaxing evenings, gardening, or weekend gatherings.Located in a quiet, welcoming neighborhood, this home offers the perfect blend of tranquility and convenience while still being close to shopping, dining, and everyday amenities.Don’t miss the opportunity to own this move-in ready home—schedule your showing today!
Pending
$289,400
3432 Nellie St, Patterson, GA 31557
3beds
2,454sqft
Single Family Residence
Built in 2026
0.26 Acres Lot
$-- Zestimate®
$118/sqft
$-- HOA
What's special
Modern cabinetryContemporary finishesOpen-concept floor planBrand-new appliancesGenerous closet spaceWell-appointed en-suite bathroomEnergy-efficient features
- 210 days
- 148
- 6
Zillow last checked:
Listing updated:
Listed by:
Patrick Malone 912-218-4553,
Re/Max Cobblestone,
Charlissa Culp 706-755-1276,
Re/Max Cobblestone
Source: Scout MLS,MLS#: 1660663
Facts & features
Interior
Bedrooms & bathrooms
- Bedrooms: 3
- Bathrooms: 2
- Full bathrooms: 2
Heating
- Electric
Cooling
- Central Air, Electric
Features
- Has basement: No
Interior area
- Total interior livable area: 2,454 sqft
Video & virtual tour
Property
Parking
- Total spaces: 2
- Parking features: Attached, None
- Garage spaces: 2
Features
- Has private pool: Yes
Lot
- Size: 0.26 Acres
Details
- Parcel number: P03 019 C
Construction
Type & style
- Home type: SingleFamily
- Property subtype: Single Family Residence
Condition
- New construction: Yes
- Year built: 2026
Details
- Warranty included: Yes
Community & HOA
Location
- Region: Patterson
Financial & listing details
- Price per square foot: $118/sqft
- Date on market: 3/20/2026
- Listing terms: Cash,Conventional,FHA,USDA Loan,VA Loan
Estimated market value
Not available
Estimated sales range
Not available
Not available
Price history
| Date | Event | Price |
|---|---|---|
| 10/5/2026 | Pending sale | $289,400$118/sqft |
Source: Scout MLS #1660663 Report a problem | ||
| 6/22/2026 | Price change | $289,400-0.2%$118/sqft |
Source: Scout MLS #1660663 Report a problem | ||
| 3/20/2026 | Listed for sale | $289,900$118/sqft |
Source: Scout MLS #1660663 Report a problem | ||
Public tax history
Tax history is unavailable.
Monthly payment
Est. payment
Payment breakdown
Explore the cost of this home by adjusting the details. Changes won't be saved.Climate risks
Neighborhood: 31557

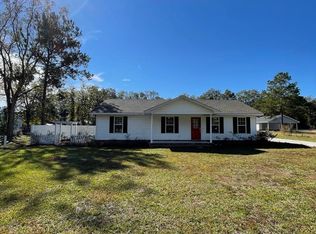
Similar homes
- $299,9003 bd2 ba1.6k sqft3129 Rhett Cir, Patterson, GA 31557For Sale
 MLS ID #2002414, Jody DuPont, Compass360 Realty, Inc. Waycross. Scout MLS
 - $249,0003 bd2 ba1.7k sqft3231 Pear Ave, Patterson, GA 31557Active
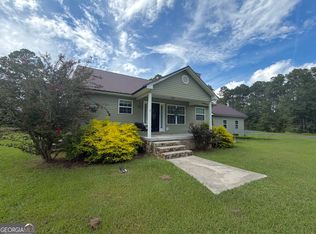
 MLS ID #10685712, Victoria Bateman, Bateman Realty. GAMLS
 - $299,5003 bd3 ba2.1k sqft6225 Turkey Ridge Rd, Patterson, GA 31557For Sale
 MLS ID #2001476, Jordan DuPont, Compass360 Realty, Inc. Waycross. Scout MLS
 - $179,0003 bd2 ba1.6k sqft3540 Williams St, Patterson, GA 31557For Sale
 MLS ID #2002122, Harriet Bowman, Fesperman Real Estate. Scout MLS
 - $284,9003 bd2 ba1.7k sqft2027 Ellis Ln, Blackshear, GA 31516ActiveMLS ID #10843193, Alli Sweat, South + East Properties. GAMLS
- $289,9003 bd2 ba2.6k sqft1804 Danora Dr, Waycross, GA 31501ActiveMLS ID #10816740, Angela A Strickland, Crossway Realty. GAMLS
- $310,0004 bd2 ba2.2k sqft4582 Saint Johns Church Rd, Blackshear, GA 31516ActiveMLS ID #10726705, Caleb Griffis, eXp Realty. GAMLS
- $289,0003 bd2 ba1.4k sqft6663 Pine Ridge Cir, Blackshear, GA 31516ActiveMLS ID #10756252, Susan Owens, Coldwell Banker Access Realty. GAMLS
- $275,0003 bd2 ba2.1k sqft3473 Robin Rdg, Waycross, GA 31503ActiveMLS ID #10826596, Wendy Mattox, NextHome Grace and Grit. GAMLS
