Nestled in the serene Rustic Woods of Bedford, this charming 3-bedroom, 3-bathroom home offers a tranquil retreat amidst nature's beauty. The updated kitchen features granite countertops, custom backsplash, and wood-grained tile flooring. With its kitchen sink overlooking the patio, you'll feel as though you're in a secluded treehouse, providing a peaceful escape from the hustle and bustle of everyday life. The spacious front living room boasts high ceilings, creating an inviting atmosphere for relaxation and entertaining. An additional cozy living room off the kitchen offers a perfect space for intimate gatherings. Upstairs, you'll find 3 bedrooms and an additional living room, providing ample space for comfortable living. The master bathroom offers stunning views of the surrounding trees, enhancing the sense of tranquility. Step outside to the patio, which overlooks the serene creek and wooded area. This home provides the perfect blend of comfort, convenience, and natural beauty.
Sold
Price Unknown
3432 Paint Brush Ln, Bedford, TX 76021
3beds
2,040sqft
Single Family Residence
Built in 1988
7,753 Square Feet Lot
$-- Zestimate®
$--/sqft
$-- Estimated rent
Home value
Not available
Estimated sales range
Not available
Not available
Zestimate® history
Owner options
List your home for rent
Find your next renter with Zillow Rental Manager. Plus, with online applications, you can quickly screen prospective tenants – for free.
Refinance and save
Refinancing to a lower rate could help reduce your monthly payments and save thousands over the life of the loan.
Explore your selling options
Work with a Zillow partner agent
Leverage their expertise and Zillow's premium Showcase listings to get your home seen by more buyers.
Get startedList with your own agent
Get your home in front of millions of buyers by listing it on Zillow.
Learn how to do itSell it yourself
Take full control of how buyers see your home on Zillow by listing For Sale by Owner (FSBO).
List your homeWhat's special
Wooded areaSerene creekHigh ceilingsAmple spaceKitchen sinkMaster bathroomUpdated kitchen
Zillow last checked:
Listing updated:
Listed by:
Jenell Van Luvan 0803982 214-562-0314,
Keller Williams DFW Preferred 972-350-5000
Bought with:
Robert Hicks
Better Homes & Gardens, Winans
Source: NTREIS,MLS#: 20571687
Facts & features
Interior
Bedrooms & bathrooms
- Bedrooms: 3
- Bathrooms: 3
- Full bathrooms: 2
- 1/2 bathrooms: 1
Primary bedroom
- Features: Dual Sinks, Double Vanity, En Suite Bathroom, Jetted Tub, Separate Shower, Walk-In Closet(s)
- Level: Second
- Dimensions: 16 x 12
Bedroom
- Features: Ceiling Fan(s), Fireplace
- Level: Second
- Dimensions: 9 x 12
Bedroom
- Features: Ceiling Fan(s)
- Level: Second
- Dimensions: 12 x 10
Primary bathroom
- Features: Dual Sinks, En Suite Bathroom, Jetted Tub, Linen Closet, Stone Counters, Separate Shower
- Level: Second
- Dimensions: 10 x 11
Bonus room
- Features: Ceiling Fan(s)
- Level: Second
- Dimensions: 17 x 12
Dining room
- Level: First
- Dimensions: 14 x 10
Family room
- Features: Breakfast Bar, Ceiling Fan(s), Fireplace
- Level: First
- Dimensions: 17 x 12
Other
- Features: Stone Counters
- Level: Second
- Dimensions: 9 x 5
Half bath
- Level: First
- Dimensions: 5 x 5
Kitchen
- Features: Built-in Features, Eat-in Kitchen, Granite Counters, Kitchen Island, Pantry
- Level: First
- Dimensions: 18 x 14
Living room
- Level: First
- Dimensions: 14 x 12
Utility room
- Features: Closet
- Level: Second
Appliances
- Included: Dishwasher, Electric Cooktop, Electric Oven, Disposal, Microwave, Vented Exhaust Fan
- Laundry: Washer Hookup, Electric Dryer Hookup, Laundry in Utility Room
Features
- Wet Bar, Built-in Features, Chandelier, Decorative/Designer Lighting Fixtures, Double Vanity, Eat-in Kitchen, Granite Counters, High Speed Internet, Kitchen Island, Pantry, Cable TV, Vaulted Ceiling(s), Walk-In Closet(s), Wired for Sound
- Flooring: Carpet, Tile, Wood
- Windows: Bay Window(s)
- Has basement: No
- Number of fireplaces: 1
- Fireplace features: Gas, Gas Starter, Living Room
Interior area
- Total interior livable area: 2,040 sqft
Property
Parking
- Total spaces: 2
- Parking features: Garage - Attached
- Attached garage spaces: 2
Features
- Levels: One
- Stories: 1
- Patio & porch: Deck
- Pool features: None
- Fencing: Wood
Lot
- Size: 7,753 Square Feet
- Features: Landscaped, No Backyard Grass, Many Trees, Sloped
- Residential vegetation: Wooded
Details
- Parcel number: 06001122
Construction
Type & style
- Home type: SingleFamily
- Architectural style: Traditional,Detached
- Property subtype: Single Family Residence
Materials
- Brick
Condition
- Year built: 1988
Utilities & green energy
- Water: Public
- Utilities for property: Water Available, Cable Available
Community & HOA
Community
- Features: Curbs, Sidewalks
- Security: Security System, Smoke Detector(s)
- Subdivision: Rustic Woods Add
HOA
- Has HOA: No
Location
- Region: Bedford
Financial & listing details
- Tax assessed value: $230,418
- Annual tax amount: $6,540
- Date on market: 4/18/2024
- Cumulative days on market: 10 days
Price history
| Date | Event | Price |
|---|---|---|
| 5/29/2024 | Sold | -- |
Source: NTREIS #20571687 Report a problem | ||
| 5/6/2024 | Pending sale | $400,000$196/sqft |
Source: NTREIS #20571687 Report a problem | ||
| 4/28/2024 | Contingent | $400,000$196/sqft |
Source: NTREIS #20571687 Report a problem | ||
| 4/28/2024 | Pending sale | $400,000$196/sqft |
Source: NTREIS #20571687 Report a problem | ||
| 4/18/2024 | Listed for sale | $400,000+79.8%$196/sqft |
Source: NTREIS #20571687 Report a problem | ||
| 3/29/2016 | Sold | -- |
Source: Agent Provided Report a problem | ||
| 2/2/2016 | Pending sale | $222,500$109/sqft |
Source: Keller Williams Realty Arlingt #13309050 Report a problem | ||
| 11/17/2015 | Listing removed | $222,500$109/sqft |
Source: Scott Real Estate #13239471 Report a problem | ||
| 10/30/2015 | Listed for sale | $222,500$109/sqft |
Source: Scott Real Estate #13239471 Report a problem | ||
| 10/21/2015 | Pending sale | $222,500$109/sqft |
Source: Scott Real Estate #13239471 Report a problem | ||
| 10/14/2015 | Price change | $222,500-1.1%$109/sqft |
Source: Scott Real Estate #13239471 Report a problem | ||
| 9/27/2015 | Listed for sale | $224,900$110/sqft |
Source: Scott Real Estate #13239471 Report a problem | ||
| 9/22/2015 | Pending sale | $224,900$110/sqft |
Source: Scott Real Estate #13239471 Report a problem | ||
| 9/17/2015 | Listed for sale | $224,900$110/sqft |
Source: Scott Real Estate #13239471 Report a problem | ||
Public tax history
| Year | Property taxes | Tax assessment |
|---|---|---|
| 2016 | $2,432 -44.5% | $230,418 +12.9% |
| 2015 | $4,381 | $204,017 +10% |
| 2014 | $4,381 | $185,400 |
| 2013 | -- | $185,400 -1% |
| 2012 | -- | $187,300 +1.7% |
| 2011 | -- | $184,100 -0.3% |
| 2010 | -- | $184,600 +2.8% |
| 2009 | -- | $179,500 +3.9% |
| 2008 | -- | $172,700 |
| 2007 | -- | $172,700 +4.9% |
| 2006 | -- | $164,700 |
| 2005 | -- | $164,700 |
| 2004 | -- | $164,700 |
| 2003 | -- | $164,700 +6.6% |
| 2002 | -- | $154,500 +7.4% |
| 2001 | -- | $143,900 +13.3% |
| 2000 | -- | $127,000 |
Find assessor info on the county website
Neighborhood: Rustic Woods
Nearby homes
- $408,7003 bd2 ba2k sqft3432 Paint Brush Ln, Bedford, TX 76021Off Market
- $141,9153 bd2 ba1k sqft3432 Paint Brush Ln, Bedford, TX 76021Off Market
- $141,9153 bd2 ba1k sqft3432 Paint Brush Ln, Bedford, TX 76021Off Market
- $476,5004 bd4 ba2.4k sqft3436 Paint Brush Ln, Bedford, TX 76021Off Market
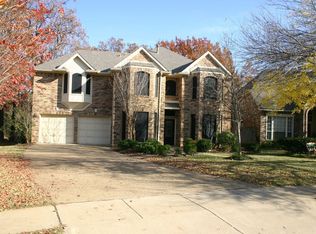
- $421,4003 bd2 ba1.9k sqft3428 Paint Brush Ln, Bedford, TX 76021Off Market
- $378,5003 bd2 ba1.7k sqft3440 Paint Brush Ln, Bedford, TX 76021Off Market
- $426,8003 bd3 ba2.2k sqft3424 Paint Brush Ln, Bedford, TX 76021Off Market
- $461,4003 bd2 ba2.2k sqft3845 Periwinkle St, Bedford, TX 76021Off Market
Nearby schools
GreatSchools rating
- 8/10Meadow Creek Elementary SchoolGrades: PK-6Distance: 1 mi
- 9/10Harwood Junior High SchoolGrades: 7-9Distance: 0.8 mi
- 6/10Trinity High SchoolGrades: 10-12Distance: 1.1 mi
Schools provided by the listing agent
- Elementary: Meadowcrk
- High: Trinity
- District: Hurst-Euless-Bedford ISD
Source: NTREIS. This data may not be complete. We recommend contacting the local school district to confirm school assignments for this home.
- Texas
- Tarrant County
- Bedford
- 76021
- Rustic Woods
- 3432 Paint Brush Ln
