Welcome to 3432 Pine Valley Drive, a hidden gem in the heart of Sarasota, perfectly positioned near the world-renowned Siesta Key Beach, vibrant downtown Sarasota, and the upscale shopping and dining of St. Armands Circle. Also just a short drive away are local favorites like Detwilers Farm Market and the expansive University Town Center, offering a wide variety of dining and shopping options. This 3-bedroom, 2.5-bath home sits on a rare oversized 13,200 sq ft lot, backing up green fairways of the Palms Golf Club at Forest Lakes – offering both privacy and serene views. A spacious circular driveway leads to the two-car garage, providing plenty of parking for family and guests. Inside, you'll find an open floor plan that provides a flexible layout, ideal for modern living and entertaining. The heart of the home flows seamlessly into a large lanai, accessible through three sets of sliding glass doors, creating an inviting indoor-outdoor connection – perfect for Florida living. The home presents a fantastic opportunity to add your personal touch and truly make it your own. Many of the windows have already been upgraded to high-impact, hurricane-resistant, providing peace of mind and excellent energy efficiency. In addition, being in Flood Zone X means you'll enjoy the lowest possible flood risk in the area, a valuable feature for long-term investment and peace of mind. Outside, the expansive lot offers endless possibilities, to create a backyard oasis and plenty of room for a pool. With no direct rear neighbors, you'll have plenty of privacy as you relax and take in the golf course views, framed by mature trees and lush landscaping. With its prime location, potential for personalization, and desirable lot size, this property is an excellent find in one of Sarasota's most sought-after areas. Don't miss the chance to transform this spacious home into the perfect Florida retreat.
Sold for $425,000
$425,000
3432 PINE VALLEY DRIVE, SARASOTA, FL 34239
3beds
1,781sqft
Single Family Residence
Built in 1964
0.3 Acres Lot
$524,000 Zestimate®
$239/sqft
$2,965 Estimated rent
Home value
$524,000
$451,000 - $603,000
$2,965/mo
Zestimate® history
Owner options
List your home for rent
$2,965/mo
Rent Zestimate®
Find your next renter with Zillow Rental Manager. Plus, with online applications, you can quickly screen prospective tenants – for free.
$2,965/mo
Rent Zestimate®
Refinance and save
$2,766/mo
Est. payment
Refinancing to a lower rate could help reduce your monthly payments and save thousands over the life of the loan.
$2,766/mo
Est. payment
Explore your selling options
Work with a Zillow partner agent
Leverage their expertise and Zillow's premium Showcase listings to get your home seen by more buyers.
Get startedList with your own agent
Get your home in front of millions of buyers by listing it on Zillow.
Learn how to do itSell it yourself
Take full control of how buyers see your home on Zillow by listing For Sale by Owner (FSBO).
List your homeWhat's special
Large lanaiGolf course viewsBackyard oasisMature treesOpen floor planExpansive lotSliding glass doors
Zillow last checked:
Listing updated:
Listed by:
Jill Thomas 941-544-1160,
BERKSHIRE HATHAWAY HOMESERVICE 941-556-2150
Bought with:
Chris Jenkins, 3028722
HOMESMART
Source: Stellar MLS,MLS#: A4652613 Originating MLS: Sarasota - Manatee
Originating MLS: Sarasota - Manatee
Facts & features
Interior
Bedrooms & bathrooms
- Bedrooms: 3
- Bathrooms: 3
- Full bathrooms: 2
- 1/2 bathrooms: 1
Primary bedroom
- Features: En Suite Bathroom, Walk-In Closet(s)
- Level: First
- Area: 234 Square Feet
- Dimensions: 13x18
Bedroom 2
- Features: Built-in Closet
- Level: First
- Area: 144 Square Feet
- Dimensions: 12x12
Bedroom 3
- Features: Built-in Closet
- Level: First
- Area: 143 Square Feet
- Dimensions: 11x13
Balcony porch lanai
- Level: First
Dinette
- Features: Ceiling Fan(s)
- Level: First
- Area: 100 Square Feet
- Dimensions: 10x10
Dining room
- Features: Ceiling Fan(s)
- Level: First
- Area: 90 Square Feet
- Dimensions: 9x10
Kitchen
- Level: First
- Area: 143 Square Feet
- Dimensions: 11x13
Living room
- Features: Ceiling Fan(s)
- Level: First
- Area: 280 Square Feet
- Dimensions: 14x20
Heating
- Central, Electric
Cooling
- Central Air
Appliances
- Included: Disposal, Dryer, Electric Water Heater, Microwave, Range, Refrigerator
- Laundry: In Garage
Features
- Ceiling Fan(s), Open Floorplan, Walk-In Closet(s)
- Flooring: Ceramic Tile
- Doors: Sliding Doors
- Windows: Hurricane Shutters/Windows
- Has fireplace: No
Interior area
- Total structure area: 3,284
- Total interior livable area: 1,781 sqft
Property
Parking
- Total spaces: 2
- Parking features: Bath In Garage, Circular Driveway, Driveway, Garage Door Opener
- Attached garage spaces: 2
- Has uncovered spaces: Yes
- Details: Garage Dimensions: 20x26
Features
- Levels: One
- Stories: 1
- Patio & porch: Rear Porch, Screened
- Fencing: Fenced
- Has view: Yes
- View description: Golf Course
Lot
- Size: 0.3 Acres
- Features: In County, On Golf Course
Details
- Parcel number: 0058080008
- Zoning: RSF1
- Special conditions: None
Construction
Type & style
- Home type: SingleFamily
- Property subtype: Single Family Residence
Materials
- Block, Stucco
- Foundation: Slab
- Roof: Tile
Condition
- New construction: No
- Year built: 1964
Utilities & green energy
- Sewer: Public Sewer
- Water: Public
- Utilities for property: BB/HS Internet Available, Cable Available, Electricity Connected, Public, Sewer Connected
Community & HOA
Community
- Features: Deed Restrictions
- Pet fee: $0 monthly
- Subdivision: FOREST LAKES COUNTRY CLUB ESTATES
HOA
- Has HOA: Yes
- HOA fee: $8 monthly
- HOA name: Forest Lakes Country Club Estates
Location
- Region: Sarasota
Financial & listing details
- Price per square foot: $239/sqft
- Tax assessed value: $430,500
- Annual tax amount: $5,312
- Date on market: 5/14/2025
- Cumulative days on market: 201 days
- Listing terms: Cash,Conventional
- Ownership: Fee Simple
- Total actual rent: 0
- Electric utility on property: Yes
- Road surface type: Paved, Asphalt
Price history
| Date | Event | Price |
|---|---|---|
| 1/15/2026 | Sold | $425,000-5.6%$239/sqft |
Source:  Stellar MLS #A4652613 Report a problem Stellar MLS #A4652613 Report a problem | ||
| 12/10/2025 | Pending sale | $450,000$253/sqft |
Source: Stellar MLS #A4652613 Report a problem | ||
| 12/3/2025 | Price change | $450,000-7.2%$253/sqft |
Source: Stellar MLS #A4652613 Report a problem | ||
| 9/29/2025 | Price change | $485,000-2.8%$272/sqft |
Source: Stellar MLS #A4652613 Report a problem | ||
| 6/9/2025 | Listed for sale | $499,000$280/sqft |
Source: Stellar MLS #A4652613 Report a problem | ||
| 6/1/2025 | Pending sale | $499,000$280/sqft |
Source: Stellar MLS #A4652613 Report a problem | ||
| 5/14/2025 | Listed for sale | $499,000+81.5%$280/sqft |
Source: Stellar MLS #A4652613 Report a problem | ||
| 12/11/2013 | Sold | $275,000+70.8%$154/sqft |
Source: Public Record Report a problem | ||
| 11/1/1999 | Sold | $161,000+28.8%$90/sqft |
Source: Public Record Report a problem | ||
| 11/1/1994 | Sold | $125,000$70/sqft |
Source: Public Record Report a problem | ||
Public tax history
| Year | Property taxes | Tax assessment |
|---|---|---|
| 2025 | $5,520 +3.9% | $392,803 +10% |
| 2024 | $5,312 +1.2% | $357,094 +10% |
| 2023 | $5,247 +10.8% | $324,631 +10% |
| 2022 | $4,736 +23.8% | $295,119 +10% |
| 2021 | $3,825 +7.2% | $268,290 +10% |
| 2020 | $3,569 +3.1% | $243,900 +2.1% |
| 2019 | $3,462 | $238,900 -4.2% |
| 2018 | $3,462 -3.1% | $249,400 +1.4% |
| 2017 | $3,571 +7% | $245,900 -0.4% |
| 2016 | $3,338 | $246,800 +13.7% |
| 2015 | $3,338 | $217,100 +46.9% |
| 2014 | $3,338 +69.5% | $147,807 |
| 2013 | $1,969 +7.8% | $147,807 +6.6% |
| 2012 | $1,826 +4.5% | $138,627 +3% |
| 2011 | $1,747 -1.8% | $134,589 +1.5% |
| 2010 | $1,780 -7.6% | $132,600 -11.4% |
| 2009 | $1,926 | $149,604 +0.1% |
| 2008 | $1,926 -4.5% | $149,455 +3% |
| 2007 | $2,017 | $145,102 +2.5% |
| 2006 | -- | $141,563 +3% |
| 2005 | -- | $137,440 +3% |
| 2004 | $2,072 -0.8% | $133,437 +1.9% |
| 2003 | $2,089 -0.3% | $130,949 +2.4% |
| 2002 | $2,095 +5% | $127,880 +1.6% |
| 2001 | $1,996 +2.8% | $125,866 +3% |
| 2000 | $1,942 | $122,200 |
Find assessor info on the county website
Neighborhood: Southgate
Nearby homes
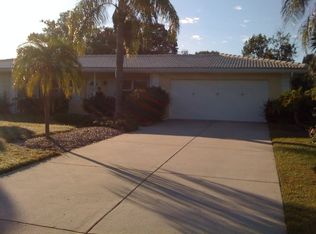
- $405,0003 bd2 ba1.7k sqft3424 Pine Valley Dr, Sarasota, FL 34239Sold
- $630,0003 bd2 ba1.7k sqft3440 Pine Valley Dr, Sarasota, FL 34239Sold

- $545,3003 bd2 ba2k sqft3431 Pine Valley Dr, Sarasota, FL 34239Off Market
- $587,8003 bd2 ba1.8k sqft3423 Pine Valley Dr, Sarasota, FL 34239Off Market
- $569,8003 bd2 ba2k sqft3448 Pine Valley Dr, Sarasota, FL 34239Off Market
- $557,5003 bd2 ba1.7k sqft3416 Pine Valley Dr, Sarasota, FL 34239Off Market
- $550,5003 bd2 ba1.9k sqft3439 Pine Valley Dr, Sarasota, FL 34239Off Market
- $918,8004 bd3 ba3k sqft3350 Pine Valley Dr, Sarasota, FL 34239Off Market
Nearby schools
GreatSchools rating
- 3/10Wilkinson Elementary SchoolGrades: PK-5Distance: 1.5 mi
- 6/10Brookside Middle SchoolGrades: 6-8Distance: 1.7 mi
- 5/10Sarasota High SchoolGrades: 9-12Distance: 1.9 mi
Schools provided by the listing agent
- Elementary: Wilkinson Elementary
- Middle: Brookside Middle
- High: Sarasota High
Source: Stellar MLS. This data may not be complete. We recommend contacting the local school district to confirm school assignments for this home.
Get a cash offer in 3 minutes
Find out how much your home could sell for in as little as 3 minutes with a no-obligation cash offer.
Estimated market value
$524,000
Get a cash offer in 3 minutes
Find out how much your home could sell for in as little as 3 minutes with a no-obligation cash offer.
Estimated market value
$524,000
- Florida
- Sarasota County
- Sarasota
- 34239
- Southgate
- 3432 PINE VALLEY DRIVE
Nearby cities
Nearby neighborhoods
Nearby zip codes
Other Sarasota Topics
