Skip main navigation
Sold for $900,000
  • $900,000

    3432 Pointe Dr, Apex, NC 27539

    4beds
    3,187sqft
    Single Family Residence, Residential
    Built in 2019
    0.39 Acres Lot
    $899,800 Zestimate®
    $282/sqft
    $3,171 Estimated rent

    Home value

    $899,800

    $855,000 - $945,000

    $3,171/mo

    Zestimate® history
    Loading
    Loading...

    Owner options

    List your home for rent

    $3,171/mo

    Rent Zestimate®

    Find your next renter with Zillow Rental Manager. Plus, with online applications, you can quickly screen prospective tenants – for free.

    Learn more

    $3,171/mo

    Rent Zestimate®

    Refinance and save

    $5,533/mo

    Est. payment

    Refinancing to a lower rate could help reduce your monthly payments and save thousands over the life of the loan.

    See today's rates

    $5,533/mo

    Est. payment

    Explore your selling options

    Work with a Zillow partner agent

    Leverage their expertise and Zillow's premium Showcase listings to get your home seen by more buyers.

    Get started

    List with your own agent

    Get your home in front of millions of buyers by listing it on Zillow.

    Learn how to do it

    Sell it yourself

    Take full control of how buyers see your home on Zillow by listing For Sale by Owner (FSBO).

    List your home

    What's special

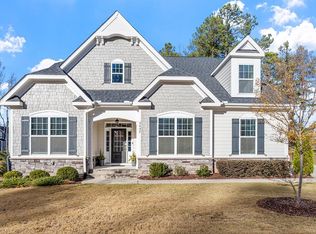
    Large fenced yardStunning kitchenTrue hardwood floorsExceptional privacyOpen floor planGenerous screened porchLarge walk-in closet
    ***Verbally under contract awaiting relocation company signatures*** The Home You've Been Waiting For. Some homes check a few boxes. This one checks all of them -- location, upgrades, floorplan, and setting. Simply put, this is the one you've been waiting for. The main floor is thoughtfully designed for real life. The primary suite features true hardwood floors (no LVP here), a gorgeous bathroom, and a large walk-in closet. A second bedroom on the main level is ideal as a guest room or in-law suite. The open floor plan flows beautifully, anchored by a stunning kitchen that will knock your socks off and a coffered-ceiling dining room versatile enough to serve as a music room, reading lounge, or formal dining -- whatever fits your lifestyle. Step outside to an outdoor living space that truly delivers: a generous screened porch, a large fenced yard, and exceptional privacy. Upstairs, the layout is a masterclass in smart design. Two oversized bedrooms, a loft that actually works (no awkward ''what do I do with this?'' moments), and walk-in storage spaces that have to be seen to be believed. Round it out with a coveted 3-car garage, an unbeatable location, and a setting in one of the most beautiful neighborhoods in the area -- and you have something truly special. Homes like this rarely come to market. When they do, they don't last. Don't wait.

    Zillow last checked:

    Listing updated:

    Listed by:

    AnnMarie Janni 919-389-9782,

    Howard Hanna Allen Tate Apex-Center Street

    Bought with:

    Lisa Jemison, 306971

    Keller Williams Legacy

    Source: Doorify MLS,MLS#: 10163867MLS Logo

    Facts & features

    Interior

    Bedrooms & bathrooms
    • Bedrooms: 4
    • Bathrooms: 3
    • Full bathrooms: 3
    Heating
    • Forced Air
    Cooling
    • Ceiling Fan(s), Central Air
    Appliances
    • Laundry: Laundry Room, Main Level
    Features
    • Ceiling Fan(s), Coffered Ceiling(s), Crown Molding, High Speed Internet, Walk-In Closet(s), Walk-In Shower, Water Closet
    • Flooring: Carpet, Hardwood, Tile
    • Basement: Crawl Space
    • Number of fireplaces: 1
    • Fireplace features: Family Room, Gas
    Interior area
    • Total structure area: 3,187
    • Total interior livable area: 3,187 sqft
    • Finished area above ground: 3,187
    • Finished area below ground: 0

    Property

    Parking
    • Total spaces: 3
    • Parking features: Garage
    • Attached garage spaces: 3
    Features
    • Levels: One and One Half
    • Stories: 2
    • Patio & porch: Deck, Screened
    • Fencing: Back Yard
    • Has view: Yes
    Lot
    • Size: 0.39 Acres
    • Features: Level
    Details
    • Parcel number: 0770.03139997 0454863
    • Special conditions: Standard

    Construction

    Type & style
    • Home type: SingleFamily
    • Architectural style: Bungalow, Traditional, Transitional
    • Property subtype: Single Family Residence, Residential
    Materials
    • HardiPlank Type
    • Roof: Shingle
    Condition
    • New construction: No
    • Year built: 2019

    Utilities & green energy

    • Sewer: Public Sewer
    • Water: Public

    Community & neighborhood

    Location
    • Region: Apex
    • Subdivision: Fairview Park

    HOA & financial

    HOA
    • Has HOA: Yes
    • HOA fee: $250 quarterly
    • Services included: None

    Price history

    DateEventPrice
    6/18/2026Sold$900,000+4.7%$282/sqft
    Source: Doorify MLS #10163867 Report a problem
    5/8/2026Pending sale$860,000$270/sqft
    Source: Doorify MLS #10163867 Report a problem
    4/30/2026Listed for sale$860,000+16.2%$270/sqft
    Source: Doorify MLS #10163867 Report a problem
    2/15/2023Sold$740,000+34.5%$232/sqft
    Source: Public Record Report a problem
    2/14/2020Sold$550,000+0.1%$173/sqft
    Source: Public Record Report a problem
    12/27/2019Price change$549,700-3.5%$172/sqft
    Source: Mattamy Homes Report a problem
    12/14/2019Price change$569,700-1.7%$179/sqft
    Source: Mattamy Homes Report a problem
    11/10/2019Price change$579,700-0.9%$182/sqft
    Source: Royal Oaks Homes Report a problem
    5/4/2019Listed for sale$584,700$183/sqft
    Source: Royal Oaks Homes Report a problem

    Public tax history

    YearProperty taxesTax assessment
    2025$6,147 +2.2%$714,901
    2024$6,014 +3.8%$714,901 +24.1%
    2023$5,793 +6.9%$576,171 +2.9%
    2022$5,421 +2.1%$560,019
    2021$5,312 -0.5%$560,019
    2020$5,340 +206.9%$560,019 +244.6%
    2019$1,740 $162,500
    2018$1,740 --

    Find assessor info on the county website

    Neighborhood: 27539

    Nearby schools

    GreatSchools rating
    Schools provided by the listing agent
    • Elementary: Wake - Yates Mill Elementary
    • Middle: Wake - Dillard Drive Middle
    • High: Wake - Middle Creek High

    Source: Doorify MLS. This data may not be complete. We recommend contacting the local school district to confirm school assignments for this home.

    Get a cash offer in 3 minutes
    Find out how much your home could sell for in as little as 3 minutes with a no-obligation cash offer.
    Estimated market value
    $899,800
    Get a cash offer in 3 minutes
    Find out how much your home could sell for in as little as 3 minutes with a no-obligation cash offer.
    Estimated market value
    $899,800