Skip main navigation
Closed
  • $780,000

    3432 Redwing Dr, Naperville, IL 60564

    5beds
    3,115sqft
    Single Family Residence
    Built in 2000
    10,454.4 Square Feet Lot
    $783,400 Zestimate®
    $250/sqft
    $4,706 Estimated rent

    Home value

    $783,400

    $729,000 - $846,000

    $4,706/mo

    Zestimate® history
    Loading
    Loading...

    Owner options

    List your home for rent

    $4,706/mo

    Rent Zestimate®

    Find your next renter with Zillow Rental Manager. Plus, with online applications, you can quickly screen prospective tenants – for free.

    Learn more

    $4,706/mo

    Rent Zestimate®

    Refinance and save

    $6,376/mo

    Est. payment

    Refinancing to a lower rate could help reduce your monthly payments and save thousands over the life of the loan.

    See today's rates

    $6,376/mo

    Est. payment

    Explore your selling options

    Work with a Zillow partner agent

    Leverage their expertise and Zillow's premium Showcase listings to get your home seen by more buyers.

    Get started

    List with your own agent

    Get your home in front of millions of buyers by listing it on Zillow.

    Learn how to do it

    Sell it yourself

    Take full control of how buyers see your home on Zillow by listing For Sale by Owner (FSBO).

    List your home

    What's special

    Finished basementThree additional bedroomsLarge islandRich hardwood floorsFresh updates throughoutInviting family roomSpa-inspired bath
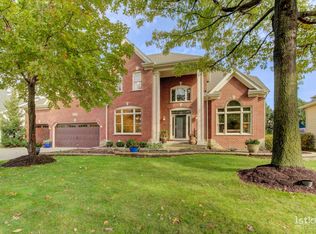
    Warm and move-in ready home in the sought-after Tall Grass community, featuring a new roof (2020), new furnace, newer A/C, 3-car garage, finished basement, and fresh updates throughout. A bright two-story foyer with an elegant winding staircase welcomes you into sun-filled living and dining rooms with vaulted and tray ceilings, rich hardwood floors, and ideal spaces for entertaining. The updated white kitchen offers refinished cabinetry, granite countertops, a large island, and a butler's pantry, opening to a cozy sunroom with its own fireplace, perfect for morning coffee or relaxing evenings. The inviting family room showcases a dramatic floor-to-ceiling brick fireplace, vaulted ceilings, skylights, and gleaming hardwood floors. A private main-floor office with French doors and built-ins provides an ideal work-from-home retreat. Upstairs, the spacious primary suite impresses with tray ceilings, two walk-in closets, and a spa-inspired bath featuring a whirlpool tub, double vanity, skylight, and separate shower. Three additional bedrooms offer flexibility for family, guests, or hobbies. The finished basement adds valuable living space with a half bath, perfect for a recreation room, gym, playroom, or media room. Enjoy outdoor living on the low-maintenance deck overlooking a beautifully landscaped yard-ideal for summer entertaining or quiet evenings under the stars. All set within the highly acclaimed Tall Grass subdivision, offering top-rated schools, resort-style pools, tennis courts, walking paths, parks, and a vibrant clubhouse. Conveniently located near Route 59, shopping, dining, and just minutes from Downtown Naperville.

    Zillow last checked:

    Listing updated:

    Listing courtesy of:

    Kris Maranda, CNC 630-699-2211,

    @properties Christie's International Real Estate

    Bought with:

    Crystal DeKalb

    Redfin Corporation

    Source: MRED as distributed by MLS GRID,MLS#: 12537300MLS Logo

    Facts & features

    Interior

    Bedrooms & bathrooms
    • Bedrooms: 5
    • Bathrooms: 4
    • Full bathrooms: 3
    • 1/2 bathrooms: 1
    Primary bedroom
    • Features: Flooring (Carpet), Bathroom (Full)
    • Level: Second
    • Area: 234 Square Feet
    • Dimensions: 18X13
    Bedroom 2
    • Features: Flooring (Carpet)
    • Level: Second
    • Area: 154 Square Feet
    • Dimensions: 14X11
    Bedroom 3
    • Features: Flooring (Carpet)
    • Level: Second
    • Area: 132 Square Feet
    • Dimensions: 12X11
    Bedroom 4
    • Features: Flooring (Carpet)
    • Level: Second
    • Area: 132 Square Feet
    • Dimensions: 12X11
    Bedroom 5
    • Features: Flooring (Hardwood)
    • Level: Main
    • Area: 154 Square Feet
    • Dimensions: 14X11
    Dining room
    • Features: Flooring (Hardwood)
    • Level: Main
    • Area: 156 Square Feet
    • Dimensions: 13X12
    Family room
    • Features: Flooring (Hardwood)
    • Level: Main
    • Area: 340 Square Feet
    • Dimensions: 20X17
    Kitchen
    • Features: Kitchen (Eating Area-Table Space, Island, Pantry-Closet), Flooring (Hardwood)
    • Level: Main
    • Area: 168 Square Feet
    • Dimensions: 14X12
    Laundry
    • Features: Flooring (Ceramic Tile)
    • Level: Main
    • Area: 63 Square Feet
    • Dimensions: 9X7
    Living room
    • Features: Flooring (Hardwood)
    • Level: Main
    • Area: 208 Square Feet
    • Dimensions: 16X13
    Recreation room
    • Features: Flooring (Carpet)
    • Level: Basement
    • Area: 1080 Square Feet
    • Dimensions: 30X36
    Sun room
    • Features: Flooring (Ceramic Tile)
    • Level: Main
    • Area: 132 Square Feet
    • Dimensions: 12X11
    Heating
    • Natural Gas, Forced Air
    Cooling
    • Central Air
    Appliances
    • Included: Double Oven, Microwave, Dishwasher, Humidifier
    • Laundry: Main Level
    Features
    • Dry Bar, 1st Floor Full Bath
    • Flooring: Hardwood
    • Basement: Finished,Crawl Space,Full
    • Number of fireplaces: 2
    • Fireplace features: Gas Starter, Family Room, Other
    Interior area
    • Total structure area: 0
    • Total interior livable area: 3,115 sqft

    Property

    Parking
    • Total spaces: 3
    • Parking features: Concrete, Garage Door Opener, Yes, Garage Owned, Attached, Garage
    • Attached garage spaces: 3
    • Has uncovered spaces: Yes
    Accessibility
    • Accessibility features: No Disability Access
    Features
    • Stories: 2
    Lot
    • Size: 10,454 sqft
    • Dimensions: 83X125
    • Features: Landscaped
    Details
    • Parcel number: 0701093050080000
    • Special conditions: None
    • Other equipment: Sump Pump, Sprinkler-Lawn

    Construction

    Type & style
    • Home type: SingleFamily
    • Architectural style: Traditional
    • Property subtype: Single Family Residence
    Materials
    • Brick, Cedar
    • Foundation: Concrete Perimeter
    • Roof: Asphalt
    Condition
    • New construction: No
    • Year built: 2000

    Utilities & green energy

    • Sewer: Public Sewer
    • Water: Lake Michigan

    Community & neighborhood

    Community
    • Community features: Clubhouse, Park, Pool, Tennis Court(s), Lake, Sidewalks
    Location
    • Region: Naperville
    • Subdivision: Tall Grass

    HOA & financial

    HOA
    • Has HOA: Yes
    • HOA fee: $800 annually
    • Services included: Insurance, Clubhouse, Pool

    Other

    Other facts
    • Listing terms: Conventional
    • Ownership: Fee Simple w/ HO Assn.

    Price history

    DateEventPrice
    4/16/2026Sold$780,000-1.3%$250/sqft
    Source: MRED as distributed by MLS GRID #12537300 Report a problem
    2/22/2026Contingent$790,000$254/sqft
    Source: MRED as distributed by MLS GRID #12537300 Report a problem
    12/27/2025Listed for sale$790,000+0.1%$254/sqft
    Source: MRED as distributed by MLS GRID #12537300 Report a problem
    12/16/2025Contingent$789,000$253/sqft
    Source: MRED as distributed by MLS GRID #12524065 Report a problem
    10/31/2025Price change$789,000-0.8%$253/sqft
    Source: MRED as distributed by MLS GRID #12424461 Report a problem
    9/30/2025Price change$795,000-0.5%$255/sqft
    Source: MRED as distributed by MLS GRID #12424461 Report a problem
    7/18/2025Price change$799,000-2%$257/sqft
    Source: MRED as distributed by MLS GRID #12424461 Report a problem
    7/5/2025Price change$814,900-1.7%$262/sqft
    Source: MRED as distributed by MLS GRID #12387004 Report a problem
    6/17/2025Listed for sale$829,000+79%$266/sqft
    Source: MRED as distributed by MLS GRID #12387004 Report a problem
    2/15/2019Sold$463,000-3.3%$149/sqft
    Source: MRED as distributed by MLS GRID #10169845 Report a problem
    1/20/2019Pending sale$479,000$154/sqft
    Source: john greene Realtor #10169845 Report a problem
    1/10/2019Price change$479,000-1.2%$154/sqft
    Source: john greene Realtor #10169845 Report a problem
    12/30/2018Pending sale$485,000$156/sqft
    Source: john greene Realtor #10133814 Report a problem
    10/26/2018Price change$485,000-0.8%$156/sqft
    Source: john greene Realtor #10133814 Report a problem
    9/26/2018Price change$489,000-2%$157/sqft
    Source: john greene Realtor #10133814 Report a problem
    8/22/2018Listed for sale$499,000+10.9%$160/sqft
    Source: john greene Realtor #10133814 Report a problem
    6/17/2011Sold$450,000-5.3%$144/sqft
    Source: Public Record Report a problem
    4/29/2011Price change$475,000-5%$152/sqft
    Source: Coldwell Banker Residential Brokerage - Naperville #07707884 Report a problem
    3/13/2011Price change$499,900-2%$160/sqft
    Source: Coldwell Banker Residential Brokerage - Naperville #07707884 Report a problem
    1/16/2011Listed for sale$509,900+2%$164/sqft
    Source: NRT Chicago #07707884 Report a problem
    6/4/2009Sold$500,000+16.8%$161/sqft
    Source: Public Record Report a problem
    4/17/2001Sold$428,000$137/sqft
    Source: Public Record Report a problem

    Public tax history

    YearProperty taxesTax assessment
    2024$15,813 +4.8%$249,428 +13.2%
    2023$15,092 +2.9%$220,343 +5.7%
    2022$14,669 +4.6%$208,464 +5%
    2021$14,025 +1.9%$198,537 +1.6%
    2020$13,760 +1.7%$195,392 +2.9%
    2019$13,526 +5.6%$189,886 +7.3%
    2018$12,809 +4.7%$176,991 +2.6%
    2017$12,236 +0.2%$172,422 +2.2%
    2016$12,206 -5.2%$168,710 -6.4%
    2015$12,879 $180,313 +8.2%
    2014$12,879 +0.5%$166,720
    2013$12,809 +3.4%$166,720
    2012$12,389 +1.3%$166,720 -5%
    2011$12,225 +1.9%$175,420 -2.5%
    2010$12,002 +2.7%$179,997 -4.7%
    2009$11,691 +0.6%$188,920
    2008$11,621 $188,920 +17.5%
    2007-- $160,799 +5.1%
    2006$9,656 +2.2%$153,007 +6.2%
    2005$9,451 -2.1%$144,034 +1.3%
    2004$9,655 +2%$142,200 +3.6%
    2003$9,467 -0.6%$137,220 +1.2%
    2002$9,524 +16.9%$135,630 +20.4%
    2001$8,147 $112,628

    Find assessor info on the county website

    Neighborhood: Tall Grass

    Nearby schools

    GreatSchools rating
    Schools provided by the listing agent
    • Elementary: Fry Elementary School
    • Middle: Scullen Middle School
    • High: Waubonsie Valley High School
    • District: 204

    Source: MRED as distributed by MLS GRID. This data may not be complete. We recommend contacting the local school district to confirm school assignments for this home.

    Get a cash offer in 3 minutes
    Find out how much your home could sell for in as little as 3 minutes with a no-obligation cash offer.
    Estimated market value
    $783,400
    Get a cash offer in 3 minutes
    Find out how much your home could sell for in as little as 3 minutes with a no-obligation cash offer.
    Estimated market value
    $783,400