Skip main navigation
Active
  • Price cut: $5.5K (6/16)
    $279,000

    3432 Roosevelt Blvd, Kenner, LA 70065

    3beds
    1,646sqft
    : 
    Loading
    Get pre-qualified
    Single Family Residence
    Built in 1979
    6,351 Square Feet Lot
    $275,500 Zestimate®
    $170/sqft
    $-- HOA

    What's special

    Granite countertopsReal wood custom cabinetsFresh interior paint throughoutWalk-in closetCozy wood-burning fireplaceTwo main living spaces
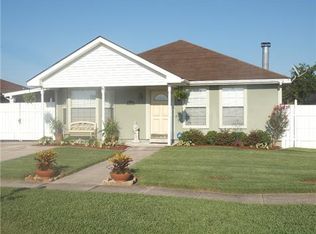
    Beautifully updated ranch-style home in Kenner, located just off West Esplanade. Home features two main living spaces. Front room could serve as a formal dining area, home office, or flexible living space. Second main living space features a cozy wood-burning fireplace and plenty of room for seating, built-ins, or a media center. The kitchen offers granite countertops, real wood custom cabinets, a bright breakfast nook filled with natural light from the bay window, and a brand-new dishwasher installed in 2025. This home includes three bedrooms with ample storage. First bedroom has 2 closets, second has a walk-in closet, as does the primary. Primary suite offers a private bath featuring an accessible shower. The attached garage provides off street parking for one vehicle along with generous space for tools, hobbies, or additional storage, plus electric washer and dryer hookups. Recent improvements provide comfort and peace of mind, including a roof, furnace, ductwork, and water heater all replaced in 2023. The chimney was professionally cleaned and fitted with a new cap in 2025. A professional under-slab sewer repair was completed in the summer of 2025, with stainless steel hangers installed for long-term durability. The plumbing system was tested, jet-cleaned, and video-inspected prior to listing. Waterproof Rigid Core 20mil flooring installed in dining, living and breakfast nook in May 2026. The fenced backyard features new gates, and the home’s all-electric design adds efficiency and ease of maintenance. With fresh interior paint throughout, this move-in-ready property offers the perfect combination of comfort, quality, and convenience. a One Year Platinum Home Warranty is included, to be paid by the seller at closing. Seller is a licensed Realtor.
    63 days
    |
    344
    |
    23
    |

    Zillow last checked:

    Listing updated:

    Listed by:

    David Punch 504-473-8882,

    Realty One Group Immobilia 985-218-8081

    Source: GSREIN,MLS#: 2556100MLS Logo

    Loading...

      Facts & features

      Interior

      Bedrooms & bathrooms
      • Bedrooms: 3
      • Bathrooms: 2
      • Full bathrooms: 2
      Primary bedroom
      • Description: Flooring: Laminate,Simulated Wood
      • Level: Lower
      • Dimensions: 14.0 x 13.1
      Bedroom
      • Description: Flooring: Laminate,Simulated Wood
      • Level: Lower
      • Dimensions: 11.2 x 11.6
      Bedroom
      • Description: Flooring: Laminate,Simulated Wood
      • Level: Lower
      • Dimensions: 11.2 x 11.6
      Primary bathroom
      • Description: Flooring: Tile
      • Level: Lower
      • Dimensions: 8.7 x 5.1
      Bathroom
      • Description: Flooring: Tile
      • Level: Lower
      • Dimensions: 10.7 x 4.8
      Breakfast room nook
      • Description: Flooring: Plank,Simulated Wood
      • Level: Lower
      • Dimensions: 9.6 x 9.1
      Den
      • Description: Flooring: Plank,Simulated Wood
      • Level: Lower
      • Dimensions: 20.2 x 13.8
      Foyer
      • Description: Flooring: Plank,Simulated Wood
      • Level: Lower
      • Dimensions: 5.11 x 9.10
      Garage
      • Description: Flooring: Other
      • Level: Lower
      • Dimensions: 24 x 11
      Kitchen
      • Description: Flooring: Tile
      • Level: Lower
      • Dimensions: 12.6 x 9.6
      Living room
      • Description: Flooring: Plank,Simulated Wood
      • Level: Lower
      • Dimensions: 18.10 x 16.10
      Heating
      • Central
      Cooling
      • Central Air, 1 Unit
      Appliances
      • Included: Cooktop, Dishwasher, Oven, Refrigerator
      • Laundry: Washer Hookup, Dryer Hookup
      Features
      • Attic, Ceiling Fan(s), Carbon Monoxide Detector, Pull Down Attic Stairs
      • Attic: Pull Down Stairs
      • Has fireplace: Yes
      • Fireplace features: Wood Burning
      Interior area
      • Total structure area: 1,912
      • Total interior livable area: 1,646 sqft
      Video & virtual tour

      Property

      Parking
      • Total spaces: 1
      • Parking features: Garage, Off Street, One Space, Garage Door Opener
      • Has garage: Yes
      Features
      • Levels: One
      • Stories: 1
      • Patio & porch: Concrete
      • Exterior features: Fence
      • Pool features: None
      Lot
      • Size: 6,351 Square Feet
      • Dimensions: 6,350
      • Features: City Lot, Rectangular Lot
      Details
      • Parcel number: 8
      • Special conditions: None

      Construction

      Type & style
      • Home type: SingleFamily
      • Architectural style: Ranch
      • Property subtype: Single Family Residence
      Materials
      • Brick, Wood Siding
      • Foundation: Slab
      • Roof: Asphalt
      Condition
      • Very Good Condition
      • Year built: 1979
      Details
      • Warranty included: Yes

      Utilities & green energy

      • Sewer: Public Sewer
      • Water: Public
      Green energy
      • Energy efficient items: Roof

      Community & HOA

      Community
      • Subdivision: Highway Park
      HOA
      • Has HOA: No
      Location
      • Region: Kenner

      Financial & listing details

      • Price per square foot: $170/sqft
      • Tax assessed value: $99,600
      • Annual tax amount: $193
      • Date on market: 5/8/2026

        Estimated market value

        $275,500

        $262,000 - $289,000

        $1,998/mo

        Price history

        DateEventPrice
        6/16/2026Price change$279,000-1.9%$170/sqft
        Source: GSREIN #2556100 Report a problem
        5/27/2026Price change$284,500-1.6%$173/sqft
        Source: GSREIN #2556100 Report a problem
        5/8/2026Listed for sale$289,000$176/sqft
        Source: GSREIN #2556100 Report a problem
        4/10/2026Listing removed$289,000$176/sqft
        Source: GSREIN #2526818 Report a problem
        3/6/2026Price change$289,000-2%$176/sqft
        Source: GSREIN #2526818 Report a problem
        1/12/2026Price change$295,000-1.3%$179/sqft
        Source: GSREIN #2526818 Report a problem
        11/17/2025Price change$299,000-2%$182/sqft
        Source: GSREIN #2526818 Report a problem
        11/8/2025Listed for sale$305,000$185/sqft
        Source: GSREIN #2526818 Report a problem
        11/6/2025Contingent$305,000$185/sqft
        Source: GSREIN #2526818 Report a problem
        10/20/2025Listed for sale$305,000$185/sqft
        Source: GSREIN #2526818 Report a problem

        Public tax history

        YearProperty taxesTax assessment
        2024$193 -3.7%$9,960
        2023$201 +2.3%$9,960
        2022$196 -11.3%$9,960
        2021$221 +0.9%$9,960
        2020$219 -2%$9,960
        2019$223 +38.4%$9,960
        2018$161 $9,960
        2017$161 $9,960
        2016$161 -1%$9,960
        2015$163 $9,960
        2014$163 $9,960
        2013-- $9,960
        2012-- $9,960
        2011-- $9,960
        2010-- $9,960
        2009-- $9,960
        2008-- $9,960 +25.4%
        2007-- $7,940
        2006-- --
        2005-- --
        2004-- --
        2003-- --
        2002-- --
        2001-- --
        2000-- --
        Find assessor info on the county website

        Monthly payment

        Est. payment

        Payment breakdown

        Explore the cost of this home by adjusting the details. Changes won't be saved.
        All calculations are estimates and provided by Zillow, Inc. for informational purposes only. Actual amounts may vary.
        HOA fees may include property taxes on listings classified as Co-Ops. Contact the listing agent and/or owner for fee details.
        Mortgage interest rates are dependent on a number of factors, including credit score, down payment, and repayment length. Interest rate data provided by Zillow Group Marketplace, Inc. as of 1/1/1970 from various mortgage lenders with which we have lead or other similar arrangements; the Estimated Payment is an average of those rates.
        See how much you could borrow to make a competitive offer.

        Climate risks

        Neighborhood: 70065

        Getting around

        68 / 100
        Somewhat Walkable
        47 / 100
        Somewhat Bikeable

        Nearby schools

        GreatSchools rating

        A local agent can set up tours, give advice and negotiate with sellers.

        A local lender can help you make sure your offer is ready when you are.

        Browse local experts

        Similar homes