SELLER OFFERING $10,000 FLEX CASH TO BUYER!!!! NEW BUILD CUSTOM HOME!!! CITY WATER!!! (Vacant Lot next to the house is also for sale A4638762) Beautiful Single Family, 3 bed/2 bath/2 car garage home in the heart of North Port! Open and split floor plan! High ceilings throughout the house ranging from 9 feet to 11 feet tall. Eight foot doors!! Coffered ceilings! Luxury vinyl plank floorings! Double door house entry! Hurricane grade impact windows and glass doors! Kitchen offers granite counter tops, large angled kitchen Isle stretching over 15 feet long, farm sink, backsplash, pantry, Whirlpool kitchen appliances! Formal dining room! Laundry room equipped with utility sink and storage closet! Primary suit hosts double walk-in closet space, walk-in shower, tub, double vanity, separate toilet closet, exit door to back lanai from the bedroom, tray ceilings. Tiled, covered and screed back lanai looks out to spacious, fenced and private backyard! Front driveway is tiled and stretches over 75 feet long and 20 feet wide with an extra parking pad for easy auto-reverse or parking. Rain gutters!! Not a flood zone! No HOA! No CDD! Convenient location and short drive to shopping centers, schools, restaurants, parks, I-75 and all necessities of life!!!
Sold for $410,000
$410,000
3432 S CRANBERRY BOULEVARD, NORTH PORT, FL 34286
3beds
1,826sqft
Single Family Residence
Built in 2025
10,000 Square Feet Lot
$387,800 Zestimate®
$225/sqft
$2,391 Estimated rent
Home value
$387,800
$349,000 - $430,000
$2,391/mo
Zestimate® history
Owner options
List your home for rent
$2,391/mo
Rent Zestimate®
Find your next renter with Zillow Rental Manager. Plus, with online applications, you can quickly screen prospective tenants – for free.
$2,391/mo
Rent Zestimate®
Refinance and save
$2,652/mo
Est. payment
Refinancing to a lower rate could help reduce your monthly payments and save thousands over the life of the loan.
$2,652/mo
Est. payment
Explore your selling options
Work with a Zillow partner agent
Leverage their expertise and Zillow's premium Showcase listings to get your home seen by more buyers.
Get startedList with your own agent
Get your home in front of millions of buyers by listing it on Zillow.
Learn how to do itSell it yourself
Take full control of how buyers see your home on Zillow by listing For Sale by Owner (FSBO).
List your homeWhat's special
Extra parking padGranite countertopsHigh ceilingsDouble door house entryFarm sinkFormal dining roomHurricane grade impact windows
Zillow last checked:
Listing updated:
Listed by:
Nikki Tamm 941-416-4765,
TAMM REAL ESTATE 941-416-4765
Bought with:
Larissa Smith, 3532450
TOP FLORIDA HOMES
Source: Stellar MLS,MLS#: A4633407 Originating MLS: Sarasota - Manatee
Originating MLS: Sarasota - Manatee
Facts & features
Interior
Bedrooms & bathrooms
- Bedrooms: 3
- Bathrooms: 2
- Full bathrooms: 2
Rooms
- Room types: Utility Room
Primary bedroom
- Features: Walk-In Closet(s)
- Level: First
- Area: 234 Square Feet
- Dimensions: 18x13
Bedroom 2
- Features: Built-in Closet
- Level: First
- Area: 121 Square Feet
- Dimensions: 11x11
Bathroom 3
- Features: Walk-In Closet(s)
- Level: First
- Area: 132 Square Feet
- Dimensions: 11x12
Dining room
- Level: First
- Area: 108 Square Feet
- Dimensions: 9x12
Kitchen
- Level: First
- Area: 180 Square Feet
- Dimensions: 15x12
Living room
- Level: First
- Area: 304 Square Feet
- Dimensions: 16x19
Heating
- Central
Cooling
- Central Air
Appliances
- Included: Dishwasher, Dryer, Microwave, Range, Refrigerator, Washer
- Laundry: Inside, Laundry Room, Washer Hookup
Features
- Ceiling Fan(s), Coffered Ceiling(s), Eating Space In Kitchen, High Ceilings, Living Room/Dining Room Combo, Open Floorplan, Solid Surface Counters, Solid Wood Cabinets, Split Bedroom, Stone Counters, Thermostat, Tray Ceiling(s), Walk-In Closet(s)
- Flooring: Luxury Vinyl
- Windows: Storm Window(s)
- Has fireplace: No
Interior area
- Total structure area: 2,538
- Total interior livable area: 1,826 sqft
Property
Parking
- Total spaces: 2
- Parking features: Garage - Attached
- Attached garage spaces: 2
Features
- Levels: One
- Stories: 1
- Patio & porch: Covered, Enclosed, Screened
- Exterior features: Lighting
- Fencing: Fenced,Vinyl
Lot
- Size: 10,000 Square Feet
- Dimensions: 80 x 125
Details
- Parcel number: 0990032122
- Zoning: RSF2
- Special conditions: None
Construction
Type & style
- Home type: SingleFamily
- Property subtype: Single Family Residence
Materials
- Block
- Foundation: Slab
- Roof: Shingle
Condition
- Completed
- New construction: Yes
- Year built: 2025
Utilities & green energy
- Sewer: Septic Tank
- Water: Public
- Utilities for property: Cable Available, Electricity Connected
Community & HOA
Community
- Security: Smoke Detector(s)
- Pet fee: $0 monthly
- Subdivision: PORT CHARLOTTE SUB 05
HOA
- Has HOA: No
Location
- Region: North Port
Financial & listing details
- Price per square foot: $225/sqft
- Tax assessed value: $340,900
- Annual tax amount: $725
- Date on market: 12/28/2024
- Cumulative days on market: 76 days
- Listing terms: Cash,Conventional,FHA,VA Loan
- Ownership: Fee Simple
- Total actual rent: 0
- Electric utility on property: Yes
- Road surface type: Asphalt, Paved
Price history
| Date | Event | Price |
|---|---|---|
| 4/18/2025 | Sold | $410,000-4%$225/sqft |
Source:  Stellar MLS #A4633407 Report a problem Stellar MLS #A4633407 Report a problem | ||
| 3/17/2025 | Pending sale | $427,000$234/sqft |
Source: Stellar MLS #A4633407 Report a problem | ||
| 2/3/2025 | Price change | $427,000-3%$234/sqft |
Source: Stellar MLS #A4633407 Report a problem | ||
| 12/30/2024 | Listed for sale | $440,000$241/sqft |
Source: Stellar MLS #A4633407 Report a problem | ||
Public tax history
| Year | Property taxes | Tax assessment |
|---|---|---|
| 2025 | $5,998 +673.6% | $340,900 +1607.5% |
| 2024 | $775 +6.9% | $19,965 +10% |
| 2023 | $725 +33.3% | $18,150 +10% |
| 2022 | $544 +27.2% | $16,500 +139.2% |
| 2021 | $428 +4.4% | $6,897 +10% |
| 2020 | $410 +4.6% | $6,270 +10% |
| 2019 | $392 | $5,700 +3.6% |
| 2018 | $392 +0.6% | $5,500 +14.6% |
| 2017 | $390 +6.9% | $4,800 -5.9% |
| 2016 | $365 | $5,100 +15.9% |
| 2015 | $365 +3.8% | $4,400 +21.2% |
| 2014 | $351 +1.8% | $3,630 |
| 2013 | $345 +37.2% | $3,630 +10% |
| 2012 | $251 +2% | $3,300 |
| 2011 | $246 -0.2% | $3,300 |
| 2010 | $247 -28.8% | $3,300 -52.2% |
| 2009 | $347 | $6,900 -18.8% |
| 2008 | $347 -53.8% | $8,500 -78% |
| 2007 | $751 | $38,600 +1.8% |
| 2006 | -- | $37,900 +13.5% |
| 2005 | -- | $33,400 +292.9% |
| 2004 | $240 +43.4% | $8,500 +88.9% |
| 2003 | $167 +0.2% | $4,500 |
| 2002 | $167 +3.9% | $4,500 |
| 2001 | $161 -0.5% | $4,500 |
| 2000 | $161 | $4,500 |
Find assessor info on the county website
Neighborhood: 34286
Nearby homes
- $25,00010,000 Square FeetS Cranberry Blvd #23, North Pt, FL 34286Sold

- $410,0003 bd2 ba1.8k sqft3454 S Cranberry Blvd, North Port, FL 34286Sold

- $25,000-- bd-- ba-- sqftS Cranberry Blvd, North port, FL 34286Sold
- $345,8004 bd2 ba2.2k sqft3419 Cake Ter, North Port, FL 34286Off Market
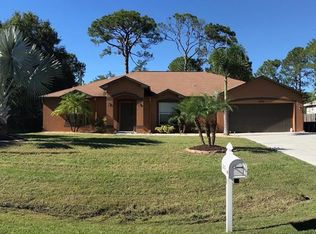
- $16,000-- bd-- ba-- sqftCake Ter, North port, FL 34286Off Market
- $297,1003 bd2 ba2k sqft3393 Cake Ter, North Port, FL 34286Off Market
- $18,000-- bd-- ba-- sqftS Cranberry Blvd, North port, FL 34286Sold
- $32,000-- bd-- ba-- sqftS Cranberry Blvd, North port, FL 34286Off Market
Nearby schools
GreatSchools rating
- 7/10Cranberry Elementary SchoolGrades: PK-5Distance: 0.5 mi
- 8/10Heron Creek Middle SchoolGrades: 6-8Distance: 2.6 mi
- 3/10North Port High SchoolGrades: PK,9-12Distance: 2.6 mi
Schools provided by the listing agent
- Elementary: Cranberry Elementary
- Middle: Woodland Middle School
- High: North Port High
Source: Stellar MLS. This data may not be complete. We recommend contacting the local school district to confirm school assignments for this home.
Get a cash offer in 3 minutes
Find out how much your home could sell for in as little as 3 minutes with a no-obligation cash offer.
Estimated market value
$387,800
Get a cash offer in 3 minutes
Find out how much your home could sell for in as little as 3 minutes with a no-obligation cash offer.
Estimated market value
$387,800
- Florida
- Sarasota County
- North Port
- 34286
- 3432 S CRANBERRY BOULEVARD
Nearby cities
Nearby neighborhoods
Nearby zip codes
Other North Port Topics
