COMING SOON – THIS PROPERTY NOT AVAILABLE FOR SHOWINGS.COMING SOON – THIS PROPERTY NOT AVAILABLE FOR SHOWINGS - September 16th.
Coming soon 09/16
$140,000
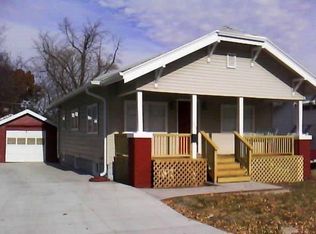
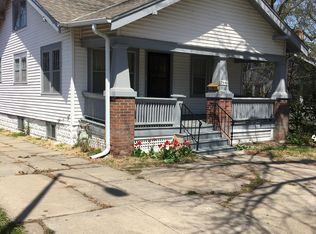
3432 South St, Lincoln, NE 68506
2beds
786sqft
Single Family Residence
Built in 1920
4,356 Square Feet Lot
$-- Zestimate®
$178/sqft
$-- HOA
What's special
- 2 days
- 311
- 19
Zillow last checked:
Listing updated:
Listed by:
Tyler Reynolds 402-610-6170,
Woods Bros Realty
Source: GPRMLS,MLS#: 22625407
Facts & features
Interior
Bedrooms & bathrooms
- Bedrooms: 2
- Bathrooms: 1
- Full bathrooms: 1
- Main level bathrooms: 1
Primary bedroom
- Level: Main
Bedroom 2
- Level: Main
Basement
- Area: 768
Heating
- Natural Gas, Forced Air
Cooling
- Central Air
Appliances
- Included: Range, Refrigerator
Features
- Basement: Other
- Has fireplace: No
Interior area
- Total structure area: 786
- Total interior livable area: 786 sqft
- Finished area above ground: 786
- Finished area below ground: 0
Property
Parking
- Total spaces: 1
- Parking features: Garage
- Garage spaces: 1
Features
- Patio & porch: Porch
- Fencing: None
Lot
- Size: 4,356 Square Feet
- Dimensions: 89 x 38
- Features: Up to 1/4 Acre., City Lot, Curb Cut, Curb and Gutter
Details
- Parcel number: 1731221011000
Construction
Type & style
- Home type: SingleFamily
- Architectural style: Ranch,Bungalow
- Property subtype: Single Family Residence
Materials
- Frame
- Foundation: Block
- Roof: Composition
Condition
- Not New and NOT a Model
- New construction: No
- Year built: 1920
Utilities & green energy
- Sewer: Public Sewer
- Water: Public
- Utilities for property: Electricity Available, Natural Gas Available, Water Available, Sewer Available, Phone Available, Other
Community & HOA
Community
- Subdivision: Antelope Creek - Low
HOA
- Has HOA: No
Location
- Region: Lincoln
Financial & listing details
- Price per square foot: $178/sqft
- Tax assessed value: $150,100
- Annual tax amount: $1,929
- Date on market: 9/16/2026
- Listing terms: VA Loan,FHA,Conventional,Cash
- Ownership: Fee Simple
- Electric utility on property: Yes
Estimated market value
Not available
Estimated sales range
Not available
Not available
Price history
| Date | Event | Price |
|---|---|---|
| 3/24/2021 | Listing removed | -- |
Source: Owner Report a problem | ||
| 6/2/2017 | Sold | $90,000-2.7%$115/sqft |
Source: Public Record Report a problem | ||
| 3/30/2017 | Listed for sale | $92,500$118/sqft |
Source: Owner Report a problem | ||
| 2/8/2017 | Listing removed | $92,500$118/sqft |
Source: Owner Report a problem | ||
| 11/10/2016 | Price change | $92,500+4.5%$118/sqft |
Source: Owner Report a problem | ||
| 11/7/2016 | Price change | $88,527-1.5%$113/sqft |
Source: Owner Report a problem | ||
| 9/1/2016 | Price change | $89,900-4.3%$114/sqft |
Source: BHHS Ambassador Real Estate #10131850 Report a problem | ||
| 8/13/2016 | Price change | $93,900+13.8%$119/sqft |
Source: BHHS Ambassador Real Estate #10131850 Report a problem | ||
| 3/13/2016 | Listed for sale | $82,500$105/sqft |
Source: Owner Report a problem | ||
Public tax history
| Year | Property taxes | Tax assessment |
|---|---|---|
| 2025 | $1,929 -4.8% | $150,100 +3.8% |
| 2024 | $2,026 -9.8% | $144,600 +7.8% |
| 2023 | $2,248 +1.5% | $134,100 +20.4% |
| 2022 | $2,215 -0.2% | $111,400 |
| 2021 | $2,220 +26.8% | $111,400 +21.6% |
| 2020 | $1,750 -5.2% | $91,600 |
| 2019 | $1,846 +122.8% | $91,600 +121.8% |
| 2018 | $828 +4.5% | $41,300 |
| 2017 | $793 -30% | $41,300 -29% |
| 2016 | $1,133 | $58,200 |
| 2015 | $1,133 +0.7% | $58,200 -4.9% |
| 2014 | $1,126 -5.4% | $61,200 |
| 2013 | $1,190 | $61,200 |
| 2012 | -- | $61,200 -2.7% |
| 2011 | -- | $62,900 |
| 2010 | -- | $62,900 |
| 2009 | -- | $62,900 -21.2% |
| 2008 | -- | $79,775 |
| 2007 | -- | $79,775 |
| 2006 | -- | $79,775 |
| 2005 | $1,405 +1.3% | -- |
| 2004 | $1,387 | -- |
| 2003 | $1,387 +0.8% | -- |
| 2002 | $1,376 +1% | -- |
| 2001 | $1,363 +7.3% | -- |
| 2000 | $1,270 | -- |
Find assessor info on the county website
Monthly payment
Est. payment
Payment breakdown
Explore the cost of this home by adjusting the details. Changes won't be saved.Climate risks
Neighborhood: 68506
Nearby schools
Schools provided by the listing agent
- Elementary: Sheridan
- Middle: Irving
- High: Lincoln Southwest
- District: Lincoln Public Schools
Source: GPRMLS. This data may not be complete. We recommend contacting the local school district to confirm school assignments for this home.

Similar homes
- $136,5002 bd1 ba935 sqft3001 S 51st Street Ct Unit 405, Lincoln, NE 68506For Sale
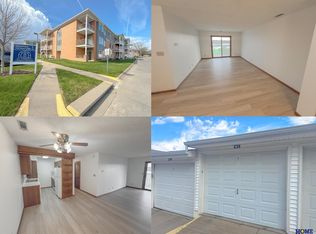
 MLS ID #22624331, Josh Bulow, HOME Real Estate. GPRMLS
 - $137,0002 bd2 ba1k sqft3001 S 51st Street Ct Unit 467, Lincoln, NE 68506For Sale
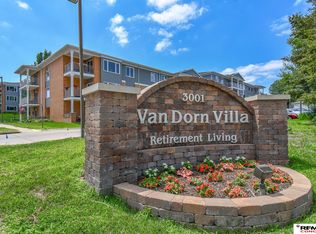 MLS ID #22624972, Johanna Rhoads, REMAX Concepts. GPRMLS
 - $164,9001 bd1 ba740 sqft2901 A St APT 102, Lincoln, NE 68510For Sale
 MLS ID #22625541, Lisa Mathews, 333 Elm. GPRMLS
 - $149,0002 bd1 ba744 sqft429 G St, Lincoln, NE 68508For Sale
 MLS ID #22624327, Amy Pfingsten, Red Door Realty. GPRMLS
 - $184,9002 bd1 ba768 sqft4118 Dunn Ave, Lincoln, NE 68502For SaleMLS ID #22625432, Johanna Rhoads, REMAX Concepts. GPRMLS
- $177,0004 bd1 ba1k sqft1823 Garfield St, Lincoln, NE 68502For SaleMLS ID #22625505, Luke Flowerday, Red Door Realty. GPRMLS
- $184,5002 bd1 ba945 sqft3934 Saint Paul Ave, Lincoln, NE 68504For SaleMLS ID #22625413, Carol Morrow, NP Dodge RE Sales Inc Lincoln. GPRMLS
- $130,0002 bd1 ba935 sqft3001 S 51st Street Ct Unit 414, Lincoln, NE 68506For SaleMLS ID #22624473, Marsha Artz, HOME Real Estate. GPRMLS
- $157,5002 bd2 ba1k sqft3001 S 51st Street Ct Unit 325, Lincoln, NE 68506For SaleMLS ID #22624876, John Mahoney, BHHS Ambassador Real Estate. GPRMLS
- $155,0002 bd1 ba935 sqft3001 S 51st Street Ct Unit 206, Lincoln, NE 68506For SaleMLS ID #22622934, Josh Phillips, Realty ONE Group Sterling. GPRMLS
- $129,9002 bd1 ba935 sqft3001 S 51st Street Ct Unit 534, Lincoln, NE 68506For SaleMLS ID #22618830, Gary Hardt, HOME Real Estate. GPRMLS
- $149,9002 bd2 ba935 sqft3001 S 51st Street Ct Unit 535, Lincoln, NE 68506For SaleMLS ID #22615689, Bri Brestel, The 1867 Collective. GPRMLS
- $150,0002 bd2 ba1.1k sqft3001 S 51st Street Ct Unit 2206, Lincoln, NE 68506For SaleMLS ID #22617126, Gary Hardt, HOME Real Estate. GPRMLS
- $149,0002 bd1 ba955 sqft2457 S 27th St #A, Lincoln, NE 68502For SaleMLS ID #22614617, Matt Kirkland, Giving Realty. GPRMLS
- $195,0002 bd2 ba1k sqft5211 Pioneers Blvd, Lincoln, NE 68506For SaleMLS ID #22623817, Shane Taylor, Real Broker NE, LLC. GPRMLS
- $110,0002 bd1 ba1.1k sqft3011 Walnut Ct, Lincoln, NE 68503For SaleMLS ID #22620361, Trevor Clifton, Keller Williams Lincoln. GPRMLS
- $182,5002 bd2 ba1k sqft3001 S 51st Street Ct Unit 525, Lincoln, NE 68506For SaleMLS ID #22622543, Steve Carstensen, Nebraska Realty. GPRMLS
- $180,0003 bd2 ba966 sqft4438 Greenwood St, Lincoln, NE 68504For SaleMLS ID #22624463, Leah Millspaugh, Nebraska Realty. GPRMLS
