Amazing Location! Just 3.5 miles from the beach via the San Luis Rey River Trail. Walk, run or bike the path from your home straight to the beach! This home offers the perfect balance of accessibility and tranquility. Nestled at the end of a cul-de-sac with a private backyard and wonderful neighborhood community that's close to downtown Oceanside. It's the largest and most desirable model in the Wanis View Estates. Spacious floor plan of 2,940 sq ft. 5 bedrooms, 3 baths. Main floor 1 bedroom and 1 full bath with potential to expand as a Casita. Large bonus room with built-in movie projector, screen and sound system that all conveys. Large kitchen with ample cabinet space. Double ovens and room for entertaining. New AC Unit, Plantation Shutters and Paid Solar!! Act fast-this gem won't last long!
Sold for $1,190,000
Listed by: Keller Williams Beach Cities • Susan Billings • Contact: 760-622-7862
Bought with: SRG
Tax assessed value
$1,190,000
3432 Soyla Dr, Oceanside, CA 92058
5beds
2,940sqft
Single Family Residence
Built in 2003
9,424 Square Feet Lot
$1,250,200 Zestimate®
$405/sqft
$5,510 Estimated rent
Home value
$1,250,200
$1.19M - $1.31M
$5,510/mo
Zestimate® history
Owner options
List your home for rent
$5,510/mo
Rent Zestimate®
Find your next renter with Zillow Rental Manager. Plus, with online applications, you can quickly screen prospective tenants – for free.
$5,510/mo
Rent Zestimate®
Refinance and save
$7,774/mo
Est. payment
Refinancing to a lower rate could help reduce your monthly payments and save thousands over the life of the loan.
$7,774/mo
Est. payment
Explore your selling options
Work with a Zillow partner agent
Leverage their expertise and Zillow's premium Showcase listings to get your home seen by more buyers.
Get startedList with your own agent
Get your home in front of millions of buyers by listing it on Zillow.
Learn how to do itSell it yourself
Take full control of how buyers see your home on Zillow by listing For Sale by Owner (FSBO).
List your homeWhat's special
Zillow last checked:
Listing updated:
Listed by:
Susan Billings DRE #02049096 760-622-7862,
Keller Williams Beach Cities
Bought with:
Vincent Cinquini, DRE #02153104
SRG
Source: CRMLS,MLS#: ND24145487 Originating MLS: California Regional MLS
Originating MLS: California Regional MLSFacts & features
Interior
Bedrooms & bathrooms
- Bedrooms: 5
- Bathrooms: 3
- Full bathrooms: 3
- Main level bathrooms: 1
- Main level bedrooms: 1
Rooms
- Room types: Bedroom, Entry/Foyer, Family Room, Kitchen, Laundry, Primary Bathroom, Media Room, Office, Other, Dining Room
Bedroom
- Features: Bedroom on Main Level
Bathroom
- Features: Bathtub, Dual Sinks, Full Bath on Main Level, Separate Shower
Kitchen
- Features: Granite Counters, Kitchen Island, Pots & Pan Drawers
Other
- Features: Walk-In Closet(s)
Heating
- Central, Solar
Cooling
- Central Air, High Efficiency
Appliances
- Included: Built-In Range, Double Oven, Dishwasher, Gas Cooktop, Gas Oven, Gas Range, Microwave, Water Heater
- Laundry: Electric Dryer Hookup, Gas Dryer Hookup, Laundry Room
Features
- Breakfast Bar, Breakfast Area, Ceiling Fan(s), Separate/Formal Dining Room, Granite Counters, Open Floorplan, Pantry, Bar, Wired for Sound, Bedroom on Main Level, Walk-In Closet(s)
- Flooring: Carpet, Laminate, Stone, Tile
- Has fireplace: Yes
- Fireplace features: Dining Room
- Common walls with other units/homes: No Common Walls
Interior area
- Total interior livable area: 2,940 sqft
Property
Parking
- Total spaces: 7
- Parking features: Door-Multi, Direct Access, Door-Single, Driveway, Garage Faces Front, Garage, Garage Faces Side
- Attached garage spaces: 3
- Uncovered spaces: 4
Features
- Levels: Two
- Stories: 2
- Entry location: Front Door
- Patio & porch: Concrete, Front Porch, Patio
- Pool features: None
- Spa features: None
- Has view: Yes
- View description: Neighborhood
Lot
- Size: 9,424 Square Feet
- Features: 0-1 Unit/Acre, Cul-De-Sac, Sprinklers In Rear, Sprinklers In Front, Lawn, Sprinkler System
Details
- Parcel number: 1451922100
- Zoning: R1
- Special conditions: Standard
Construction
Type & style
- Home type: SingleFamily
- Property subtype: Single Family Residence
Condition
- New construction: No
- Year built: 2003
Utilities & green energy
- Sewer: Public Sewer
- Water: Public
Green energy
- Energy generation: Solar
Community & HOA
Community
- Features: Biking, Curbs, Gutter(s), Street Lights, Sidewalks
- Subdivision: Oceanside
HOA
- Has HOA: Yes
- Amenities included: Management
- HOA fee: $84 monthly
- HOA name: Wanis View Estates
- HOA phone: 760-634-4700
Location
- Region: Oceanside
Financial & listing details
- Price per square foot: $405/sqft
- Tax assessed value: $1,190,000
- Annual tax amount: $13,350
- Date on market: 7/17/2024
- Cumulative days on market: 60 days
- Listing terms: Cash,Conventional,FHA,VA Loan
- Inclusions: Movie Screen, Projector and sound system. Solar
- Exclusions: Dining room light fixture, Refrigerator, washer and dryer
Price history
| Date | Event | Price |
|---|---|---|
| 11/1/2024 | Sold | $1,190,000-0.8%$405/sqft |
Source:  CRMLS #ND24145487 Report a problem CRMLS #ND24145487 Report a problem | ||
| 10/16/2024 | Pending sale | $1,199,000$408/sqft |
Source: CRMLS #ND24145487 Report a problem | ||
| 8/31/2024 | Price change | $1,199,000-4.1%$408/sqft |
Source: CRMLS #ND24145487 Report a problem | ||
| 8/8/2024 | Listed for sale | $1,250,000$425/sqft |
Source: CRMLS #ND24145487 Report a problem | ||
| 8/3/2024 | Pending sale | $1,250,000$425/sqft |
Source: CRMLS #ND24145487 Report a problem | ||
| 7/31/2024 | Listed for sale | $1,250,000$425/sqft |
Source: CRMLS #ND24145487 Report a problem | ||
| 7/31/2024 | Pending sale | $1,250,000$425/sqft |
Source: CRMLS #ND24145487 Report a problem | ||
| 7/17/2024 | Listed for sale | $1,250,000+72.4%$425/sqft |
Source: CRMLS #ND24145487 Report a problem | ||
| 10/15/2019 | Sold | $725,000+31.8%$247/sqft |
Source:  Glendale AOR ZDD #190050939 Report a problem Glendale AOR ZDD #190050939 Report a problem | ||
| 7/2/2014 | Sold | $550,000+13.4%$187/sqft |
Source: Public Record Report a problem | ||
| 8/4/2010 | Sold | $485,000-3%$165/sqft |
Source: Public Record Report a problem | ||
| 7/4/2010 | Price change | $499,900-3.8%$170/sqft |
Source: Fidelity Realty of California #100038081 Report a problem | ||
| 6/26/2010 | Listed for sale | $519,900+26.5%$177/sqft |
Source: Fidelity Realty of California #100038081 Report a problem | ||
| 5/21/2010 | Sold | $411,000$140/sqft |
Source: Public Record Report a problem | ||
Public tax history
| Year | Property taxes | Tax assessment |
|---|---|---|
| 2025 | $13,350 +53.7% | $1,190,000 +54.1% |
| 2024 | $8,683 +3.2% | $771,983 +2% |
| 2023 | $8,416 +1.5% | $756,847 +2% |
| 2022 | $8,289 -0.4% | $742,008 +2% |
| 2021 | $8,321 +3.2% | $727,459 +1% |
| 2020 | $8,064 +24.9% | $720,000 +21.5% |
| 2019 | $6,455 +0.3% | $592,561 +2% |
| 2018 | $6,433 +1.9% | $580,943 +2% |
| 2017 | $6,314 +3.4% | $569,553 +2% |
| 2016 | $6,108 +3% | $558,386 +1.5% |
| 2015 | $5,929 +10.7% | $550,000 +8.5% |
| 2014 | $5,354 | $506,883 +12.6% |
| 2013 | -- | $450,000 |
| 2012 | -- | $450,000 -7.2% |
| 2011 | -- | $485,000 +7.8% |
| 2010 | -- | $450,000 |
| 2009 | -- | $450,000 -9.9% |
| 2008 | -- | $499,341 +2% |
| 2007 | -- | $489,551 +2% |
| 2006 | -- | $479,953 +2% |
| 2005 | -- | $470,543 +21.1% |
| 2004 | -- | $388,598 |
Find assessor info on the county website
Neighborhood: Airport
Nearby homes
- $1,118,8004 bd2 ba2.7k sqft3428 Soyla Dr, Oceanside, CA 92058Off Market
- $1,183,2004 bd2 ba2.2k sqft3436 Soyla Dr, Oceanside, CA 92058Off Market
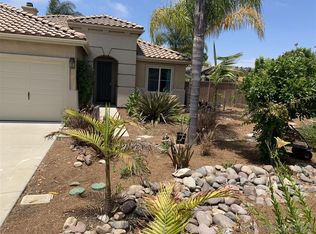
- $742,1002 bd2 ba1k sqft706 Shadow Tree Dr, Oceanside, CA 92058Off Market
- $1,168,1005 bd2 ba2.9k sqft3437 Soyla Dr, Oceanside, CA 92058Off Market

- $800,7003 bd2 ba1.3k sqft710 Shadow Tree Dr, Oceanside, CA 92058Off Market
- $1,128,8004 bd3 ba2.7k sqft3424 Soyla Dr, Oceanside, CA 92058Off Market
- $816,3003 bd2 ba1.3k sqft702 Shadow Tree Dr, Oceanside, CA 92058Off Market
- $842,5003 bd2 ba1.2k sqft714 Shadow Tree Dr, Oceanside, CA 92058Off Market
Nearby schools
GreatSchools rating
- 4/10Pablo TAC School of the ArtsGrades: K-5Distance: 0.8 mi
- 2/10Jefferson Middle SchoolGrades: 6-8Distance: 1.4 mi
- 5/10Oceanside High SchoolGrades: 9-12Distance: 2.4 mi
Get a cash offer in 3 minutes
Find out how much your home could sell for in as little as 3 minutes with a no-obligation cash offer.
Estimated market value
$1,250,200
Get a cash offer in 3 minutes
Find out how much your home could sell for in as little as 3 minutes with a no-obligation cash offer.
Estimated market value
$1,250,200
- California
- San Diego County
- Oceanside
- 92058
- Airport
- 3432 Soyla Dr
Nearby cities
Nearby neighborhoods
Nearby zip codes
Other Oceanside Topics
