Skip main navigation
Closed
  • $485,000

    3432 Turfway Ln, Antioch, TN 37013

    3beds
    2,211sqft
    Single Family Residence, Residential
    Built in 2015
    6,968 Square Feet Lot
    $479,600 Zestimate®
    $219/sqft
    $2,530 Estimated rent

    Home value

    $479,600

    $446,000 - $513,000

    $2,530/mo

    Zestimate® history
    Loading
    Loading...

    Owner options

    List your home for rent

    $2,530/mo

    Rent Zestimate®

    Find your next renter with Zillow Rental Manager. Plus, with online applications, you can quickly screen prospective tenants – for free.

    Learn more

    $2,530/mo

    Rent Zestimate®

    Refinance and save

    $2,867/mo

    Est. payment

    Refinancing to a lower rate could help reduce your monthly payments and save thousands over the life of the loan.

    See today's rates

    $2,867/mo

    Est. payment

    Explore your selling options

    Work with a Zillow partner agent

    Leverage their expertise and Zillow's premium Showcase listings to get your home seen by more buyers.

    Get started

    List with your own agent

    Get your home in front of millions of buyers by listing it on Zillow.

    Learn how to do it

    Sell it yourself

    Take full control of how buyers see your home on Zillow by listing For Sale by Owner (FSBO).

    List your home

    What's special

    Walk-in pantryGas rangePrivacy wallOpen floor planStunning kitchenExtra storage closetsOversized sink
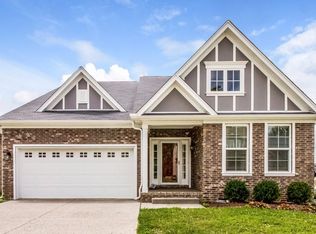
    Welcome this this move-in ready home situated on a corner lot. As you step inside you'll be wowed by the custom judges panelling in foyer & office & hardwood throughout the entire home. Home office includes french doors & closet that could make it a 4th BR. Moving into the living space, enjoy the open floor plan, perfect for hosting & entertaining! This stunning kitchen includes granite countertops, ss appliances, tile backsplash, oversized sink, gas range, & walk-in pantry. a convenient "drop zone" for bags, shoes, & coats. In the living room, grab a book or cup of coffee & cozy up next to the fireplace. Upstairs you'll find a spacious loft/flex area, extra storage closets, & spacious primary suite w/ vaulted ceilings, custom built walk-in closet, tiled shower, & double vanity. Outside enjoy the newly renovated deck w/ privacy wall perfect for entertaining & grilling or walk over to the neighborhood playground & walking trail. Convenient to Lenox Village, Brentwood, Nashville, BNA, parks, schools, shopping, etc.

    Zillow last checked:

    Listing updated:

    Listing Provided by:

    Hayley Bishop 615-653-0823,

    Parks Compass

    Bought with:

    Christian Wilson, 343420

    Compass RE

    Source: RealTracs MLS as distributed by MLS GRID,MLS#: 2761935MLS Logo

    Facts & features

    Interior

    Bedrooms & bathrooms
    • Bedrooms: 3
    • Bathrooms: 3
    • Full bathrooms: 2
    • 1/2 bathrooms: 1
    Bedroom 1
    • Features: Suite
    • Level: Suite
    • Area: 224 Square Feet
    • Dimensions: 16x14
    Bedroom 2
    • Features: Walk-In Closet(s)
    • Level: Walk-In Closet(s)
    • Area: 120 Square Feet
    • Dimensions: 12x10
    Bedroom 3
    • Features: Walk-In Closet(s)
    • Level: Walk-In Closet(s)
    • Area: 130 Square Feet
    • Dimensions: 13x10
    Bonus room
    • Features: Second Floor
    • Level: Second Floor
    • Area: 176 Square Feet
    • Dimensions: 16x11
    Dining room
    • Features: Combination
    • Level: Combination
    • Area: 110 Square Feet
    • Dimensions: 11x10
    Kitchen
    • Features: Pantry
    • Level: Pantry
    • Area: 198 Square Feet
    • Dimensions: 18x11
    Living room
    • Area: 256 Square Feet
    • Dimensions: 16x16
    Heating
    • Central
    Cooling
    • Central Air
    Appliances
    • Included: Dishwasher, Disposal, Microwave, Electric Oven, Gas Range
    Features
    • Ceiling Fan(s), Entrance Foyer, Extra Closets, Pantry, Walk-In Closet(s), High Speed Internet
    • Flooring: Wood, Tile
    • Basement: Crawl Space
    • Number of fireplaces: 1
    • Fireplace features: Gas, Great Room
    Interior area
    • Total structure area: 2,211
    • Total interior livable area: 2,211 sqft
    • Finished area above ground: 2,211

    Property

    Parking
    • Total spaces: 2
    • Parking features: Garage Faces Front, Concrete, Driveway
    • Attached garage spaces: 2
    • Has uncovered spaces: Yes
    Features
    • Levels: Two
    • Stories: 2
    • Patio & porch: Deck
    Lot
    • Size: 6,968 sqft
    • Dimensions: 67 x 104
    • Features: Level
    Details
    • Parcel number: 173100A13400CO
    • Special conditions: Standard

    Construction

    Type & style
    • Home type: SingleFamily
    • Architectural style: Contemporary
    • Property subtype: Single Family Residence, Residential
    Materials
    • Fiber Cement, Brick
    • Roof: Shingle
    Condition
    • New construction: No
    • Year built: 2015

    Utilities & green energy

    • Sewer: Public Sewer
    • Water: Public
    • Utilities for property: Water Available, Cable Connected

    Community & neighborhood

    Security
    • Security features: Smoke Detector(s)
    Location
    • Region: Antioch
    • Subdivision: Barnes Bend Estates

    HOA & financial

    HOA
    • Has HOA: Yes
    • HOA fee: $39 monthly
    • Amenities included: Playground, Sidewalks, Trail(s)
    • Services included: Maintenance Grounds

    Price history

    DateEventPrice
    1/3/2025Sold$485,000+1%$219/sqft
    Source: RealTracs MLS as distributed by MLS GRID #2761935 Report a problem
    12/6/2024Pending sale$480,000$217/sqft
    Source: RealTracs MLS as distributed by MLS GRID #2761935 Report a problem
    12/4/2024Price change$480,000-1%$217/sqft
    Source: RealTracs MLS as distributed by MLS GRID #2761935 Report a problem
    11/21/2024Listed for sale$485,000+52.5%$219/sqft
    Source: RealTracs MLS as distributed by MLS GRID #2761935 Report a problem
    5/18/2018Sold$318,000+1%$144/sqft
    Source: RealTracs MLS as distributed by MLS GRID #1905945 Report a problem
    2/28/2018Listed for sale$314,900$142/sqft
    Source: Black Lion Realty #1905945 Report a problem

    Public tax history

    Tax history is unavailable.

    Neighborhood: 37013

    Nearby schools

    GreatSchools rating
    Schools provided by the listing agent
    • Elementary: May Werthan Shayne Elementary School
    • Middle: William Henry Oliver Middle
    • High: John Overton Comp High School

    Source: RealTracs MLS as distributed by MLS GRID. This data may not be complete. We recommend contacting the local school district to confirm school assignments for this home.

    Get a cash offer in 3 minutes
    Find out how much your home could sell for in as little as 3 minutes with a no-obligation cash offer.
    Estimated market value
    $479,600
    Get a cash offer in 3 minutes
    Find out how much your home could sell for in as little as 3 minutes with a no-obligation cash offer.
    Estimated market value
    $479,600