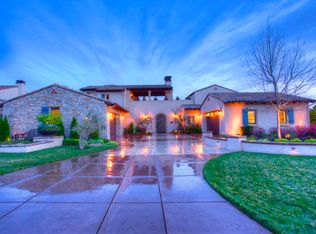
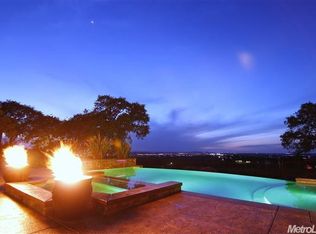
Timeless Classic with Stunning Views! Located at the top of the ridge in the prestigious, gated Catta Verdera golf community, this Santa Barbara-style estate blends classic elegance with relaxed SoCal luxury. Designed by a San Diego visionary, every detail is thoughtfully curated-rich hardwood floors, arched entries, beamed/coffered/barrel ceilings, 4 fireplaces, custom built-ins, designer lighting, and surround sound. The entertainer's kitchen features top-tier Thermador appliances, Miele coffee station, granite/soapstone counters, pot filler, and a full prep kitchen with additional appliances and laundry. The formal dining room impresses with a raised hearth fireplace, dual chandeliers, and access to the outdoor kitchen. The primary suite offers a fireplace, balcony, exercise room with panoramic views, and a spa-inspired bath with limestone floors, jetted tub, walk-in shower with multiple shower heads, towel warmer, and custom closet. Each bedroom includes an upgraded ensuite. The backyard is made for entertaining with an outdoor kitchen, infinity-edge pool, and amazing views. Many other exclusive features as well as a 4+ car garage with epoxy floors, workbench, cabinets, and 10-ft doors complete this exceptional home. Don't delay, homes like this rarely come on the market.
Closed
Tax assessed value
$2,625,000
3432 Vista De Madera, Lincoln, CA 95648
5beds
6,306sqft
Single Family Residence
Built in 2008
0.62 Acres Lot
$2,682,700 Zestimate®
$416/sqft
$5,453 Estimated rent
Home value
$2,682,700
$2.47M - $2.90M
$5,453/mo
Zestimate® history
Owner options
List your home for rent
$5,453/mo
Rent Zestimate®
Find your next renter with Zillow Rental Manager. Plus, with online applications, you can quickly screen prospective tenants – for free.
$5,453/mo
Rent Zestimate®
Refinance and save
$16,678/mo
Est. payment
Refinancing to a lower rate could help reduce your monthly payments and save thousands over the life of the loan.
$16,678/mo
Est. payment
Explore your selling options
Work with a Zillow partner agent
Leverage their expertise and Zillow's premium Showcase listings to get your home seen by more buyers.
Get startedList with your own agent
Get your home in front of millions of buyers by listing it on Zillow.
Learn how to do itSell it yourself
Take full control of how buyers see your home on Zillow by listing For Sale by Owner (FSBO).
List your homeWhat's special
Raised hearth fireplaceSanta barbara-style estateTop of the ridgeTowel warmerUpgraded ensuiteMiele coffee stationInfinity-edge pool
Zillow last checked:
Listing updated:
Listed by:
Garth Evans DRE #01363790 916-408-2222,
Realty World - Complete Real Estate
Bought with:
Dana Svanum, DRE #01882354
Coldwell Banker Realty
Source: MetroList Services of CA,MLS#: 225059408Originating MLS: MetroList Services, Inc.
Facts & features
Interior
Bedrooms & bathrooms
- Bedrooms: 5
- Bathrooms: 6
- Full bathrooms: 5
- Partial bathrooms: 1
Primary bedroom
- Features: Balcony, Sound System
Primary bathroom
- Features: Shower Stall(s), Double Vanity, Skylight/Solar Tube, Soaking Tub, Jetted Tub, Sunken Tub, Multiple Shower Heads, Walk-In Closet(s)
Dining room
- Features: Formal Room, Bar, Space in Kitchen
Kitchen
- Features: Pantry Closet, Granite Counters, Slab Counter, Kitchen Island, Island w/Sink
Heating
- Central, Fireplace(s), MultiUnits, Zoned, Natural Gas
Cooling
- Ceiling Fan(s), Central Air, Whole House Fan, Multi Units, Zoned
Appliances
- Included: Built-In Refrigerator, Dishwasher, Disposal, Double Oven, Free-Standing Gas Oven, Gas Cooktop, Gas Water Heater, Range Hood, Ice Maker, Microwave, Warming Drawer
- Laundry: Cabinets, Laundry Chute, Sink, Electric Dryer Hookup, Gas Dryer Hookup, See Remarks, Inside Room
Features
- Central Vacuum
- Flooring: Carpet, Tile, Wood
- Number of fireplaces: 4
- Fireplace features: Dining Room, Double Sided, Family Room, Gas Log, Master Bedroom, Outside
Interior area
- Total interior livable area: 6,306 sqft
Property
Parking
- Total spaces: 4
- Parking features: 24'+ Deep Garage, Garage Door Opener, Garage Faces Side
- Garage spaces: 4
Features
- Stories: 2
- Exterior features: Balcony, Outdoor Grill, Outdoor Kitchen
- Has private pool: Yes
- Pool features: In Ground, On Lot, Pool Sweep, Pool/Spa Combo, Gas Heat, Gunite
- Has spa: Yes
- Spa features: Bath
- Fencing: Back Yard,Metal,Fenced
Lot
- Size: 0.62 Acres
- Features: Auto Sprinkler F&R, Curb(s)/Gutter(s), Shape Regular, Greenbelt, Landscape Back, Landscape Front
Details
- Parcel number: 337240001000
- Zoning description: SFR
- Special conditions: Standard
- Other equipment: Audio/Video Prewired
Construction
Type & style
- Home type: SingleFamily
- Architectural style: See Remarks
- Property subtype: Single Family Residence
Materials
- Stucco, Frame, Wood
- Foundation: Concrete, Slab
- Roof: Cement,Tile
Condition
- Year built: 2008
Utilities & green energy
- Sewer: Public Sewer
- Water: Meter on Site, Public
- Utilities for property: Public, Electric, Underground Utilities, Natural Gas Connected, Sewer In & Connected
Community & HOA
Community
- Features: Gated
HOA
- Has HOA: Yes
- Services included: Security
- HOA fee: $216 monthly
Location
- Region: Lincoln
Financial & listing details
- Price per square foot: $416/sqft
- Tax assessed value: $2,625,000
- Price range: $2.6M - $2.6M
- Date on market: 5/8/2025
Price history
| Date | Event | Price |
|---|---|---|
| 10/17/2025 | Sold | $2,625,000-7.9%$416/sqft |
Source: MetroList Services of CA #225059408 Report a problem | ||
| 9/15/2025 | Pending sale | $2,850,000$452/sqft |
Source: MetroList Services of CA #225059408 Report a problem | ||
| 7/8/2025 | Price change | $2,850,000-5%$452/sqft |
Source: MetroList Services of CA #225059408 Report a problem | ||
| 6/25/2025 | Price change | $2,999,999-4.8%$476/sqft |
Source: MetroList Services of CA #225059408 Report a problem | ||
| 5/8/2025 | Listed for sale | $3,149,999+80%$500/sqft |
Source: MetroList Services of CA #225059408 Report a problem | ||
| 5/19/2017 | Sold | $1,750,000+9.4%$278/sqft |
Source: Public Record Report a problem | ||
| 7/29/2013 | Sold | $1,600,000+264.5%$254/sqft |
Source: MetroList Services of CA #13013666 Report a problem | ||
| 11/15/2006 | Sold | $439,000+31%$70/sqft |
Source: Public Record Report a problem | ||
| 6/2/2004 | Sold | $335,000$53/sqft |
Source: Public Record Report a problem | ||
Public tax history
| Year | Property taxes | Tax assessment |
|---|---|---|
| 2026 | -- | $2,625,000 +29.2% |
| 2025 | $22,746 +1.2% | $2,031,019 +2% |
| 2024 | $22,478 -1.6% | $1,991,196 +2% |
| 2023 | $22,847 +1.4% | $1,952,154 +2% |
| 2022 | $22,525 +1.9% | $1,913,877 +2% |
| 2021 | $22,115 +0.5% | $1,876,351 +1% |
| 2020 | $22,007 | $1,857,113 +2% |
| 2019 | $22,007 +4.8% | $1,820,700 +2% |
| 2018 | $20,999 +6.3% | $1,785,000 +5.6% |
| 2017 | $19,762 +2.2% | $1,689,991 +2% |
| 2016 | $19,333 +2% | $1,656,855 +1.5% |
| 2015 | $18,949 +2.4% | $1,631,968 +2% |
| 2014 | $18,508 | $1,600,000 +60% |
| 2013 | -- | $1,000,000 |
| 2012 | -- | $1,000,000 -22.6% |
| 2011 | -- | $1,291,199 |
| 2010 | -- | $1,291,199 -24% |
| 2009 | -- | $1,700,000 +199.8% |
| 2008 | -- | $567,024 +29.2% |
| 2007 | -- | $439,000 +26% |
| 2006 | -- | $348,534 +2% |
| 2005 | -- | $341,700 +532.1% |
| 2004 | -- | $54,060 |
Find assessor info on the county website
Neighborhood: 95648
Nearby homes
- $2,255,0000.582 Acres3444 Vista De Madera, Lincoln, CA 95648Off Market

- $3,061,6004 bd6 ba6.4k sqft3420 Vista De Madera, Lincoln, CA 95648Off Market
- $2,138,7005 bd5 ba5.6k sqft3439 Vista De Madera, Lincoln, CA 95648Off Market
- $238,771-- bd-- ba-- sqft101 Corte Ocaso, Lincoln, CA 95648Off Market
- $2,350,0004 bd6 ba5.5k sqft3456 Vista De Madera, Lincoln, CA 95648Sold
- $2,418,3004 bd5 ba5k sqft3427 Vista De Madera, Lincoln, CA 95648Off Market
- $2,376,8004 bd5 ba4.5k sqft3451 Vista De Madera, Lincoln, CA 95648Off Market
- $1,811,9245 bd7 ba5.2k sqft3396 Vista De Madera, Lincoln, CA 95648Off Market
Nearby schools
GreatSchools rating
- 9/10Twelve Bridges Elementary SchoolGrades: K-5Distance: 1.8 mi
- 9/10Twelve Bridges Middle SchoolGrades: 6-8Distance: 2.7 mi
- 8/10Twelve Bridges High SchoolGrades: 9-12Distance: 2.8 mi
Get a cash offer in 3 minutes
Find out how much your home could sell for in as little as 3 minutes with a no-obligation cash offer.
Estimated market value
$2,682,700
Get a cash offer in 3 minutes
Find out how much your home could sell for in as little as 3 minutes with a no-obligation cash offer.
Estimated market value
$2,682,700
- California
- Placer County
- Lincoln
- 95648
- 3432 Vista De Madera
Nearby cities
Nearby zip codes
Other Lincoln Topics
