**Available for rent also $2,295pm** Picture yourself in this beautifully appointed 3-bedroom, 2.5-bath townhouse nestled within a private gated community and conveniently located near schools, shopping, dining, and entertainment. Showcasing modern upgrades throughout, the home features gray cabinetry, Luxury Vinyl Plank flooring, decorative tile in the bathrooms, modern lighting and ceiling fans, neutral paint tones, and upgraded plantation shutters throughout, creating a refined and cohesive aesthetic.
The main level offers an open-concept floor plan designed for both comfortable living and effortless entertaining. The gourmet kitchen is appointed with upgraded Samsung appliances, quartz countertops, a center island with breakfast bar seating, and a spacious walk-in pantry, blending style and functionality.
Upstairs provides exceptional versatility with a game room, three bedrooms, and two full baths. The primary suite serves as a spa-inspired retreat, complete with a beautiful tiled glass shower, dual sinks and vanities, and a generous walk-in closet.
Additional highlights include an oversized two-car garage with epoxy flooring and a fully fenced private side yard, perfect for relaxing with morning coffee or enjoying quiet outdoor living. Lawn care is included, offering low-maintenance living in a desirable gated community.
Sold
Price Unknown
3432 Vista Highlands Ln, Fort Worth, TX 76135
3beds
1,839sqft
Townhouse
Built in 2021
3,049 Square Feet Lot
$321,000 Zestimate®
$--/sqft
$2,083 Estimated rent
Home value
$321,000
$299,000 - $343,000
$2,083/mo
Zestimate® history
Owner options
List your home for rent
$2,083/mo
Rent Zestimate®
Find your next renter with Zillow Rental Manager. Plus, with online applications, you can quickly screen prospective tenants – for free.
$2,083/mo
Rent Zestimate®
Refinance and save
$2,100/mo
Est. payment
Refinancing to a lower rate could help reduce your monthly payments and save thousands over the life of the loan.
$2,100/mo
Est. payment
Explore your selling options
Work with a Zillow partner agent
Leverage their expertise and Zillow's premium Showcase listings to get your home seen by more buyers.
Get startedList with your own agent
Get your home in front of millions of buyers by listing it on Zillow.
Learn how to do itSell it yourself
Take full control of how buyers see your home on Zillow by listing For Sale by Owner (FSBO).
List your homeWhat's special
Modern upgrades throughoutOpen-concept floor planLuxury vinyl plank flooringQuartz countertopsGenerous walk-in closetGame roomUpgraded samsung appliances
Zillow last checked:
Listing updated:
Listed by:
Charles Brown 0606840 972-827-8943,
Keller Williams Realty 817-329-8850,
Victoria Rochford 0715865 682-715-2360,
Keller Williams Realty
Bought with:
Dakota Jones
BK Real Estate
Source: NTREIS,MLS#: 21172513
Facts & features
Interior
Bedrooms & bathrooms
- Bedrooms: 3
- Bathrooms: 3
- Full bathrooms: 2
- 1/2 bathrooms: 1
Primary bedroom
- Features: Dual Sinks, En Suite Bathroom
- Level: Second
- Dimensions: 16 x 14
Bedroom
- Features: Split Bedrooms, Walk-In Closet(s)
- Level: Second
- Dimensions: 13 x 11
Bedroom
- Features: Split Bedrooms, Walk-In Closet(s)
- Level: Second
- Dimensions: 13 x 10
Dining room
- Level: First
- Dimensions: 13 x 12
Game room
- Level: Second
- Dimensions: 15 x 12
Kitchen
- Features: Breakfast Bar, Built-in Features, Kitchen Island, Pantry, Stone Counters, Walk-In Pantry
- Level: First
- Dimensions: 15 x 10
Laundry
- Level: Second
- Dimensions: 6 x 3
Living room
- Level: First
- Dimensions: 18 x 14
Heating
- Central, Natural Gas
Cooling
- Central Air, Ceiling Fan(s), Electric
Appliances
- Included: Some Gas Appliances, Dishwasher, Gas Cooktop, Disposal, Gas Oven, Gas Range, Gas Water Heater, Microwave, Plumbed For Gas, Refrigerator
- Laundry: Laundry in Utility Room
Features
- Built-in Features, Decorative/Designer Lighting Fixtures, Double Vanity, High Speed Internet, Kitchen Island, Open Floorplan, Pantry, Cable TV, Vaulted Ceiling(s), Walk-In Closet(s)
- Flooring: Carpet, Luxury Vinyl Plank, Marble, Tile
- Has basement: No
- Has fireplace: No
Interior area
- Total interior livable area: 1,839 sqft
Property
Parking
- Total spaces: 2
- Parking features: Door-Single, Epoxy Flooring, Garage, Garage Door Opener, Oversized, Garage Faces Rear
- Attached garage spaces: 2
Features
- Levels: Two
- Stories: 2
- Pool features: None
- Fencing: Wood
Lot
- Size: 3,049 Square Feet
Details
- Parcel number: 42736283
Construction
Type & style
- Home type: Townhouse
- Architectural style: Traditional
- Property subtype: Townhouse
- Attached to another structure: Yes
Materials
- Brick
- Foundation: Slab
- Roof: Composition,Shingle
Condition
- Year built: 2021
Utilities & green energy
- Sewer: Public Sewer
- Water: Public
- Utilities for property: Natural Gas Available, Sewer Available, Separate Meters, Underground Utilities, Water Available, Cable Available
Community & HOA
Community
- Features: Community Mailbox, Curbs, Gated, Sidewalks
- Security: Carbon Monoxide Detector(s), Gated Community, Smoke Detector(s)
- Subdivision: Overlook
HOA
- Has HOA: Yes
- Services included: Association Management, Maintenance Grounds
- HOA fee: $2,100 annually
- HOA name: Secure Management Services
- HOA phone: 940-595-0584
Location
- Region: Fort Worth
Financial & listing details
- Tax assessed value: $278,371
- Annual tax amount: $8,069
- Date on market: 2/7/2026
- Cumulative days on market: 27 days
- Listing terms: Cash,Conventional,FHA,VA Loan
Price history
| Date | Event | Price |
|---|---|---|
| 4/2/2026 | Sold | -- |
Source: NTREIS #21172513 Report a problem | ||
| 3/9/2026 | Pending sale | $319,900$174/sqft |
Source: NTREIS #21172513 Report a problem | ||
| 2/25/2026 | Price change | $319,900-1.6%$174/sqft |
Source: NTREIS #21172513 Report a problem | ||
| 2/7/2026 | Listed for sale | $325,000$177/sqft |
Source: NTREIS #21172513 Report a problem | ||
| 11/6/2024 | Listing removed | $2,395$1/sqft |
Source: Zillow Rentals Report a problem | ||
| 10/4/2024 | Price change | $2,395-4%$1/sqft |
Source: Zillow Rentals Report a problem | ||
| 9/6/2024 | Listed for rent | $2,495+4.2%$1/sqft |
Source: Zillow Rentals Report a problem | ||
| 10/14/2022 | Listing removed | -- |
Source: Zillow Rental Manager Report a problem | ||
| 9/14/2022 | Price change | $2,395-4%$1/sqft |
Source: Zillow Rental Manager Report a problem | ||
| 8/4/2022 | Listed for rent | $2,495$1/sqft |
Source: Zillow Rental Manager Report a problem | ||
Public tax history
| Year | Property taxes | Tax assessment |
|---|---|---|
| 2025 | $6,643 -17.7% | $278,371 -15.9% |
| 2024 | $8,069 -8.9% | $331,148 -8.1% |
| 2023 | $8,859 +151.3% | $360,440 +182.3% |
| 2022 | $3,525 | $127,686 |
Find assessor info on the county website
Neighborhood: 76135
Nearby homes
- $313,7003 bd3 ba1.8k sqft3436 Vista Highlands Ln, Fort Worth, TX 76135Off Market

- $304,8003 bd3 ba1.8k sqft3428 Vista Highlands Ln, Fort Worth, TX 76135Off Market
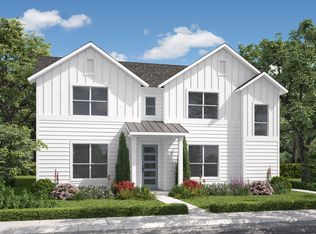
- $283,2003 bd3 ba1.6k sqft3481 Vista Highlands, Fort Worth, TX 76135Off Market

- $305,000-- bd-- ba1.8k sqft3440 Vista Highlands Ln, Fort Worth, TX 76135Off Market
- $310,800-- bd-- ba1.8k sqft3424 Vista Highlands Ln, Fort Worth, TX 76135Off Market
- $321,600-- bd-- ba1.8k sqft3444 Vista Highlands Ln, Fort Worth, TX 76135Off Market
- $319,900-- bd-- ba1.9k sqft3420 Vista Highlands Ln, Fort Worth, TX 76135Off Market
- $304,800-- bd-- ba1.7k sqft3452 Vista Highlands Ln, Fort Worth, TX 76135Off Market
Nearby schools
GreatSchools rating
- NAEffie Morris Elementary SchoolGrades: PK-KDistance: 0.5 mi
- 3/10Lucyle Collins Middle SchoolGrades: 6-8Distance: 1.9 mi
- 2/10Lake Worth High SchoolGrades: 9-12Distance: 1.1 mi
Schools provided by the listing agent
- Elementary: Effiemorri
- Middle: Collins
- High: Lake Worth
- District: Lake Worth ISD
Source: NTREIS. This data may not be complete. We recommend contacting the local school district to confirm school assignments for this home.
Get a cash offer in 3 minutes
Find out how much your home could sell for in as little as 3 minutes with a no-obligation cash offer.
Estimated market value
$321,000
Get a cash offer in 3 minutes
Find out how much your home could sell for in as little as 3 minutes with a no-obligation cash offer.
Estimated market value
$321,000
- Texas
- Tarrant County
- Fort Worth
- 76135
- 3432 Vista Highlands Ln
Nearby cities
Nearby neighborhoods
Nearby zip codes
Other Fort Worth Topics
