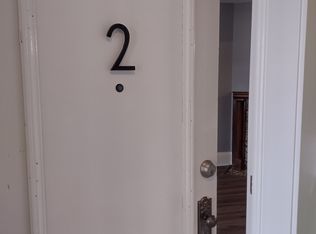
Please read the entire description before sending your application. You must fill out a Zillow application and meet the criteria before being scheduled for a tour. Welcome to Helen, a 1913 quad in the Clark-Fulton neighborhood. This building has been undergoing a renovation that is closer to a restoration than most properties in this neighborhood. At West 41st and Woodbridge, this building is close to Metro Hospital, Ohio City and Tremont, Old Brooklyn, and Gordon Square. It's in between I-90 and I-71, with very easy access to both within moments. One block away is the #45 bus line on Fulton. This spacious, 1100 sqft, two-bedroom apartment is a very cozy space in the wintertime and the large, private front porch is a fantastic place to spend a warm summer evening. #3 is a second floor unit, with 6 steps up to the porch and 16 steps, with a landing halfway, inside. I have spent countless hours repairing, instead of replacing, as much of the original details of the building as possible. Nearly all of the woodwork is original, though it is now painted with a high quality oil-based glossy white. All of the doors are original and painted the same as the woodwork. All the door hardware has been cleaned and reinstalled, resulting in every door closing and latching smoothly (mostly), something that is uncommon in an old building. The built in shelves in the dining room are spacious, upgraded, and also newly painted. All of the windows are new, double-hung, vinyl replacement windows. The floor is luxury vinyl plank throughout. The living room and dining room are fairly open to each other, making for a very nice space. In the living room, there is a mantle over an old decommissioned fireplace insert, both of which have some interesting character. The kitchen is updated with new cabinets that go to the ceiling. The lower cabinets have a quartz countertop, white subway tile backsplash and a nice under mount sink with a nice pull-down faucet. The appliances are newer, both GE, and the stove is gas. The bathroom is all new as well. The tub surround is also white subway tile with a refinished tub and new tub/shower plumbing. New toilet and vanity with bright lights and a nice mirror. There is storage above the toilet as well. The bedrooms are 10x12 and 10x11, each with normal sized closets, with the back bedroom closet being slightly larger. The heat is gas forced air. There are laundry hookups available in the basement along with a storage unit. This building and property is smoke and vape free. There are no exceptions. Smoking or vaping inside the building or outside on the property will absolutely not be tolerated by tenants or their guests. The ideal tenant is simply a non smoker of anything. The building is still undergoing renovations in other apartments and from time to time there may be construction noises during the day during normal daytime work hours. There have been many improvements made so far, and there will be more to come in the near future. I do not live on-site, but I do live very close by. The Zillow application is required as it already includes a credit check and a background check. I hope you come to visit Helen! I look forward to showing you around. Ryan Kennedy Building Owner and Caretaker Owner pays for water. All other utilities are paid by tenant. No smoking. No vaping. No animals of any kind. Minimum 1 year lease is required. Keep shared spaces tidy. Only those on the lease may live in the apartment. No holes are to be made in the walls/woodwork/window frames/shelving/etc.
This property is not currently displayed as for sale or rent on Zillow. This may be different from what's on other websites or public sources.