UPDATE: SELLER OFFERING $3,000 in concessions. Looking for a second living area? Maybe separate space for a home office? This home might be the one. Sitting at the end of a cul-de-sac, this home has a lot to offer. Many updates throughout, including 1 yr old roof and skylight, newer windows, interior doors, bathroom fixtures, garage door opener, and more. Main floor living area has wood burning fireplace, high ceiling and opens nicely into the dining / kitchen area. Painted cabinets with pull-outs and butcher block counters line the kitchen. Don't miss the pantry! Downstairs has a large family room with lots of built-in shelving, and a utility room with additional storage. Out back is a nice-sized, privacy fenced yard and firepit for your outdoor enjoyment. This truly is a MUST see property!
Pending
$279,900
3432 W Regal Court, Springfield, MO 65807
3beds
1,753sqft
Single Family Residence
Built in 1986
0.27 Acres Lot
$278,100 Zestimate®
$160/sqft
$-- HOA
What's special
Wood burning fireplaceNice-sized privacy fenced yardEnd of a cul-de-sacBathroom fixturesNewer windowsGarage door openerButcher block counters
- 53 days
- 684
- 50
Likely to sell faster than
Zillow last checked:
Listing updated:
Listed by:
Lisa A Walker 417-818-1663,
EXP Realty LLC
Source: SOMOMLS as distributed by MLS GRID,MLS#: 60331309
Facts & features
Interior
Bedrooms & bathrooms
- Bedrooms: 3
- Bathrooms: 2
- Full bathrooms: 2
Rooms
- Room types: Family Room, Living Areas (2)
Heating
- Forced Air, Natural Gas
Cooling
- Central Air, Ceiling Fan(s)
Appliances
- Included: Dishwasher, Gas Water Heater, Free-Standing Electric Oven, Exhaust Fan, Refrigerator, Disposal
- Laundry: In Basement, W/D Hookup
Features
- High Speed Internet, Internet - Fiber Optic, Marble Counters, Other Counters, Vaulted Ceiling(s)
- Flooring: Carpet, Vinyl
- Windows: Skylight(s), Blinds, Double Pane Windows
- Basement: Concrete,Sump Pump,Partially Finished,Partial
- Attic: Pull Down Stairs
- Has fireplace: Yes
- Fireplace features: Living Room, Wood Burning
Interior area
- Total structure area: 1,905
- Total interior livable area: 1,753 sqft
- Finished area above ground: 1,453
- Finished area below ground: 300
Property
Parking
- Total spaces: 2
- Parking features: Garage Door Opener, Garage Faces Front
- Attached garage spaces: 2
Features
- Levels: One
- Stories: 1
- Patio & porch: Patio, Covered, Front Porch
- Fencing: Privacy,Wood
Lot
- Size: 0.27 Acres
- Features: Curbs, Cul-De-Sac, Level
Details
- Parcel number: 1333207028
Construction
Type & style
- Home type: SingleFamily
- Architectural style: Traditional
- Property subtype: Single Family Residence
Materials
- Wood Siding, HardiPlank Type
- Foundation: Poured Concrete
- Roof: Composition,Shingle
Condition
- Year built: 1986
Utilities & green energy
- Sewer: Public Sewer
- Water: Public
Community & HOA
Community
- Security: Smoke Detector(s)
- Subdivision: Rosewood
Location
- Region: Springfield
Financial & listing details
- Price per square foot: $160/sqft
- Tax assessed value: $172,100
- Annual tax amount: $1,684
- Date on market: 8/13/2026
- Listing terms: Cash,VA Loan,FHA,Conventional
- Road surface type: Asphalt, Concrete
Estimated market value
$278,100
$264,000 - $292,000
$1,826/mo
Price history
| Date | Event | Price |
|---|---|---|
| 9/30/2026 | Pending sale | $279,900$160/sqft |
Source:  SOMOMLS as distributed by MLS GRID #60331309 Report a problem SOMOMLS as distributed by MLS GRID #60331309 Report a problem | ||
| 8/13/2026 | Listed for sale | $279,900+3.7%$160/sqft |
Source: SOMOMLS as distributed by MLS GRID #60331309 Report a problem | ||
| 3/28/2025 | Sold | -- |
Source: SOMOMLS as distributed by MLS GRID #60287676 Report a problem | ||
| 2/28/2025 | Pending sale | $270,000$154/sqft |
Source: SOMOMLS as distributed by MLS GRID #60287676 Report a problem | ||
| 2/24/2025 | Listed for sale | $270,000$154/sqft |
Source: SOMOMLS as distributed by MLS GRID #60287676 Report a problem | ||
Public tax history
| Year | Property taxes | Tax assessment |
|---|---|---|
| 2025 | $1,685 +3.8% | $32,700 +11.5% |
| 2024 | $1,624 +0.5% | $29,320 |
| 2023 | $1,615 +15% | $29,320 +12.2% |
| 2022 | $1,404 +0% | $26,130 |
| 2021 | $1,404 +7.3% | $26,130 +13.2% |
| 2020 | $1,308 +18.6% | $23,090 +15.5% |
| 2018 | $1,103 +1.1% | $19,990 +0.1% |
| 2017 | $1,091 | $19,970 |
| 2016 | $1,091 | $19,970 |
| 2015 | $1,091 +0.8% | $19,970 +2% |
| 2014 | $1,083 | $19,570 -4.3% |
| 2012 | -- | $20,460 |
| 2011 | -- | $20,460 +6% |
| 2010 | -- | $19,310 +13.7% |
| 2006 | $705 | $16,990 |
| 2005 | $705 +5.4% | $16,990 +6.5% |
| 2004 | $668 +0.4% | $15,960 |
| 2003 | $665 +1.6% | $15,960 |
| 2002 | $655 +4.8% | $15,960 |
| 2001 | $625 | $15,960 |
Find assessor info on the county website
Monthly payment
Est. payment
Payment breakdown
Explore the cost of this home by adjusting the details. Changes won't be saved.Climate risks
Neighborhood: Sherwood
Nearby schools
Schools provided by the listing agent
- Elementary: SGF-Sherwood
- Middle: SGF-Carver
- High: SGF-Parkview
Source: SOMOMLS as distributed by MLS GRID. This data may not be complete. We recommend contacting the local school district to confirm school assignments for this home.

Similar homes
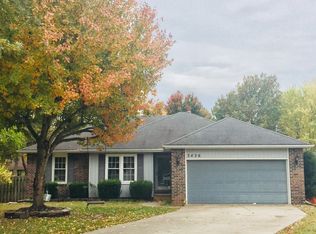
- $270,9003 bd2 ba1.8k sqft3977 W Beechwood Street, Springfield, MO 65807Active
 MLS ID #60327969, Heath Jech, Keller Williams Local. SOMOMLS as distributed by MLS GRID
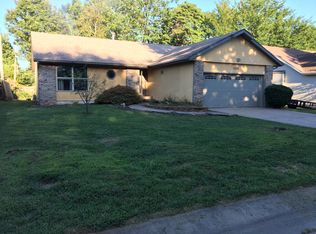
 - $248,9003 bd2 ba1.3k sqft1560 S Timbercreek Avenue, Springfield, MO 65807Active
 MLS ID #60333789, Rashelle Igert, Murney Associates - Nixa. SOMOMLS as distributed by MLS GRID
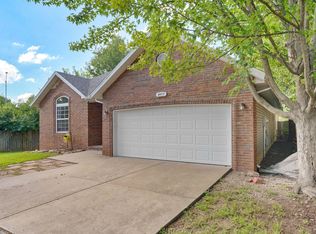
 - $279,9003 bd2 ba1.7k sqft2141 S Oak Grove Avenue, Springfield, MO 65804Active
 MLS ID #60335367, Kyle Hanke, Gateway Real Estate Team LLC. SOMOMLS as distributed by MLS GRID
 - $250,0003 bd2 ba1.5k sqft335 S Foster Avenue, Springfield, MO 65802Active
 MLS ID #60335408, Riley Real Estate powered by Keller Williams, Keller Williams Local. SOMOMLS as distributed by MLS GRID
 - $272,0003 bd2 ba1.9k sqft2042 S Holland Avenue, Springfield, MO 65807ActiveMLS ID #60333143, Stephen Thomas, Alpha Realty MO, LLC. SOMOMLS as distributed by MLS GRID
- $249,9003 bd2 ba1.6k sqft1201 W Edgewood Street, Springfield, MO 65807ActiveMLS ID #60333330, Team Serrano, Assist 2 Sell. SOMOMLS as distributed by MLS GRID
- $249,9003 bd2 ba1.6k sqft782 W Deerfield Street, Springfield, MO 65807ActiveMLS ID #60331593, 417 Sister Team, Sturdy Real Estate. SOMOMLS as distributed by MLS GRID
- $264,9003 bd2 ba1.7k sqft616 W Sylvania Street, Springfield, MO 65807ActiveMLS ID #60328987, Team Serrano, Assist 2 Sell. SOMOMLS as distributed by MLS GRID
- $299,9003 bd2 ba1.7k sqft4006 W Juno Street, Springfield, MO 65802ActiveMLS ID #60330424, Emily I. Johnson, House Theory Realty. SOMOMLS as distributed by MLS GRID
- $299,0004 bd2 ba2.3k sqft1015 W Downing Street, Springfield, MO 65807ActiveMLS ID #60332833, Jody Lee Malam, ReeceNichols - Springfield. SOMOMLS as distributed by MLS GRID
- $245,0003 bd3 ba1.5k sqft2516 W Blackburn Drive, Springfield, MO 65807ActiveMLS ID #60318260, Michael Burnell, EXP Realty LLC. SOMOMLS as distributed by MLS GRID
- $309,0003 bd2 ba1.5k sqft1665 S Catalina Avenue, Springfield, MO 65804ActiveMLS ID #60335327, Team Serrano, Assist 2 Sell. SOMOMLS as distributed by MLS GRID
- $215,0004 bd3 ba2.3k sqft3138 W Crestview Street, Springfield, MO 65807ActiveMLS ID #60333538, Adam Graddy, Keller Williams Local. SOMOMLS as distributed by MLS GRID
- $259,0004 bd3 ba1.6k sqft3552 S Franklin Avenue, Springfield, MO 65807ActiveMLS ID #60331471, Wes Litton, Keller Williams Local. SOMOMLS as distributed by MLS GRID
- $222,0003 bd2 ba1.4k sqft3012 W Countryside Drive, Springfield, MO 65807ActiveMLS ID #60334124, Makinzi N Taylor, Cantrell Real Estate. SOMOMLS as distributed by MLS GRID
- $230,0003 bd2 ba1.2k sqft1810 S Thelma Avenue, Springfield, MO 65807ActiveMLS ID #60334189, Jennifer Painter, Murney Associates - Primrose. SOMOMLS as distributed by MLS GRID
- $274,9003 bd2 ba1.4k sqft3407 W Vincent Drive, Springfield, MO 65810ActiveMLS ID #60326484, Douglas Lutz, Keller Williams Local. SOMOMLS as distributed by MLS GRID
- $279,9003 bd2 ba1.9k sqft1309 E Bennett Street, Springfield, MO 65804ActiveMLS ID #60326717, Zachary Albers, Albers Real Estate Group. SOMOMLS as distributed by MLS GRID
- $324,5003 bd2 ba2.6k sqft1649 S Jefferson Avenue, Springfield, MO 65807ActiveMLS ID #60331447, Debbie Morrow, Murney Associates - Primrose. SOMOMLS as distributed by MLS GRID
