Skip main navigation
Sold for $782,400
Street View
  • $782,400

    3432 W Tiny Bird Ct, Tucson, AZ 85745

    3beds
    2,589sqft
    Single Family Residence
    Built in 2001
    0.39 Acres Lot
    $777,300 Zestimate®
    $302/sqft
    $3,058 Estimated rent

    Home value

    $777,300

    $715,000 - $839,000

    $3,058/mo

    Zestimate® history
    Loading
    Loading...

    Owner options

    List your home for rent

    $3,058/mo

    Rent Zestimate®

    Find your next renter with Zillow Rental Manager. Plus, with online applications, you can quickly screen prospective tenants – for free.

    Learn more

    $3,058/mo

    Rent Zestimate®

    Refinance and save

    $4,675/mo

    Est. payment

    Refinancing to a lower rate could help reduce your monthly payments and save thousands over the life of the loan.

    See today's rates

    $4,675/mo

    Est. payment

    Explore your selling options

    Work with a Zillow partner agent

    Leverage their expertise and Zillow's premium Showcase listings to get your home seen by more buyers.

    Get started

    List with your own agent

    Get your home in front of millions of buyers by listing it on Zillow.

    Learn how to do it

    Sell it yourself

    Take full control of how buyers see your home on Zillow by listing For Sale by Owner (FSBO).

    List your home

    What's special

    Golf course frontageProfessional-grade cooktopGracefully elongated private driveAbundant cabinetry
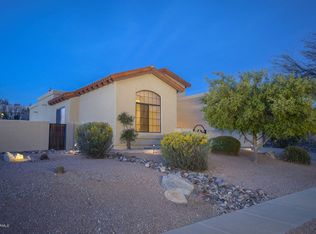
    Crowning a private ridge at the end of a cul-de-sac, this exceptional single-story Starr Pass estate commands one of the community's most coveted positions. Offering 3 bedrooms, 3 bathrooms, and 2,589 square feet of thoughtfully designed living space, the home delivers the complete Arizona luxury lifestyle—unobstructed 270-degree mountain views spanning the Santa Catalinas, Rincons, and Tucson Mountains, golf course frontage, and resort-level outdoor living with remarkable privacy. The arrival sets the tone as a gracefully elongated private drive ascends to the summit, where the entire Tucson basin unfolds below. This elevated cul-de-sac position eliminates through-traffic, while Arnold Palmer-designed golf course frontage provides a permanent greenbelt buffer— ensuring views that can never be compromised. No homes above. No future development to interrupt the horizon. This is finite, irreplaceable positioning. Resort-level outdoor living designed for everyday enjoyment anchors the experience. A conventionally heated pool sized for true recreation is paired with a spa ideal for evening relaxation beneath star-filled skies and glowing city lights. A substantial covered patio provides year-round usability, capturing cooling mountain breezes while offering shelter from sun and monsoon weather. Mature desert landscaping frames each vantage point with established, low-maintenance beauty. Inside, oversized windows and high ceilings flood the home with natural light, allowing the surrounding mountains to become living art throughout the day. Porcelain tile flooring delivers the warmth of Saltillo with modern durability. The great room is anchored by an authentic kiva-style gas fireplace with custom built-ins, creating a natural gathering space that reflects the home's Contemporary Santa Fe architecture and seamless indoor-outdoor flow. The kitchen is designed for both elevated daily living and effortless entertaining, featuring granite countertops, a custom tile backsplash with diamond accents, professional-grade cooktop, and abundant cabinetry. A standout butler's pantry with wet bar, sink, extensive storage, and second refrigerator provides ideal separation for hostingkeeping prep, service, and cleanup discreet and efficient. Kitchen windows frame sweeping Tucson Mountain views. The split-bedroom floor plan offers exceptional privacy. The primary suite occupies its own wing, showcasing breathtaking Santa Catalina Mountain views and a spa-inspired bath with dual vanities, separate toilet area, and walk-in closet with built-in organization. Two guest bedrooms are thoughtfully positioned on the opposite side of the home. Additional features include a full laundry room conveniently accessed through the primary suite, and a three-car garage finished with premium polyaspartic flooring, delivering a clean, showroom-quality space. The intangibles complete the experience: elevated ridge-top living, dramatic monsoon skies, daily wildlife sightings, unforgettable sunsets, and city lights stretching across the valley below. Morning coffee with mountain sunrise. Evenings with desert twilight and alpenglow. End-of-cul-de-sac, ridge-top homes offering panoramic multi-mountain views, golf course frontage, and resort-level outdoor living are exceedingly rare. When they become available, they are immediately recognized. Located minutes from the JW Marriott Starr Pass Resort & Spa, residents enjoy proximity to world-class dining, spa services, golf, tennis, and fitness amenitieswithout the obligations of resort living. Tucson Mountain Park trails and Saguaro National Park West are just moments away. This is more than a homeit's a lifestyle defined by elevation, views, and timeless desert elegance.

    Zillow last checked:

    Listing updated:

    Listed by:

    Michael D Oliver 480-906-4701,

    Oliver Realty, LLC,

    Heather L Oliver 480-906-4701,

    Oliver Realty, LLC

    Bought with:

    Michael D Oliver, BR534948000

    Oliver Realty, LLC

    Heather L Oliver, SA579932000

    Oliver Realty, LLC

    Source: MLS of Southern Arizona,MLS#: 22601311MLS Logo

    Facts & features

    Interior

    Bedrooms & bathrooms
    • Bedrooms: 3
    • Bathrooms: 3
    • Full bathrooms: 2
    • 1/2 bathrooms: 1
    Heating
    • Forced Air
    Cooling
    • Central Air, ENERGY STAR Qualified Equipment, Ceiling Fan(s)
    Appliances
    • Included: Dishwasher, Disposal, Refrigerator, Lazy Susan, Electric Cooktop, Microwave
    • Laundry: Storage, Laundry Room, Electric Dryer Hookup
    Features
    • Kitchen Island, Walk-In Closet(s), High Ceilings
    • Flooring: Ceramic Tile, Wood
    • Windows: Skylight(s), Double Pane Windows, Solar Screens
    • Number of fireplaces: 1
    • Fireplace features: Gas, Living Room
    Interior area
    • Total structure area: 2,589
    • Total interior livable area: 2,589 sqft

    Property

    Parking
    • Total spaces: 3
    • Parking features: Garage Door Opener, Attached Garage Cabinets, Golf Cart Garage
    • Garage spaces: 3
    Accessibility
    • Accessibility features: None
    Features
    • Levels: One
    • Stories: 1
    • Patio & porch: Covered, Patio
    • Exterior features: Native Plants, Built-in Barbecue
    • Pool features: Heated
    • Spa features: Conventional
    • Fencing: Block,Stucco Finish,View Fence
    • Has view: Yes
    • View description: Mountain(s), City, Sunset, Panoramic, Sunrise
    Lot
    • Size: 0.39 Acres
    • Dimensions: 84' X 142' X 28' X 49' X 45' X 18' X 159'
    • Features: Decorative Gravel, Shrubs, Sprinklers In Front, Subdivided, Adjacent to Wash, Corner Lot, North/South Exposure, Elevated Lot
    Details
    • Parcel number: 116274850
    • Zoning: Tucson - R1
    • Special conditions: None
    • Other equipment: Pre-Wired Sat Dish

    Construction

    Type & style
    • Home type: SingleFamily
    • Architectural style: Contemporary,Southwestern
    • Property subtype: Single Family Residence
    Materials
    • Frame - Stucco
    • Roof: Built-Up - Reflect
    Condition
    • Year built: 2001

    Utilities & green energy

    • Sewer: Sewer Connected
    • Water: Public
    • Utilities for property: Pre-Wired Tele Lines, Phone Connected

    Community & HOA

    Community
    • Features: Paved Street, Sidewalks
    • Security: Smoke Detector(s), Carbon Monoxide Detector(s), Wrought Iron Security Door
    • Subdivision: Quail Ridge (1-52)
    HOA
    • Has HOA: Yes
    • Amenities included: None
    • Services included: Common Area Maint, Street Maint
    • HOA fee: $46 monthly
    • HOA name: Quail Ridge HOA
    Location
    • Region: Tucson

    Financial & listing details

    • Price per square foot: $302/sqft
    • Tax assessed value: $529,682
    • Annual tax amount: $5,138
    • Date on market: 2/5/2026
    • Cumulative days on market: 9 days
    • Listing terms: FHA,VA Loan,Conventional,Cash
    • Road surface type: Paved

    Price history

    DateEventPrice
    3/5/2026Sold$782,400-0.9%$302/sqft
    Source: MLS of Southern Arizona #22601311 Report a problem
    2/21/2026Pending sale$789,900$305/sqft
    Source: MLS of Southern Arizona #22601311 Report a problem
    2/9/2026Contingent$789,900$305/sqft
    Source: MLS of Southern Arizona #22601311 Report a problem
    2/5/2026Listed for sale$789,900$305/sqft
    Source: MLS of Southern Arizona #22601311 Report a problem
    1/20/2026Contingent$789,900$305/sqft
    Source: MLS of Southern Arizona #22601311 Report a problem
    1/15/2026Listed for sale$789,900+30.6%$305/sqft
    Source: MLS of Southern Arizona #22601311 Report a problem
    5/6/2005Sold$604,900+891.6%$234/sqft
    Source: MLS of Southern Arizona #2505357 Report a problem
    11/7/1997Sold$61,000$24/sqft
    Source: Public Record Report a problem

    Public tax history

    YearProperty taxesTax assessment
    2025$4,905 +6.8%$52,968 -0.8%
    2024$4,594 -0.6%$53,396 +16.5%
    2023$4,620 -10%$45,826 +22.3%
    2022$5,132 -0.2%$37,478 -6%
    2021$5,144 +3%$39,852 +0.4%
    2020$4,996 $39,709 -1.2%
    2019$4,996 +4.8%$40,182 +17.3%
    2018$4,766 +4.8%$34,261
    2017$4,549 +2.6%$34,261 +5%
    2016$4,435 +4.6%$32,630 +5%
    2015$4,242 $31,076
    2014-- --
    2013-- $321,763
    2012-- --
    2011-- --
    2010-- --
    2009-- --
    2007-- --
    2006-- --
    2005-- --
    2004-- --
    2003-- --
    2002-- --
    2001$1,241 +14.9%--
    2000$1,079 --
    Find assessor info on the county website

    Neighborhood: Starr Pass

    Nearby schools

    GreatSchools rating
    Schools provided by the listing agent
    • Elementary: Tolson
    • Middle: Mansfeld
    • High: Cholla

    Source: MLS of Southern Arizona. This data may not be complete. We recommend contacting the local school district to confirm school assignments for this home.

    Get a cash offer in 3 minutes
    Find out how much your home could sell for in as little as 3 minutes with a no-obligation cash offer.
    Estimated market value
    $777,300
    Get a cash offer in 3 minutes
    Find out how much your home could sell for in as little as 3 minutes with a no-obligation cash offer.
    Estimated market value
    $777,300