Step into a life of effortless sophistication at this stunning 3 bedroom, 2.5 bath townhome nestled within the sought-after Meridian at Southgate. This residence masterfully blends modern aesthetics with a low-maintenance lifestyle, greeting you with an airy, open-concept floor plan defined by high ceilings and an abundance of natural light. Every corner of the home showcases thoughtful upgrades and energy-efficient features, ensuring that your living space is as smart as it is beautiful.
The second floor serves as a private sanctuary, anchored by a spacious owner’s suite that offers dual walk-in closets and a spa-inspired en-suite featuring an over-sized shower and double vanities. Two additional bedrooms and a full bath provide ample space for family, guests, or a dedicated home office, while the attached two-car garage offers both convenience and security.
Beyond your front door, the community amenities cater to every facet of an active lifestyle. Spend your afternoons lounging by the sparkling modern pool or enjoying the brand-new dog park with your four-legged companions. For those who crave the outdoors, the newly developed McKinney Greens park is just a short stroll away, offering scenic walking trails, a serene lake, multiple playgrounds, and sprawling activity fields.
Location is truly unparalleled here, placing you at the crossroads of convenience with immediate access to State Highway 75 and 121. You are perfectly positioned between the charming boutiques and gourmet eateries of historic downtown McKinney and the upcoming local amphitheater located less than a mile away. Whether you are looking for a quiet evening at home or a vibrant night on the town, this townhome offers the very best of North Texas living.
Sold
Price Unknown
3432 Zellwood Ln, McKinney, TX 75069
3beds
1,694sqft
Townhouse
Built in 2020
2,178 Square Feet Lot
$337,600 Zestimate®
$--/sqft
$2,458 Estimated rent
Home value
$337,600
$321,000 - $354,000
$2,458/mo
Zestimate® history
Owner options
List your home for rent
$2,458/mo
Rent Zestimate®
Find your next renter with Zillow Rental Manager. Plus, with online applications, you can quickly screen prospective tenants – for free.
$2,458/mo
Rent Zestimate®
Refinance and save
$325/mo
Est. payment
Refinancing to a lower rate could help reduce your monthly payments and save thousands over the life of the loan.
$325/mo
Est. payment
Explore your selling options
Work with a Zillow partner agent
Leverage their expertise and Zillow's premium Showcase listings to get your home seen by more buyers.
Get startedList with your own agent
Get your home in front of millions of buyers by listing it on Zillow.
Learn how to do itSell it yourself
Take full control of how buyers see your home on Zillow by listing For Sale by Owner (FSBO).
List your homeWhat's special
Serene lakeSparkling modern poolHigh ceilingsMultiple playgroundsAttached two-car garageAbundance of natural lightAiry open-concept floor plan
Zillow last checked:
Listing updated:
Listed by:
Dominique Davis 0655033 512-554-1131,
Christie's Lone Star 214-821-3336
Bought with:
Hina Ali, 0642025
Keller Williams Legacy
Source: NTREIS,MLS#: 21182844
Facts & features
Interior
Bedrooms & bathrooms
- Bedrooms: 3
- Bathrooms: 3
- Full bathrooms: 2
- 1/2 bathrooms: 1
Primary bedroom
- Features: En Suite Bathroom, Walk-In Closet(s)
- Level: Second
- Dimensions: 14 x 15
Bedroom
- Features: Walk-In Closet(s)
- Level: Second
- Dimensions: 10 x 11
Bedroom
- Features: Walk-In Closet(s)
- Level: Second
- Dimensions: 10 x 15
Dining room
- Level: First
- Dimensions: 7 x 12
Kitchen
- Features: Breakfast Bar, Built-in Features, Eat-in Kitchen, Pantry
- Level: First
- Dimensions: 8 x 12
Living room
- Features: Ceiling Fan(s)
- Level: First
- Dimensions: 15 x 17
Heating
- Central
Cooling
- Central Air, Ceiling Fan(s)
Appliances
- Included: Dishwasher, Electric Water Heater, Gas Cooktop, Disposal, Microwave, Refrigerator
- Laundry: In Hall
Features
- Decorative/Designer Lighting Fixtures, Eat-in Kitchen, High Speed Internet, Open Floorplan, Smart Home, Cable TV, Walk-In Closet(s)
- Flooring: Carpet, Luxury Vinyl Plank
- Has basement: No
- Has fireplace: No
Interior area
- Total interior livable area: 1,694 sqft
Property
Parking
- Total spaces: 2
- Parking features: Door-Single, Driveway, Garage, Garage Faces Rear
- Attached garage spaces: 2
Features
- Levels: Two
- Stories: 2
- Pool features: None, Community
Lot
- Size: 2,178 Square Feet
- Features: Interior Lot, Landscaped, Subdivision, Sprinkler System
Details
- Parcel number: R1211900G01601
Construction
Type & style
- Home type: Townhouse
- Property subtype: Townhouse
- Attached to another structure: Yes
Condition
- Year built: 2020
Utilities & green energy
- Sewer: Public Sewer
- Water: Public
- Utilities for property: Sewer Available, Underground Utilities, Water Available, Cable Available
Green energy
- Energy efficient items: Appliances, Doors, HVAC, Insulation, Thermostat, Water Heater, Windows
- Water conservation: Low-Flow Fixtures
Community & HOA
Community
- Features: Lake, Playground, Park, Pool, Trails/Paths, Community Mailbox, Curbs, Sidewalks
- Security: Carbon Monoxide Detector(s), Smoke Detector(s)
- Subdivision: Meridian At Southgate
HOA
- Has HOA: Yes
- Services included: All Facilities, Association Management, Maintenance Grounds, Maintenance Structure
- HOA fee: $325 monthly
- HOA name: Meridian Residential
- HOA phone: 877-277-6242
Location
- Region: Mckinney
Financial & listing details
- Tax assessed value: $348,883
- Annual tax amount: $6,096
- Date on market: 2/26/2026
- Cumulative days on market: 77 days
- Listing terms: Cash,Conventional,FHA,VA Loan
Price history
| Date | Event | Price |
|---|---|---|
| 6/15/2026 | Sold | -- |
Source: NTREIS #21182844 Report a problem | ||
| 6/2/2026 | Pending sale | $348,990$206/sqft |
Source: NTREIS #21182844 Report a problem | ||
| 5/15/2026 | Contingent | $348,990$206/sqft |
Source: NTREIS #21182844 Report a problem | ||
| 4/2/2026 | Price change | $348,990-3.1%$206/sqft |
Source: NTREIS #21182844 Report a problem | ||
| 3/9/2026 | Price change | $359,990-2.7%$213/sqft |
Source: NTREIS #21182844 Report a problem | ||
| 2/26/2026 | Listed for sale | $369,990$218/sqft |
Source: NTREIS #21182844 Report a problem | ||
| 4/7/2021 | Sold | -- |
Source: Agent Provided Report a problem | ||
Public tax history
| Year | Property taxes | Tax assessment |
|---|---|---|
| 2025 | $4,467 -18% | $348,883 -7.3% |
| 2024 | $5,444 +11.2% | $376,251 +10% |
| 2023 | $4,895 -13.8% | $342,046 +10% |
| 2022 | $5,679 +117% | $310,951 +152.3% |
| 2021 | $2,617 | $123,230 |
Find assessor info on the county website
Neighborhood: 75069
Nearby homes
- $334,0002 bd3 ba1.5k sqft3500 Zellwood Ln, McKinney, TX 75069Off Market
- $411,6003 bd3 ba2k sqft3428 Zellwood Ln, McKinney, TX 75069Off Market

- $350,3003 bd3 ba1.6k sqft3504 Zellwood Ln, McKinney, TX 75069Off Market
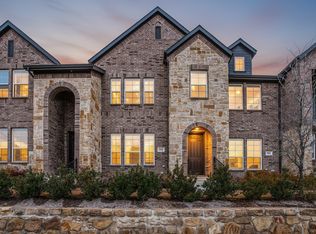
- $--3 bd3 ba2k sqft3424 Zellwood Ln, McKinney, TX 75069Sold

- $342,6002 bd2 ba1.5k sqft3508 Zellwood Ln, McKinney, TX 75069Off Market
- $2,6003 bd3 ba1.6k sqft3420 Zellwood Ln, McKinney, TX 75069For Rent
- $371,7003 bd3 ba2k sqft3512 Zellwood Ln, McKinney, TX 75069Off Market
- $331,0002 bd3 ba1.5k sqft3416 Zellwood Ln, McKinney, TX 75069Off Market
Nearby schools
GreatSchools rating
- 5/10Albert & Iola Lee Davis Malvern Elementary SchoolGrades: K-5Distance: 0.7 mi
- 9/10Dr Jack Cockrill Middle SchoolGrades: 6-8Distance: 3.4 mi
- 7/10McKinney High SchoolGrades: 9-12Distance: 1.3 mi
Schools provided by the listing agent
- Elementary: Davis Malvern
- Middle: Faubion
- High: Mckinney
- District: McKinney ISD
Source: NTREIS. This data may not be complete. We recommend contacting the local school district to confirm school assignments for this home.
Get a cash offer in 3 minutes
Find out how much your home could sell for in as little as 3 minutes with a no-obligation cash offer.
Estimated market value
$337,600
Get a cash offer in 3 minutes
Find out how much your home could sell for in as little as 3 minutes with a no-obligation cash offer.
Estimated market value
$337,600
- Texas
- Collin County
- McKinney
- 75069
- 3432 Zellwood Ln
