Skip main navigation
Sold for $3,260,000
  • Listing Provided by: Sonnek Realty
    Bought with: Harvest Realty Development
    $3,260,000

    34321 Amber Lantern St, Dana Point, CA 92629

    5beds
    3,433sqft
    Single Family Residence
    Built in 1977
    5,000 Square Feet Lot
    $4,597,200 Zestimate®
    $950/sqft
    $7,873 Estimated rent

    Home value

    $4,597,200

    $4.09M - $5.29M

    $7,873/mo

    Zestimate® history
    Loading
    Loading...

    Owner options

    List your home for rent

    $7,873/mo

    Rent Zestimate®

    Find your next renter with Zillow Rental Manager. Plus, with online applications, you can quickly screen prospective tenants – for free.

    Learn more

    $7,873/mo

    Rent Zestimate®

    Refinance and save

    $20,243/mo

    Est. payment

    Refinancing to a lower rate could help reduce your monthly payments and save thousands over the life of the loan.

    See today's rates

    $20,243/mo

    Est. payment

    Explore your selling options

    Work with a Zillow partner agent

    Leverage their expertise and Zillow's premium Showcase listings to get your home seen by more buyers.

    Get started

    List with your own agent

    Get your home in front of millions of buyers by listing it on Zillow.

    Learn how to do it

    Sell it yourself

    Take full control of how buyers see your home on Zillow by listing For Sale by Owner (FSBO).

    List your home

    What's special

    Ocean viewsHigh end appliancesOak hardwood flooringComplete sonos sound systemFront balconyQuartz countersPrivate triple car garage
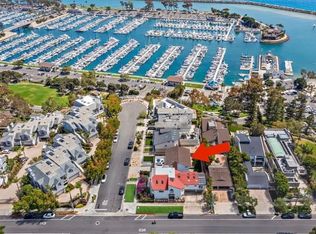
    Wonderful Cul-De-Sac Location Overlooking the Dana Point Harbor! One of the Desirable Streets in Downtown Dana Point Lantern District! Enjoy both Harbor and Ocean Views from the Living Room and Front Balcony and also the Master Bedroom and Back Rooftop Deck of the Garage. Ocean Breezes flow through this Home. Very Light and Bright Living Quarters. Travertine Stone Tile Flooring on the Main Level & Maple & Oak Hardwood Flooring on the Upper Levels. Excellent Gourmet Kitchen with Upgraded Cabinets, Quartz Counters, High End Appliances, Center Island, Breakfast Bar, Pantry and more. Formal Dining Room just outside of Kitchen with Temperature Controlled Wine Room and a Powder Bathroom nearby. Informal Dining Area just off the Kitchen also. Windows and Door are Equipped with Remote Controlled Shades. This Home Includes 5 Bedrooms, including 2 Master Bedrooms, 5 Baths, a Loft/Office, 2 Large Decks. Master Suite with 3 Skylights, Roomy Walk-In Closet, Walk-In Glass Wall Shower and Extra Long Dual Sink Vanity. 4 Bedrooms and 3 Bathrooms on the Main Level along with a Convenient Full Sized Laundry Room. Complete Sonos Sound System on 2nd and 3rd Levels. Private Triple Car Garage in Rear of Home along with 2 Additional Parking Spots behind Automatic Gated Driveway. Very Low Maintenance Landscaping including Artificial Turf. Stroll to Downtown Dana Point, Restaurants, Shops, Parks, the Harbor, Beaches, the Ocean and More!

    Zillow last checked:

    Listing updated:

    Listing Provided by:

    Barry Sonnek DRE #01198685 949-280-8814,

    Sonnek Realty

    Bought with:

    Jiaxin Pang, DRE #02189897

    Harvest Realty Development

    Source: CRMLS,MLS#: OC24026870MLS LogoOriginating MLS: California Regional MLS

    Facts & features

    Interior

    Bedrooms & bathrooms
    • Bedrooms: 5
    • Bathrooms: 5
    • Full bathrooms: 1
    • 3/4 bathrooms: 3
    • 1/2 bathrooms: 1
    • Main level bathrooms: 3
    • Main level bedrooms: 4
    Primary bedroom
    • Features: Primary Suite
    Bedroom
    • Features: Bedroom on Main Level
    Bathroom
    • Features: Bathroom Exhaust Fan, Bathtub, Closet, Dual Sinks, Enclosed Toilet, Hollywood Bath, Low Flow Plumbing Fixtures, Multiple Shower Heads, Quartz Counters, Remodeled
    Kitchen
    • Features: Kitchen Island, Kitchen/Family Room Combo, Remodeled, Self-closing Cabinet Doors, Self-closing Drawers, Updated Kitchen, Walk-In Pantry
    Heating
    • Forced Air, Natural Gas
    Cooling
    • None
    Appliances
    • Included: 6 Burner Stove, Double Oven, Dishwasher, Disposal, Gas Range, Gas Water Heater, Ice Maker, Microwave, Refrigerator, Range Hood, Self Cleaning Oven, Dryer, Washer
    • Laundry: Washer Hookup, Gas Dryer Hookup, Inside, Laundry Room, See Remarks
    Features
    • Balcony, Separate/Formal Dining Room, High Ceilings, Open Floorplan, Pantry, Quartz Counters, Stone Counters, Recessed Lighting, See Remarks, Wired for Sound, Bedroom on Main Level, Loft, Primary Suite, Wine Cellar, Walk-In Closet(s)
    • Flooring: Tile, Wood
    • Doors: Sliding Doors
    • Windows: Blinds, Double Pane Windows, Skylight(s)
    • Has fireplace: Yes
    • Fireplace features: Living Room, Masonry, See Remarks, Wood Burning
    • Common walls with other units/homes: No Common Walls
    Interior area
    • Total interior livable area: 3,433 sqft

    Property

    Parking
    • Total spaces: 3
    • Parking features: Concrete, Door-Multi, Driveway Level, Driveway, Electric Gate, Garage, Garage Door Opener, Gated, Off Street, Private, Pull-through, See Remarks
    • Attached garage spaces: 3
    Accessibility
    • Accessibility features: See Remarks
    Features
    • Levels: Three Or More
    • Stories: 3
    • Entry location: 1
    • Patio & porch: Deck, Rooftop, See Remarks
    • Exterior features: Rain Gutters
    • Pool features: None
    • Spa features: None
    • Fencing: Block,Good Condition
    • Has view: Yes
    • View description: City Lights, Harbor, Neighborhood, Ocean, Water
    • Has water view: Yes
    • Water view: Harbor,Ocean,Water
    • Waterfront features: Ocean Side Of Freeway, Ocean Side Of Highway
    Lot
    • Size: 5,000 sqft
    • Features: Cul-De-Sac, Flag Lot, Front Yard, Near Park
    Details
    • Parcel number: 68207119
    • Special conditions: Standard

    Construction

    Type & style
    • Home type: SingleFamily
    • Architectural style: Contemporary,Modern,See Remarks
    • Property subtype: Single Family Residence
    Materials
    • Stucco
    • Foundation: Slab
    • Roof: Composition
    Condition
    • New construction: No
    • Year built: 1977

    Utilities & green energy

    • Electric: Standard
    • Sewer: Public Sewer
    • Water: Public
    • Utilities for property: Cable Available, Electricity Connected, Natural Gas Connected, Phone Available, Sewer Connected, Water Connected

    Community & neighborhood

    Security
    • Security features: Security System, Carbon Monoxide Detector(s), Security Gate, Smoke Detector(s)
    Community
    • Community features: Street Lights, Sidewalks, Park
    Location
    • Region: Dana Point
    • Subdivision: ,Custom

    Other

    Other facts
    • Listing terms: Cash,Cash to New Loan,Conventional,Submit
    • Road surface type: Paved

    Price history

    DateEventPrice
    5/31/2024Sold$3,260,000-4.1%$950/sqft
    Source: CRMLS #OC24026870 Report a problem
    4/19/2024Pending sale$3,400,000$990/sqft
    Source: CRMLS #OC24026870 Report a problem
    3/23/2024Contingent$3,400,000$990/sqft
    Source: CRMLS #OC24026870 Report a problem
    3/1/2024Price change$3,400,000-8.1%$990/sqft
    Source: CRMLS #OC24026870 Report a problem
    2/8/2024Listed for sale$3,699,000$1,077/sqft
    Source: CRMLS #OC24026870 Report a problem
    11/10/2020Listing removed$7,500$2/sqft
    Source: Deborah Hatz, Broker #OC20219564 Report a problem
    10/18/2020Listed for rent$7,500+8.7%$2/sqft
    Source: Zillow Rental Manager Report a problem
    9/19/2019Listing removed$6,900$2/sqft
    Source: Sonnek Realty #OC19168592 Report a problem
    9/4/2019Price change$6,900-8%$2/sqft
    Source: Sonnek Realty #OC19168592 Report a problem
    8/18/2019Price change$7,500-11.8%$2/sqft
    Source: Sonnek Realty #OC19168592 Report a problem
    7/18/2019Listed for rent$8,500$2/sqft
    Source: Sonnek Realty #OC19168592 Report a problem

    Public tax history

    YearProperty taxesTax assessment
    2025$35,460 +188.2%$3,325,200 +220.5%
    2024$12,304 +4.8%$1,037,477 +2%
    2023$11,745 +2.4%$1,017,135 +2%
    2022$11,472 +4.1%$997,192 +2%
    2021$11,017 $977,640 +1%
    2020-- $967,616 +2%
    2019$11,117 +4%$948,644 +2%
    2018$10,692 +5.1%$930,044 +2%
    2017$10,178 $911,808 +2%
    2016$10,178 +2.5%$893,930 +4.8%
    2015$9,933 +22.2%$852,840 +17.2%
    2014$8,127 $727,655 +0.5%
    2013-- $724,367 +2%
    2012-- $710,164 +2%
    2011-- $696,240 +0.8%
    2010-- $691,037 -0.2%
    2009-- $692,680 +2%
    2008-- $679,099 +2%
    2007-- $665,784 +2.8%
    2006-- $647,377 +2%
    2005-- $634,684 +2%
    2004-- $622,240 +1.9%
    2003-- $610,836 +2%
    2002-- $598,859 +2%
    2001$6,120 +1.8%$587,117 +2%
    2000$6,011 $575,605

    Find assessor info on the county website

    Neighborhood: 92629

    Nearby schools

    GreatSchools rating
    Schools provided by the listing agent
    • Elementary: R.H. Dana
    • Middle: Marco Forester
    • High: Dana Point

    Source: CRMLS. This data may not be complete. We recommend contacting the local school district to confirm school assignments for this home.

    Get a cash offer in 3 minutes
    Find out how much your home could sell for in as little as 3 minutes with a no-obligation cash offer.
    Estimated market value
    $4,597,200
    Get a cash offer in 3 minutes
    Find out how much your home could sell for in as little as 3 minutes with a no-obligation cash offer.
    Estimated market value
    $4,597,200