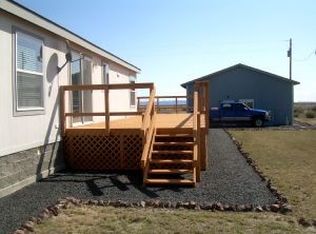
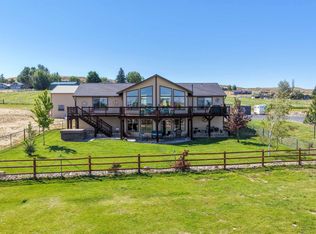
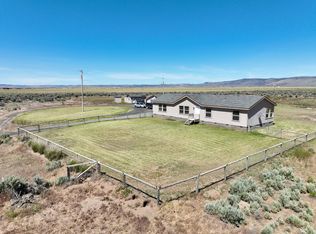
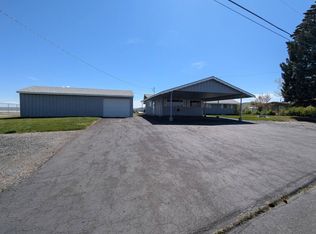
Your dream home on a very private 118 acres! NEW INTERIOR PICTURES ATTACHED! This is the one you are looking for. These properties do NOT come along often. This area is very hard to find smaller parcels to build on. You have unobstructed open views of Harney County and the Steens Mountains. Not to mention a custom 1800 Sq, Ft. 3 bed 2 bath home built in 2008 with an oversized garage and a brand new 30'x30' metal shop, power/220, concrete floor, power overhead door. There are two tax lots one is 79.09 acres and the lot with the home on it is 39.09 acres. This would allow you to possibly build on the other lot if desired. The property is fully fenced and cross fenced for cattle or horses. Huge fenced in garden area, chicken coop run. Horse pens and some cattle working area. Water and power to the pasture/cattle area. The custom home features 10 ft ceilings most of the home. So many beautiful large windows with views throughout the home. Large open kitchen with hardwood cabinets, newer stainless steel appliances, range, fridge, microwave and dishwasher all included. Lots of cabinet space. Flooring in the living, dining, kitchen, laundry and office area is all large tile. The bedrooms are very nice laminate wood flooring. Master bedroom has dual sinks and a large walk in shower, also a very large walk in closet. There are two other bedrooms on the other end of the home with a beautiful bathroom in the middle which has a claw foot tub/shower. There are 4 sets of french doors in the home one in the bedroom and three living area. The home has a large covered front and back porch. Heated with an electric heat pump, air conditioning and heat. There is also a wood stove in the front living area, the owner has never used it. Oversized two car fully finished and heated attached garage, insulated pump house inside as well. Roof is composite shingles and siding is hardi-board and wood. Full concrete foundation with large crawl space. The yard is spacious with a fully operational underground sprinkler system. A new well was added in 2022. Septic system was pumped in 2022 and is in good condition. Honestly this home has it all. This is one of the most peaceful properties on the market, incredible privacy, views, wildlife and in very good condition. This property won't last long, call today for a private showing.
For sale
$575,000
34321 Embree Bridge Ln, Burns, OR 97720
3beds
1,800sqft
Single Family Residence
Built in 2008
118.18 Acres Lot
$-- Zestimate®
$319/sqft
$-- HOA
What's special
Chicken coop runLots of cabinet spaceOversized garage
- 62 days |
- 692 |
- 41 |
Zillow last checked:
Listing updated:
Listed by:
Robert Paramore 541-413-1717,
Paramore Real Estate
Source: My State MLS,MLS#: 11740024
Loading...
Facts & features
Interior
Bedrooms & bathrooms
- Bedrooms: 3
- Bathrooms: 2
- Full bathrooms: 2
Rooms
- Room types: Den, Dining Room, En Suite, Kitchen, Laundry Room, Living Room, Walk-in Closet
Kitchen
- Features: Open, Tile Counters
Basement
- Area: 0
Heating
- Electric, Wood, Heat Pump
Cooling
- Central
Appliances
- Included: Dishwasher, Dryer, Refrigerator, Microwave, Oven, Washer, Stainless Steel Appliances
Features
- Flooring: Laminate, Tile
- Basement: Crawl
- Has fireplace: No
- Fireplace features: Wood Burning Stove
Interior area
- Total structure area: 1,800
- Total interior livable area: 1,800 sqft
- Finished area above ground: 1,800
Property
Parking
- Total spaces: 2
- Parking features: Driveway, Attached
- Garage spaces: 2
- Has uncovered spaces: Yes
Features
- Stories: 1
- Patio & porch: Covered Porch, Deck
- Exterior features: Utilities
- Has view: Yes
- View description: Creek, Farm, Mountain, Private, Scenic
- Has water view: Yes
- Water view: Creek
- Waterfront features: Creek
- Body of water: Silvies River
Lot
- Size: 118.18 Acres
- Features: Trees
Details
- Additional structures: Shed(s), General Outbuilding, Workshop
- Parcel number: 24S32E0510002
- Lease amount: $0
Construction
Type & style
- Home type: SingleFamily
- Architectural style: Ranch
- Property subtype: Single Family Residence
Materials
- Frame, HardiPlank Type, Wood Siding
- Roof: Asphalt
Condition
- New construction: No
- Year built: 2008
Utilities & green energy
- Electric: Amps(0)
- Sewer: Private Septic
- Water: Well
Community & HOA
HOA
- Has HOA: No
Location
- Region: Burns
Financial & listing details
- Price per square foot: $319/sqft
- Tax assessed value: $305,930
- Annual tax amount: $2,656
- Date on market: 5/6/2026
- Date available: 05/06/2026
Estimated market value
Not available
Estimated sales range
Not available
$1,648/mo
Price history
| Date | Event | Price |
|---|---|---|
| 5/6/2026 | Listed for sale | $575,000+19.8%$319/sqft |
Source: My State MLS #11740024 Report a problem | ||
| 1/19/2021 | Listing removed | -- |
Source: United Country Report a problem | ||
| 1/15/2021 | Pending sale | $479,900$267/sqft |
Source: United Country Report a problem | ||
| 11/17/2020 | Price change | $479,900-3.1%$267/sqft |
Source: United Country Report a problem | ||
| 10/17/2020 | Listed for sale | $495,000+86.8%$275/sqft |
Source: United Country Report a problem | ||
| 12/14/2015 | Sold | $265,000-3.6%$147/sqft |
Source:  Oregon Datashare #201509186 Report a problem Oregon Datashare #201509186 Report a problem | ||
| 10/29/2015 | Pending sale | $275,000$153/sqft |
Source: RE/MAX Out West Realty Llc #201509186 Report a problem | ||
| 9/12/2015 | Price change | $275,000-3.5%$153/sqft |
Source: RE/MAX Out West Realty Llc #201509186 Report a problem | ||
| 9/10/2015 | Price change | $285,000+3.6%$158/sqft |
Source: RE/MAX Out West Realty Llc #201509186 Report a problem | ||
| 6/11/2015 | Price change | $275,000-3.5%$153/sqft |
Source: United Country Report a problem | ||
| 5/6/2015 | Listed for sale | $285,000$158/sqft |
Source: United Country Report a problem | ||
Public tax history
| Year | Property taxes | Tax assessment |
|---|---|---|
| 2020 | $2,057 +5.6% | $166,860 +6.1% |
| 2019 | $1,947 | $157,290 +3% |
| 2018 | $1,947 +5.8% | $152,710 +6.1% |
| 2016 | $1,841 | $143,960 |
Find assessor info on the county website
Monthly payment
Est. payment$--/mo
Payment breakdown
Explore the cost of this home by adjusting the details. Changes won't be saved.All calculations are estimates and provided by Zillow, Inc. for informational purposes only. Actual amounts may vary.
HOA fees may include property taxes on listings classified as Co-Ops. Contact the listing agent and/or owner for fee details.
Mortgage interest rates are dependent on a number of factors, including credit score, down payment, and repayment length. Interest rate data provided by Zillow Group Marketplace, Inc. as of 1/1/1970 from various mortgage lenders with which we have lead or other similar arrangements; the Estimated Payment is an average of those rates.
See how much you could borrow to make a competitive offer.
Climate risks
Neighborhood: 97720
Nearby schools
GreatSchools rating
- 4/10Henry L Slater Elementary SchoolGrades: K-5Distance: 10.7 mi
- 3/10Hines Middle SchoolGrades: 6-8Distance: 10.5 mi
- 4/10Burns High SchoolGrades: 9-12Distance: 10.4 mi
A local agent can set up tours, give advice and negotiate with sellers.
A local lender can help you make sure your offer is ready when you are.



- Oregon
- Harney County
- Burns
- 97720
- 34321 Embree Bridge Ln
Nearby cities
Nearby zip codes
Other Burns Topics
