Absolutely move in condition with all major mechanicals in great shape. Furnace, Air and Hot water tank only 1 yr old. Beautiful hardwood floors thru-out lower level. Knock out kitchen featuring, custom cabinetry, granite counters and ceramic backsplash. Upgraded appliances included. Family rm, W/NFP and matching cabinetry. You will love the 4 season room over looking 200 ft deep back yard with deck ( Gazebo stays). Super cute powder room finishes of the first floor. 2nd level boasts Primary bed with walk in closet and renovated en suite bath. 2 additional bedrooms with double closets and a updated ceramic full bath complete this awesome resting space. The semi finished basement is lesson in efficiency. Storage area with heavy duty shelving units will stay. Glass block windows thru-out , Cheerful laundry area with washer and dryer. rec or exercise area. Water back up sump system for peace of mind. The privacy fenced back yard features raised garden beds along with maintained peach, apple, and pear trees. Please enjoy the nice glimpse of Lake St Clair from your front porch. This is a very nice updated home that wont cost you a fortune down the road. Your tax bill will still be very reasonable with Harrison Twp Homestead millage of apprx 33 mills per thousand.
For sale
$364,890
34321 Jefferson Ave, Harrison Township, MI 48045
3beds
2,400sqft
Single Family Residence
Built in 1985
10,018 Square Feet Lot
$359,600 Zestimate®
$152/sqft
$-- HOA
What's special
- 18 hours
- 125
- 9
Zillow last checked:
Listing updated:
Listed by:
Russell Glide 586-260-1244,
RE/MAX First 586-792-8000
Source: MiRealSource,MLS#: 50221107 Originating MLS: MiRealSource
Originating MLS: MiRealSourceFacts & features
Interior
Bedrooms & bathrooms
- Bedrooms: 3
- Bathrooms: 3
- Full bathrooms: 2
- 1/2 bathrooms: 1
Rooms
- Room types: Family Room, Master Bedroom, Master Bathroom, First Flr Lavatory
Bedroom 1
- Features: Carpet
- Level: Upper
- Area: 168
- Dimensions: 14 x 12
Bedroom 2
- Features: Carpet
- Level: Upper
- Area: 144
- Dimensions: 12 x 12
Bedroom 3
- Features: Carpet
- Level: Upper
- Area: 132
- Dimensions: 12 x 11
Bathroom 1
- Features: Ceramic
- Level: Upper
- Area: 66
- Dimensions: 11 x 6
Bathroom 2
- Features: Ceramic
- Level: Upper
- Area: 42
- Dimensions: 7 x 6
Family room
- Features: Wood
- Level: Entry
- Area: 234
- Dimensions: 18 x 13
Great room
- Level: Entry
Kitchen
- Features: Wood
- Level: Entry
- Area: 180
- Dimensions: 15 x 12
Living room
- Features: Wood
- Level: Entry
- Area: 210
- Dimensions: 15 x 14
Heating
- Forced Air, Natural Gas
Cooling
- Central Air
Appliances
- Included: Dishwasher, Dryer, Range/Oven, Refrigerator, Washer, Gas Water Heater
Features
- Sump Pump
- Flooring: Hardwood, Wood, Carpet, Ceramic Tile
- Basement: Partially Finished,Concrete
- Number of fireplaces: 1
- Fireplace features: Family Room
Interior area
- Total structure area: 2,550
- Total interior livable area: 2,400 sqft
- Finished area above ground: 1,800
- Finished area below ground: 600
Property
Parking
- Total spaces: 2
- Parking features: Attached, Electric in Garage, Garage Door Opener
- Attached garage spaces: 2
Features
- Levels: Two
- Stories: 2
- Body of water: Lake St. Clair
- Frontage type: Road
- Frontage length: 50
Lot
- Size: 10,018 Square Feet
- Dimensions: 50 x 200
Details
- Parcel number: 171136379024
- Special conditions: Private
Construction
Type & style
- Home type: SingleFamily
- Architectural style: Contemporary
- Property subtype: Single Family Residence
Materials
- Brick, Vinyl Siding
- Foundation: Basement, Concrete Perimeter
Condition
- New construction: No
- Year built: 1985
Utilities & green energy
- Sewer: Public Sanitary
- Water: Public
Community & HOA
Community
- Subdivision: Jefferson Heights Sub
HOA
- Has HOA: No
Location
- Region: Harrison Township
Financial & listing details
- Price per square foot: $152/sqft
- Tax assessed value: $270,400
- Annual tax amount: $2,304
- Date on market: 9/8/2026
- Cumulative days on market: 56 days
- Listing agreement: Exclusive Right To Sell
- Listing terms: Cash,Conventional,FHA,VA Loan
- Road surface type: Paved
Estimated market value
$359,600
$342,000 - $378,000
$3,138/mo
Price history
| Date | Event | Price |
|---|---|---|
| 9/8/2026 | Listed for sale | $364,890-3.9%$152/sqft |
Source:  MiRealSource #50221107 Report a problem MiRealSource #50221107 Report a problem | ||
| 9/8/2026 | Listing removed | $379,890$158/sqft |
Source: MiRealSource #50214917 Report a problem | ||
| 7/15/2026 | Listed for sale | $379,890$158/sqft |
Source: MiRealSource #50214917 Report a problem | ||
Public tax history
| Year | Property taxes | Tax assessment |
|---|---|---|
| 2025 | $2,207 +5% | $135,200 +7% |
| 2024 | $2,101 +5.3% | $126,400 +13.4% |
| 2023 | $1,996 +4.1% | $111,500 +12.7% |
| 2022 | $1,918 | $98,900 -0.3% |
| 2021 | -- | $99,200 -0.6% |
| 2020 | -- | $99,800 +12.1% |
| 2019 | -- | $89,000 +9.7% |
| 2018 | $1,733 | $81,100 +5.5% |
| 2017 | -- | $76,890 |
| 2016 | -- | $76,890 +14.3% |
| 2015 | -- | $67,290 +27.3% |
| 2012 | $2,004 | $52,850 -21.8% |
| 2010 | -- | $67,570 -22.6% |
| 2009 | -- | $87,290 -21% |
| 2008 | -- | $110,470 -1% |
| 2007 | $2,297 | $111,630 +6.3% |
| 2006 | -- | $105,060 +0.7% |
| 2004 | $1,380 -29.6% | $104,280 +19.4% |
| 2003 | $1,960 +11.9% | $87,330 +31.4% |
| 2001 | $1,751 +1.7% | $66,470 +3.2% |
| 2000 | $1,721 | $64,410 |
Find assessor info on the county website
Monthly payment
Est. payment
Payment breakdown
Explore the cost of this home by adjusting the details. Changes won't be saved.Climate risks
Neighborhood: 48045
Nearby schools
Schools provided by the listing agent
- District: L'anse Creuse Public Schools
Source: MiRealSource. This data may not be complete. We recommend contacting the local school district to confirm school assignments for this home.

- $263,5003 bd2 ba1.2k sqft34317 Jefferson Ave, Harrison Township, MI 48045Off Market
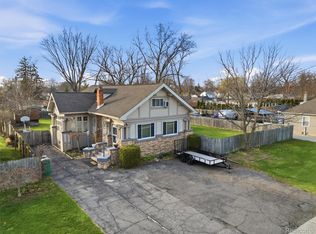
- $294,0004 bd2 ba2.4k sqft34327 Jefferson Ave, Harrison Township, MI 48045Sold
- $190,2001 bd1 ba1.3k sqft34309 Jefferson Ave, Harrison Township, MI 48045Off Market
- $217,6003 bd1 ba1k sqft24931 Cottrell Rd, Harrison Township, MI 48045Off Market
Similar homes
- $369,9003 bd3 ba2.8k sqft38545 Riverside Dr, Clinton Township, MI 48036For Sale

 MLS ID #50221040, Beverly King, Berkshire Hathaway HomeServices Kee Realty SCS. MiRealSource
 - $349,9004 bd3 ba2.4k sqft23909 Talbot St, Saint Clair Shores, MI 48082For Sale
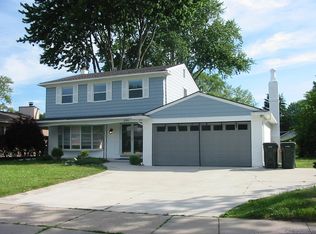 MLS ID #50219085, James Megalizzi, Deed Realtors. MiRealSource
 - $525,0003 bd3 ba2.2k sqft34338 Jefferson Ave, Harrison Township, MI 48045For Sale
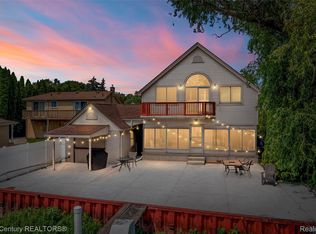
 MLS ID #20261064220, Kelly K Finley, New Century REALTORS®. Realcomp II
 - $397,0005 bd3 ba2.7k sqft37815 Pineridge St, Harrison Township, MI 48045For Sale
 MLS ID #20261010296, Jacob Davis, Brookstone, Realtors LLC. Realcomp II
 - $525,0003 bd3 ba2.1k sqft34432 Jefferson Ave APT 6, Harrison Township, MI 48045For SaleMLS ID #50216879, Julie Ahee, Sine & Monaghan LLC. MiRealSource
- $420,0004 bd3 ba2.5k sqft1405 Wellesley Dr, Mount Clemens, MI 48043For SaleMLS ID #20261071630, Dawn Sztaba, Keller Williams Paint Creek. Realcomp II
- $447,5004 bd3 ba2.4k sqft38185 Willowmere St, Harrison Township, MI 48045For SaleMLS ID #20261062180, Tina Alfaro, Emmanuel Realty LLC. Realcomp II
- $459,9004 bd3 ba3.2k sqft37816 Winkler St, Harrison Township, MI 48045For SaleMLS ID #50219748, David Jacobson, Realty Executives Home Towne Chesterfield. MiRealSource
- $299,9993 bd3 ba1.5k sqft26560 Acacia St, Harrison Township, MI 48045For SaleMLS ID #20261050362, Kathy A Phillips, Century 21 Curran & Oberski. Realcomp II
- $449,9003 bd3 ba2.1k sqft27827 S Moran St, Harrison Township, MI 48045New ConstructionMLS ID #20261070463, Rita Polizzi, Leone Realty Inc. Realcomp II
- $290,0003 bd2 ba1.4k sqft38276 Hamon St, Harrison Township, MI 48045For SaleMLS ID #20261061320, Ian Allen, Brookstone, Realtors LLC. Realcomp II
- $214,9003 bd2 ba1.7k sqft23421 Allor St, Saint Clair Shores, MI 48082For SaleMLS ID #20261072243, Kyle M Lang, RE/MAX Dream Properties. Realcomp II
- $310,0003 bd2 ba1.5k sqft24050 Lakewood St, Saint Clair Shores, MI 48082For SaleMLS ID #20261041687, Andrea Fick, RE/MAX Select. Realcomp II
- $349,0003 bd4 ba3.1k sqft22935 Allor St, Saint Clair Shores, MI 48082For SaleMLS ID #20261059355, Jonathan Farida, Community Choice Realty Inc. Realcomp II
- $329,9005 bd3 ba2.7k sqft22929 Furton St Lot 168, Saint Clair Shores, MI 48082For SaleMLS ID #77080073044, DEBRA BROWN, Cardinal Realty Resources, LLC. Realcomp II
- $299,9002 bd2 ba2.4k sqft23348 Harvard Shore Dr, Clinton Township, MI 48035For SaleMLS ID #50218346, Greg Taylor, Berkshire Hathaway HomeServices Kee Realty NB. MiRealSource
- $364,9004 bd3 ba2.2k sqft22823 Visnaw St, Saint Clair Shores, MI 48081For SaleMLS ID #50217472, Fred Brown, Realteam Real Estate. MiRealSource
- $349,9004 bd2 ba2.4k sqft30007 Maison St, Saint Clair Shores, MI 48082For Sale
 MLS ID #26025851, Adush Musaraj, Reboot Realty LLC. MichRIC
 - $239,9003 bd2 ba1.4k sqft22801 Violet St, Saint Clair Shores, MI 48082For SaleMLS ID #50220981, Kelly Demske, RE/MAX First. MiRealSource
