Skip main navigation
Sold for $329,900
  • $329,900

    34321 Shadewood Cir, Leesburg, FL 34788

    3beds
    1,777sqft
    Single Family Residence
    Built in 2004
    9,375 Square Feet Lot
    $324,800 Zestimate®
    $186/sqft
    $1,952 Estimated rent

    Home value

    $324,800

    $299,000 - $354,000

    $1,952/mo

    Zestimate® history
    Loading
    Loading...

    Owner options

    List your home for rent

    $1,952/mo

    Rent Zestimate®

    Find your next renter with Zillow Rental Manager. Plus, with online applications, you can quickly screen prospective tenants – for free.

    Learn more

    $1,952/mo

    Rent Zestimate®

    Refinance and save

    $2,274/mo

    Est. payment

    Refinancing to a lower rate could help reduce your monthly payments and save thousands over the life of the loan.

    See today's rates

    $2,274/mo

    Est. payment

    Explore your selling options

    Work with a Zillow partner agent

    Leverage their expertise and Zillow's premium Showcase listings to get your home seen by more buyers.

    Get started

    List with your own agent

    Get your home in front of millions of buyers by listing it on Zillow.

    Learn how to do it

    Sell it yourself

    Take full control of how buyers see your home on Zillow by listing For Sale by Owner (FSBO).

    List your home

    What's special

    Fully fenced yardNew roofLarge stainless farmhouse sinkWood-burning fireplaceEasy-care laminate flooringAll-new kitchen appliances
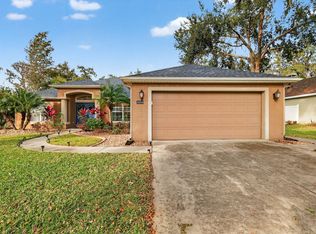
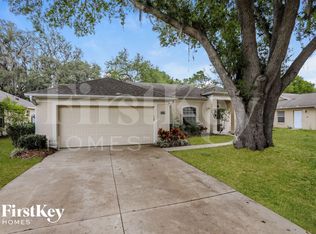
    PRICE REDUCTION! PLUS One year Home Warranty is also included! Don’t miss out on this Immaculate 3-bedroom, 2-bath Home with Modern Upgrades and a Cozy wood-burning fireplace in Leesburg, FL Welcome to 34321 Shadewood Circle —a beautifully updated 3-bedroom, 2-bath residence offering modern amenities with a touch of classic charm. This block-stucco home features a new roof, a new septic field (2024), all-new kitchen appliances (2024), a stylish kitchen with granite countertops, and a large stainless farmhouse sink. Enjoy the inviting warmth of a wood-burning fireplace in the living room, ideal for cozy evenings. The home has easy-care laminate flooring, with tile in the wet areas. Outside, you’ll find a fully fenced yard for your pets, a concrete driveway, and a 2-car garage. Ideally located near Publix, Home Depot, and the Lake Square Mall, this home combines convenience, modern updates, and character in a quiet Leesburg neighborhood, offering easy access to shopping and amenities.

    Zillow last checked:

    Listing updated:

    Listed by:

    Robin Costoplos PA 352-973-3283,

    COLDWELL BANKER VANGUARD EDGE 800-948-0938

    Bought with:

    Monica Bowman, 3380012

    FOLIO REALTY LLC

    Source: Stellar MLS,MLS#: G5088542MLS LogoOriginating MLS: Lake and Sumter

    Facts & features

    Interior

    Bedrooms & bathrooms
    • Bedrooms: 3
    • Bathrooms: 2
    • Full bathrooms: 2
    Primary bedroom
    • Features: En Suite Bathroom, Garden Bath, Walk-In Closet(s)
    • Level: First
    • Area: 199.32 Square Feet
    • Dimensions: 15.1x13.2
    Bedroom 2
    • Features: Built-in Closet
    • Level: First
    • Area: 132 Square Feet
    • Dimensions: 11x12
    Bedroom 3
    • Features: Built-in Closet
    • Level: First
    • Area: 132.21 Square Feet
    • Dimensions: 11.3x11.7
    Bonus room
    • Features: No Closet
    • Level: First
    • Area: 178 Square Feet
    • Dimensions: 10x17.8
    Dining room
    • Features: No Closet
    • Level: First
    • Area: 164.16 Square Feet
    • Dimensions: 11.4x14.4
    Kitchen
    • Features: Granite Counters, Pantry, No Closet
    • Level: First
    • Area: 120.91 Square Feet
    • Dimensions: 10.7x11.3
    Living room
    • Features: No Closet
    • Level: First
    • Area: 233.6 Square Feet
    • Dimensions: 14.6x16
    Utility room
    • Features: No Closet
    • Level: First
    • Area: 51.2 Square Feet
    • Dimensions: 8x6.4
    Heating
    • Central
    Cooling
    • Central Air
    Appliances
    • Included: Dishwasher, Disposal, Dryer, Electric Water Heater, Microwave, Range, Refrigerator, Washer
    • Laundry: Laundry Room
    Features
    • Ceiling Fan(s), Eating Space In Kitchen, Open Floorplan, Primary Bedroom Main Floor, Solid Surface Counters, Split Bedroom, Vaulted Ceiling(s), Walk-In Closet(s)
    • Flooring: Ceramic Tile, Laminate
    • Doors: Sliding Doors
    • Windows: Window Treatments
    • Has fireplace: Yes
    • Fireplace features: Living Room, Stone, Wood Burning
    Interior area
    • Total structure area: 2,267
    • Total interior livable area: 1,777 sqft

    Property

    Parking
    • Total spaces: 2
    • Parking features: Garage - Attached
    • Attached garage spaces: 2
    Features
    • Levels: One
    • Stories: 1
    • Exterior features: Irrigation System
    • Has view: Yes
    • View description: Trees/Woods
    Lot
    • Size: 9,375 Square Feet
    • Features: In County
    Details
    • Parcel number: 111925190000002900
    • Zoning: R-6
    • Special conditions: None

    Construction

    Type & style
    • Home type: SingleFamily
    • Property subtype: Single Family Residence
    Materials
    • Block, Stucco
    • Foundation: Slab
    • Roof: Shingle
    Condition
    • New construction: No
    • Year built: 2004

    Utilities & green energy

    • Sewer: Septic Tank
    • Water: Public
    • Utilities for property: Cable Connected, Electricity Connected, Public

    Community & HOA

    Community
    • Pet fee: $0 monthly
    • Subdivision: SILVERWOOD SUB
    HOA
    • Has HOA: Yes
    • HOA fee: $25 monthly
    • HOA name: Terry Summerlot
    • HOA phone: 352-516-9102
    Location
    • Region: Leesburg

    Financial & listing details

    • Price per square foot: $186/sqft
    • Tax assessed value: $288,748
    • Annual tax amount: $2,406
    • Date on market: 11/15/2024
    • Cumulative days on market: 188 days
    • Listing terms: Cash,Conventional,FHA,VA Loan
    • Ownership: Fee Simple
    • Total actual rent: 0
    • Electric utility on property: Yes
    • Road surface type: Paved, Asphalt

    Price history

    DateEventPrice
    6/13/2025Sold$329,900$186/sqft
    Source: Stellar MLS #G5088542 Report a problem
    5/23/2025Pending sale$329,900$186/sqft
    Source: Stellar MLS #G5088542 Report a problem
    5/6/2025Price change$329,900-2.8%$186/sqft
    Source: Stellar MLS #G5088542 Report a problem
    4/23/2025Price change$339,500-0.1%$191/sqft
    Source: Stellar MLS #G5088542 Report a problem
    3/26/2025Price change$339,900-5.6%$191/sqft
    Source: Stellar MLS #G5088542 Report a problem
    3/11/2025Price change$359,900-1.1%$203/sqft
    Source: Stellar MLS #G5088542 Report a problem
    1/10/2025Price change$364,000-0.3%$205/sqft
    Source: Stellar MLS #G5088542 Report a problem
    11/26/2024Price change$365,000-2.7%$205/sqft
    Source: Stellar MLS #G5088542 Report a problem
    11/15/2024Listed for sale$375,000+108.3%$211/sqft
    Source: Stellar MLS #G5088542 Report a problem
    5/10/2018Sold$180,000+0.1%$101/sqft
    Source: Public Record Report a problem
    4/13/2018Pending sale$179,900$101/sqft
    Source: ERA Grizzard Real Estate #G4853148 Report a problem
    4/2/2018Price change$179,900-5.3%$101/sqft
    Source: ERA Grizzard Real Estate #G4853148 Report a problem
    2/19/2018Listed for sale$189,900$107/sqft
    Source: ERA GRIZZARD REAL ESTATE #G4853148 Report a problem

    Public tax history

    YearProperty taxesTax assessment
    2025$2,754 +2.6%$185,680 +2.9%
    2024$2,684 +11.5%$180,450 +3%
    2023$2,407 +8.6%$175,200 +3%
    2022$2,215 +3.6%$170,100 +3%
    2021$2,137 -4.2%$165,150 +1.4%
    2020$2,231 -1.4%$162,870
    2019$2,264 -10%$162,870 +12.6%
    2018$2,517 $144,690 +32.7%
    2017$2,517 +142.3%$108,999 +2.1%
    2016$1,039 +0.8%$106,758 +0.7%
    2015$1,030 -1.4%$106,016 +0.8%
    2014$1,045 +57.5%$105,175 +1.5%
    2013$663 -1.8%$103,621
    2012$675 -13.8%$103,621 -6.2%
    2011$783 -35%$110,478 -19.4%
    2010$1,204 -9.2%$137,050 -5.6%
    2009$1,325 +0.3%$145,139 +0.1%
    2008$1,321 -12.4%$144,995 +3%
    2007$1,509 -10.7%$140,772 +2.5%
    2006$1,690 +2.7%$137,339 +3%
    2005$1,646 $133,339
    2004-- --
    Find assessor info on the county website

    Neighborhood: 34788

    Nearby schools

    GreatSchools rating
    Schools provided by the listing agent
    • Elementary: Treadway Elem

    Source: Stellar MLS. This data may not be complete. We recommend contacting the local school district to confirm school assignments for this home.

    Get a cash offer in 3 minutes
    Find out how much your home could sell for in as little as 3 minutes with a no-obligation cash offer.
    Estimated market value
    $324,800
    Get a cash offer in 3 minutes
    Find out how much your home could sell for in as little as 3 minutes with a no-obligation cash offer.
    Estimated market value
    $324,800